Save
Ask
Tour
Hide
Share
$299,999
New Listing

7 Essex Green Court 7
Merrimack, NH 03054

For Sale|Condominium|Active
2
Beds
1
Total Bath
1
Full Bath
933
SqFt
$322
/SqFt
1981
Built
County:
Hillsborough
Call Now: (508) 667-4931
Is this the listing for you? We can help make it yours.
(508) 667-4931
Upcoming Open Houses
Thu, Oct 22, 5:00 PM - 7:00 PM
Sat, Oct 24, 12:00 PM - 2:00 PM
Sun, Oct 25, 12:00 PM - 2:00 PM
7 Essex Green Court 77 Essex Green Court 77 Essex Green Court 77 Essex Green Court 7
Save
Ask
Tour
Hide
Share

Enjoy easy, low maintenance living in this charming ranch-style condo located in the desirable Commons at Merrimack! Offering the convenience of single-level living and a relaxed lifestyle, this home is perfect for those looking to spend less time on upkeep and more time enjoying the seasons. Take advantage of the association pool and enjoy a vacation-like atmosphere all summer long, while remaining conveniently close to shopping, dining, and city amenities. Inside, you’ll find a spacious primary bedroom with a walk-in closet, a generously sized living and dining area with a slider leading to a private patio, a second well proportioned bedroom, and a dedicated laundry area. The covered front porch leads to a convenient mudroom entry, adding to the home’s everyday functionality. A detached one car garage provides additional convenience and protection from New England’s winter weather. Experience comfortable living in a wonderful community.

Save
Ask
Tour
Hide
Share
Listing Snapshot
Price 
$299,999
Days On Site 
0 Days
Bedrooms 
2
Inside Area (SqFt) 
933 sqft
Total Baths 
1
Full Baths 
1
Partial Baths 
N/A
Lot Size 
N/A
Year Built 
1981
MLS Number 
73593759
Status 
Active
Property Tax 
$3,084
HOA/Condo/Coop Fees 
$430 monthly
Sq Ft Source 
Public Records
Friends & Family
Recent Activity
4 hours agoListing updated with changes from the MLS
5 hours agoListing first seen on site
General Features
Disclosures 
Subject to seller securing suitable housing which is currently under contract.
Garage 
Yes
Garage Spaces 
1
Number Of Stories 
1
Parking 
DetachedPaved
Parking Spaces 
2
Pets 
Yes
Property Sub Type 
Condominium
Sewer 
Public Sewer
SqFt Above 
933
SqFt Total 
933
Water Source 
Public
Zoning 
RESIDE
Interior Features
Appliances 
RangeDishwasherRefrigeratorRange Hood
Cooling 
Window Unit(s)Wall Unit(s)
Electric 
Circuit Breakers
Flooring 
Vinyl
Heating 
ElectricPropaneSpace HeaterRadiantZoned
Interior 
Master Downstairs
Laundry Features 
In UnitElectric Dryer Hookup
Window Features 
Insulated Windows
Bathroom 1 
Dimensions - 4.916666666x8.416666666Level - FirstArea - 41
Bedroom 2 
Dimensions - 9.416666666x11.333333333Level - FirstArea - 106
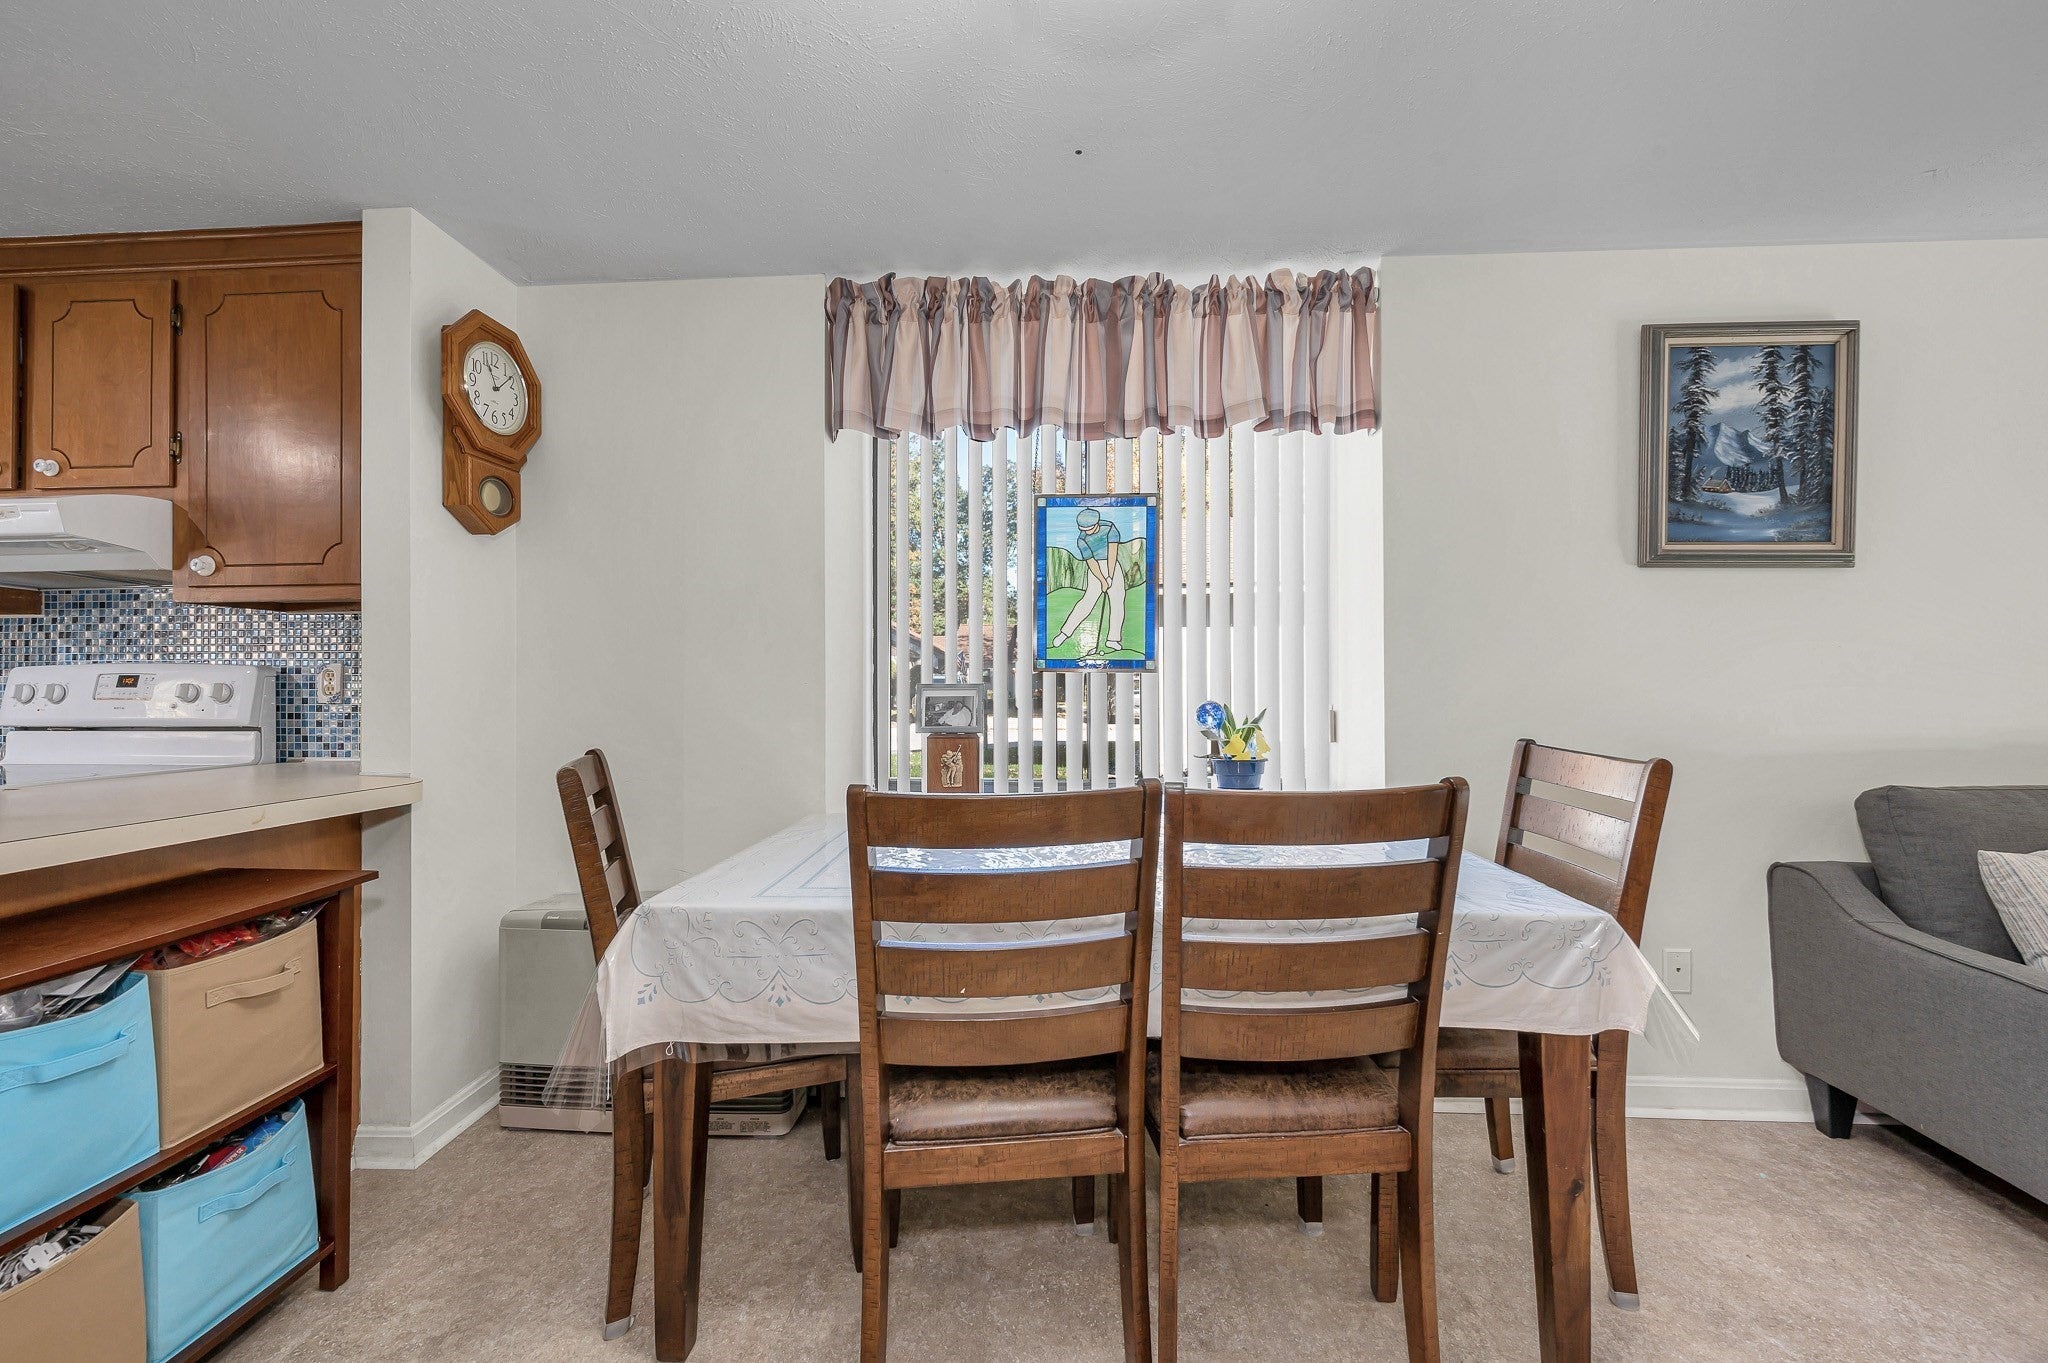
Dining Room 
Dimensions - 10.5x8.416666666Level - FirstArea - 88
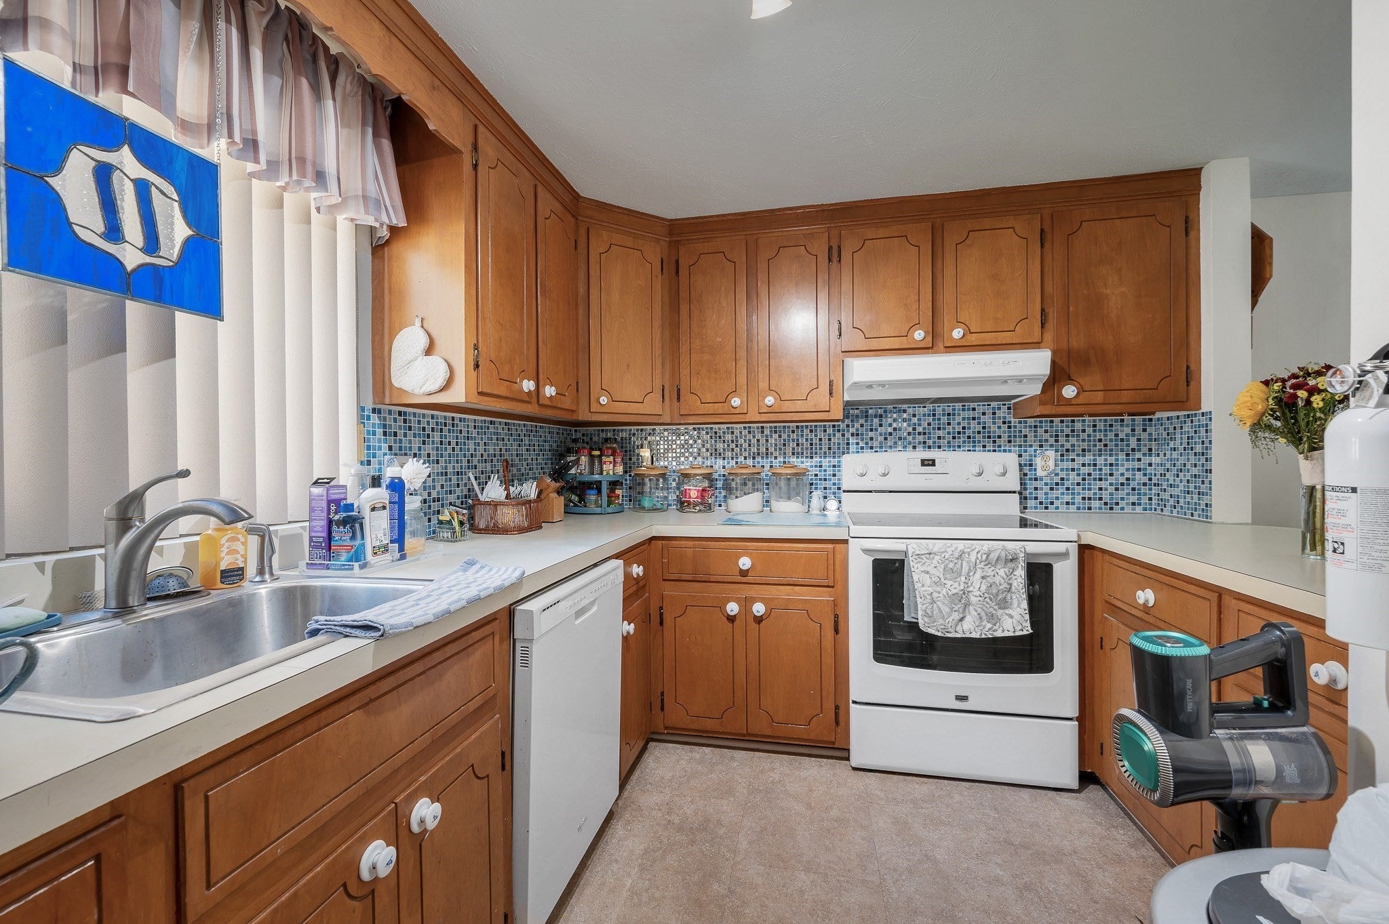
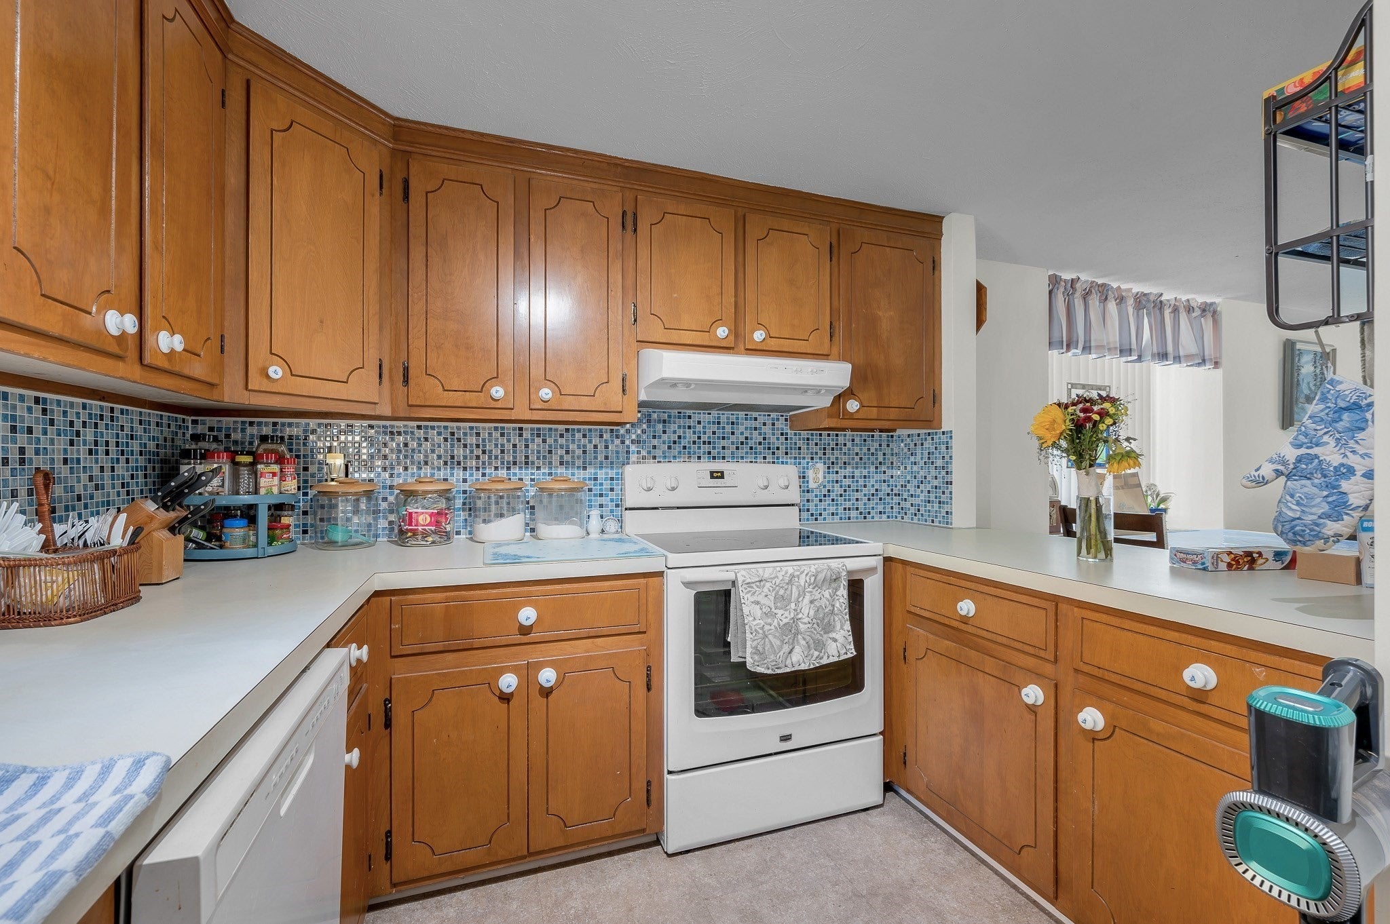
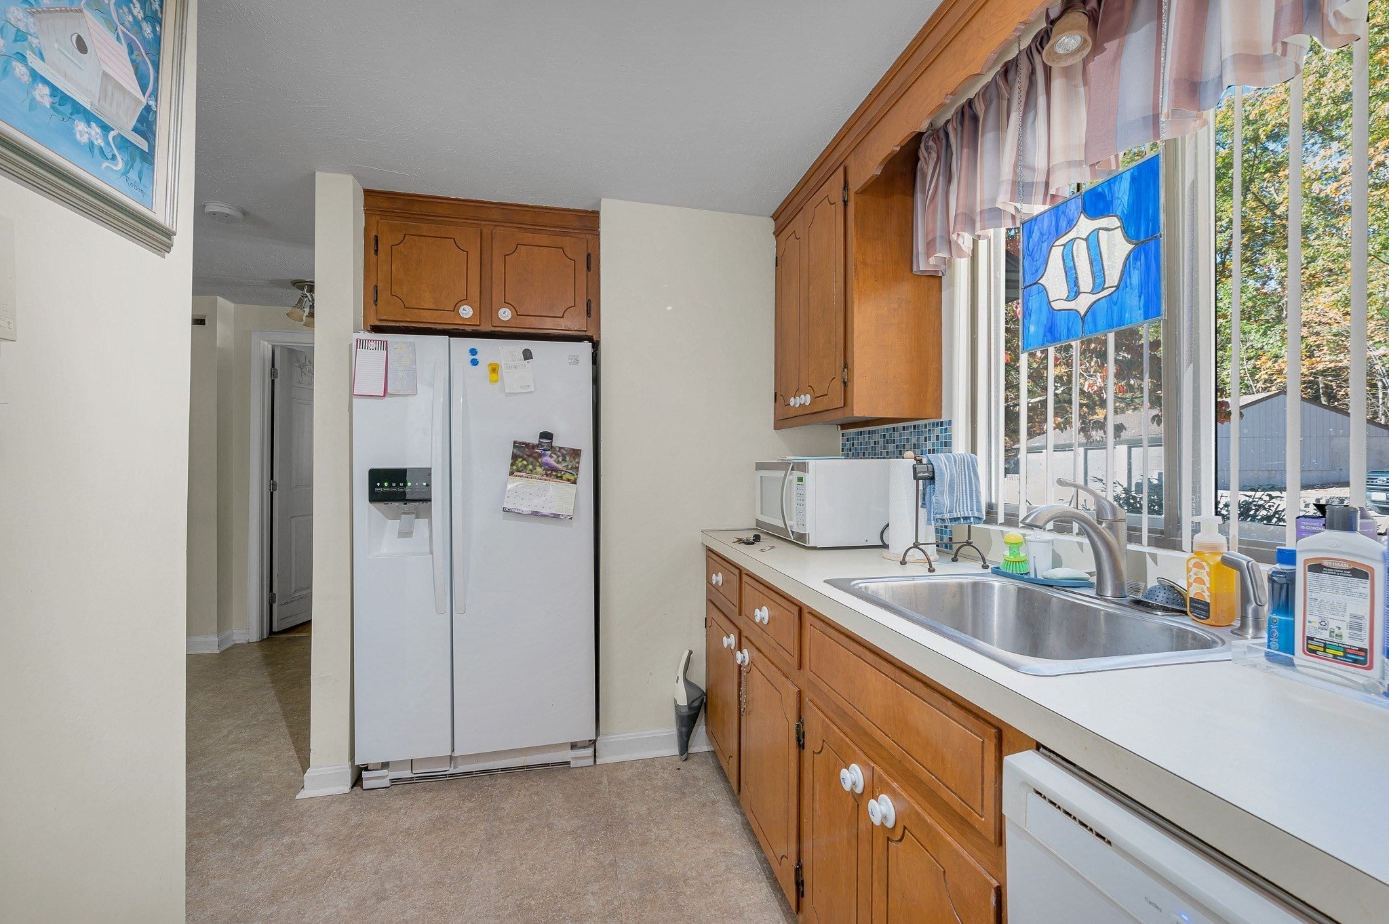
Kitchen 
Dimensions - 13.75x9.416666666Level - FirstArea - 129
Living Room 
Dimensions - 13.583333333x13.666666666Level - FirstArea - 185
Master Bedroom 
Dimensions - 13.416666666x13.666666666Level - FirstArea - 183
Save
Ask
Tour
Hide
Share
Exterior Features
Construction Details 
Frame
Patio And Porch 
Patio
Pool Features 
AssociationIn Ground
Roof 
Shingle
Windows/Doors 
Insulated Windows
Community Features
Association Amenities 
PoolTennis Court(s)Clubhouse
Association Fee 
$430.0
Association Fee Frequency 
Monthly
Community Features 
PoolTennis Court(s)
Schools
School District
Unknown
Elementary School
James Mastricola Upper Element
Middle School
Merrimack Middle School
High School
Merrimack High School
Listing courtesy of Steven Roberts of Keller Williams Realty-Merrimack


The property listing data and information, or the Images, set forth herein were provided to MLS Property Information Network, Inc. from third party sources, including sellers, lessors, landlords, and public records, and were compiled by MLS Property Information Network, Inc. The property listing data and information, and the Images, are for the personal, non-commercial use of consumers having a good faith interest in purchasing, leasing or renting listed properties of the type displayed to them and may not be used for any purpose other than to identify prospective properties which such consumers may have a good faith interest in purchasing, leasing or renting. MLS Property Information Network, Inc. and its subscribers disclaim any and all representations and warranties as to the accuracy of the property listing data and information, or as to the accuracy of any of the Images, set forth herein.

Last checked 2026-10-22 04:27 AM UTC

Neighborhood & Commute
Source: Walkscore
Save
Ask
Tour
Hide
Share