
57 Forest StWorcester, MA 01609
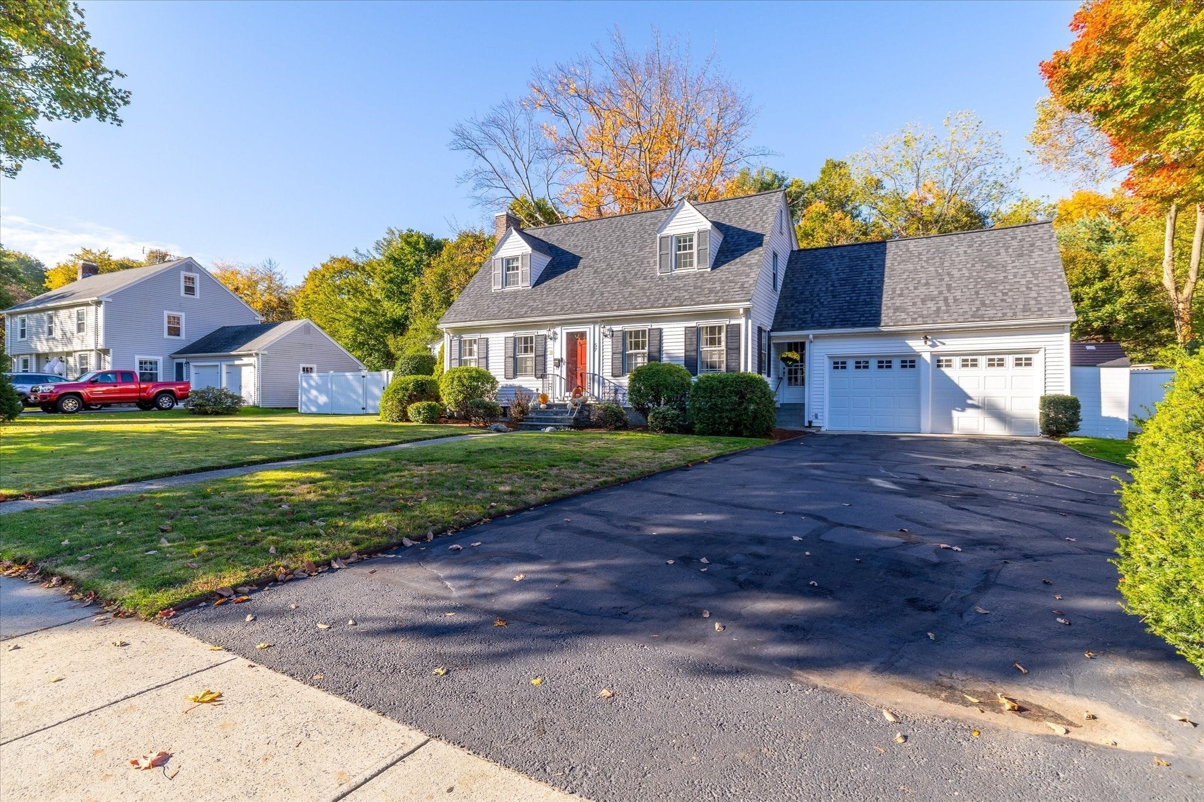
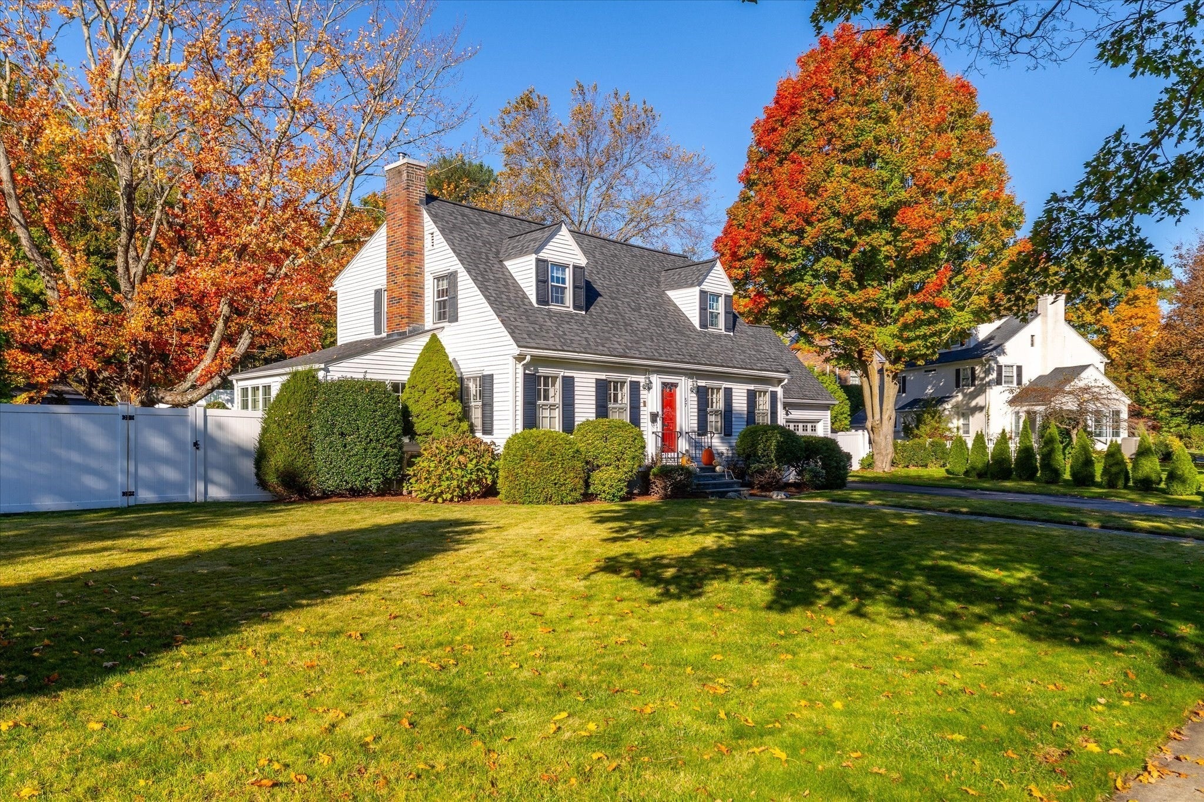
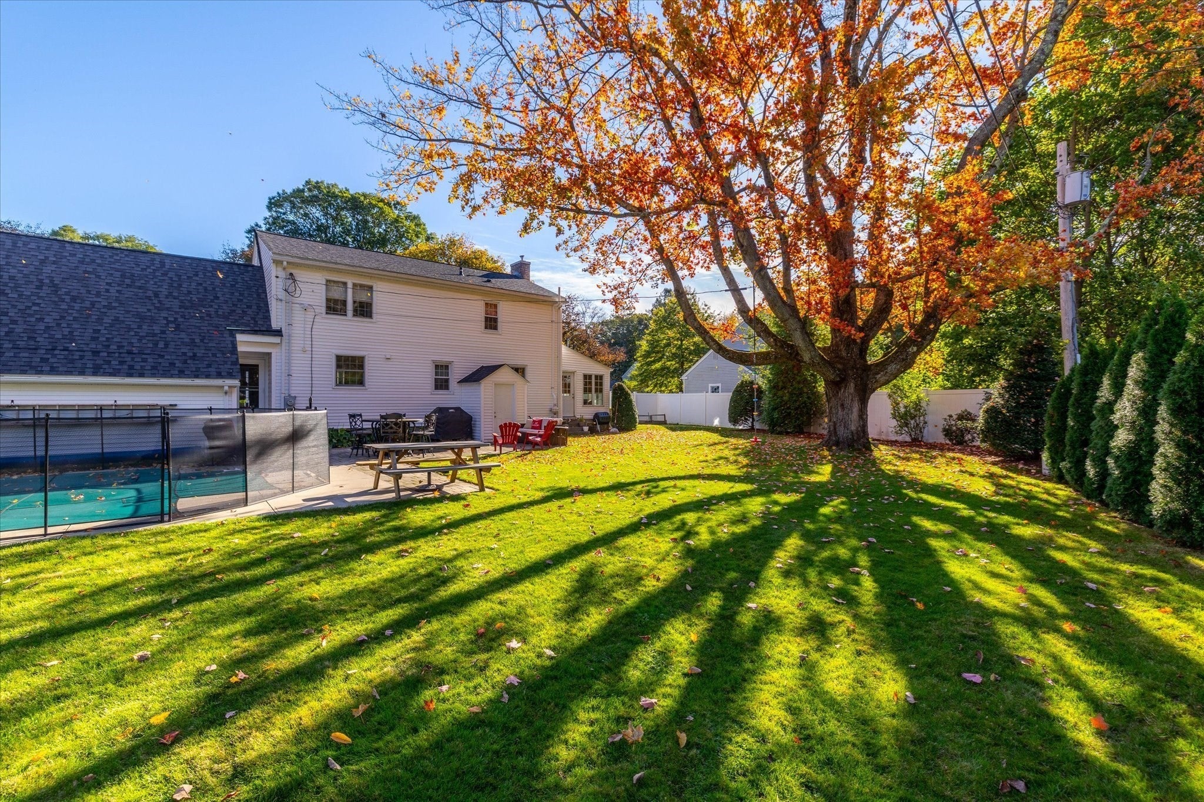
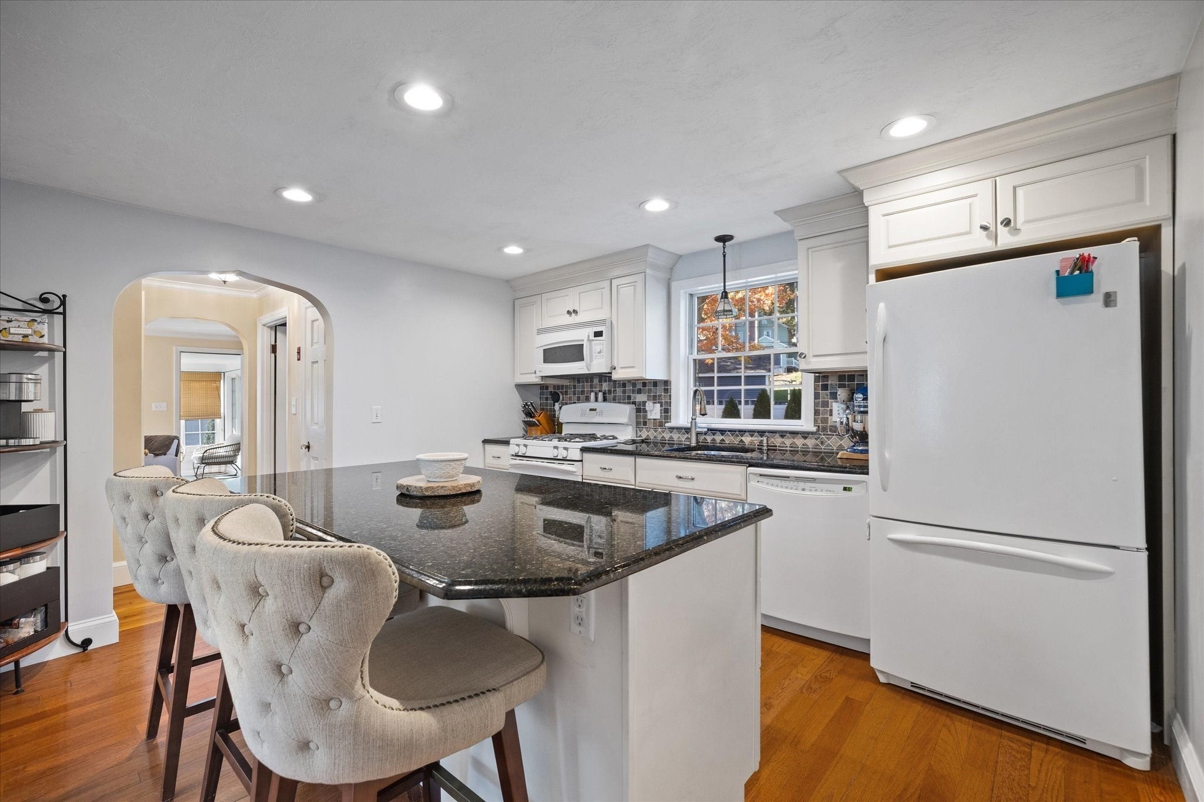
Welcome to this beautiful classic New England Cape in Worcester's desirable Salisbury area! Full of charm and character, this home offers 3 bedrooms, 1.5 baths, hardwood floors and plenty of space to spread out. The first floor features a kitchen with granite countertops and center island, a dining room with built-ins, a spacious front-to-back living room with a cozy fireplace, and a half bath. One of the highlights of this home is the bright and sunny four-season room, surrounded by windows and filled with natural light. Upstairs you'll find three bedrooms and a full bath. Need a little extra space? The finished basement with LVP flooring offers plenty of possibilities! There's also great storage in the attic space above the attached two-car garage. The outdoor space is just as inviting, with a picture-perfect, fully fenced backyard featuring a heated in-ground pool and patio. It's the kind of backyard everyone wishes they had, perfect for entertaining or simply relaxing at home! *Recent updates include a new roof (2024), hot water tank (2024), garage doors (2024), Level 2 EV charger (2025), and pool heater (2026).* A wonderful home in a fantastic Worcester location!
| 5 hours ago | Listing updated with changes from the MLS | |
| 6 hours ago | Listing first seen on site |

The property listing data and information, or the Images, set forth herein were provided to MLS Property Information Network, Inc. from third party sources, including sellers, lessors, landlords, and public records, and were compiled by MLS Property Information Network, Inc. The property listing data and information, and the Images, are for the personal, non-commercial use of consumers having a good faith interest in purchasing, leasing or renting listed properties of the type displayed to them and may not be used for any purpose other than to identify prospective properties which such consumers may have a good faith interest in purchasing, leasing or renting. MLS Property Information Network, Inc. and its subscribers disclaim any and all representations and warranties as to the accuracy of the property listing data and information, or as to the accuracy of any of the Images, set forth herein.
Last checked 2026-10-21 10:55 PM UTC