
9 Oar And LinePlymouth, MA 02360
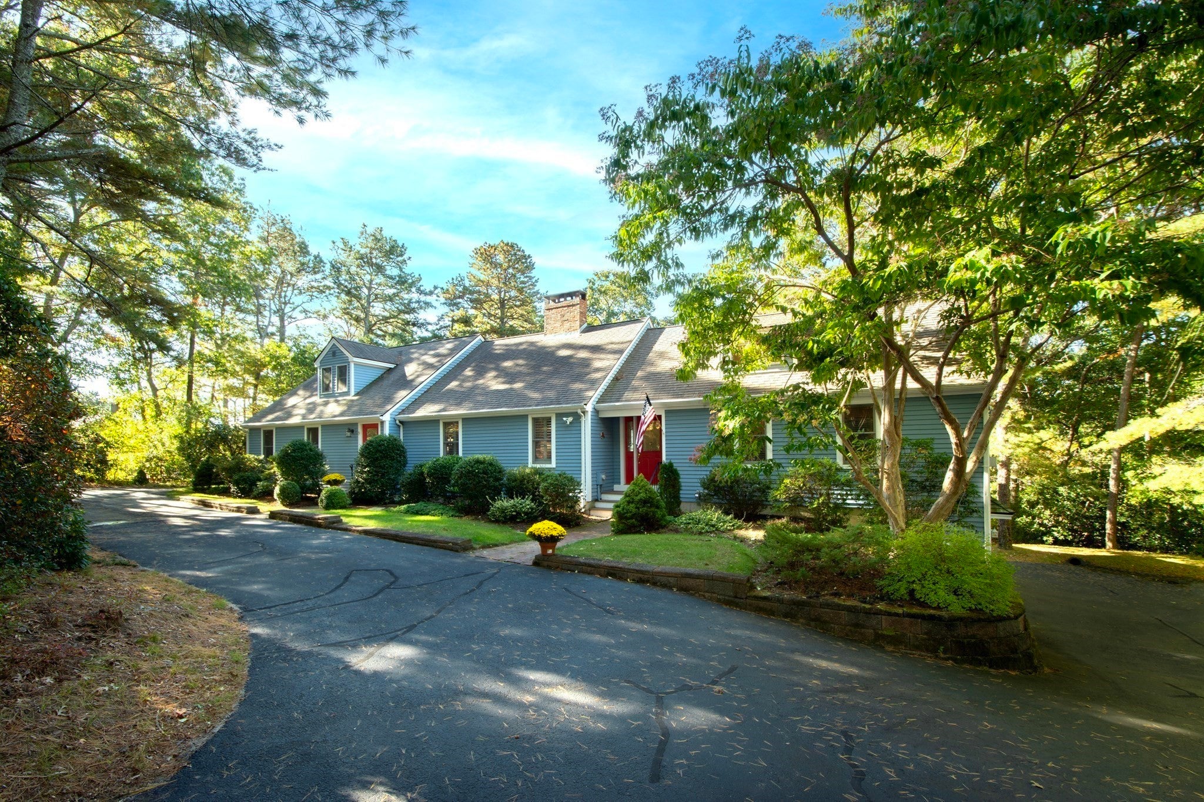
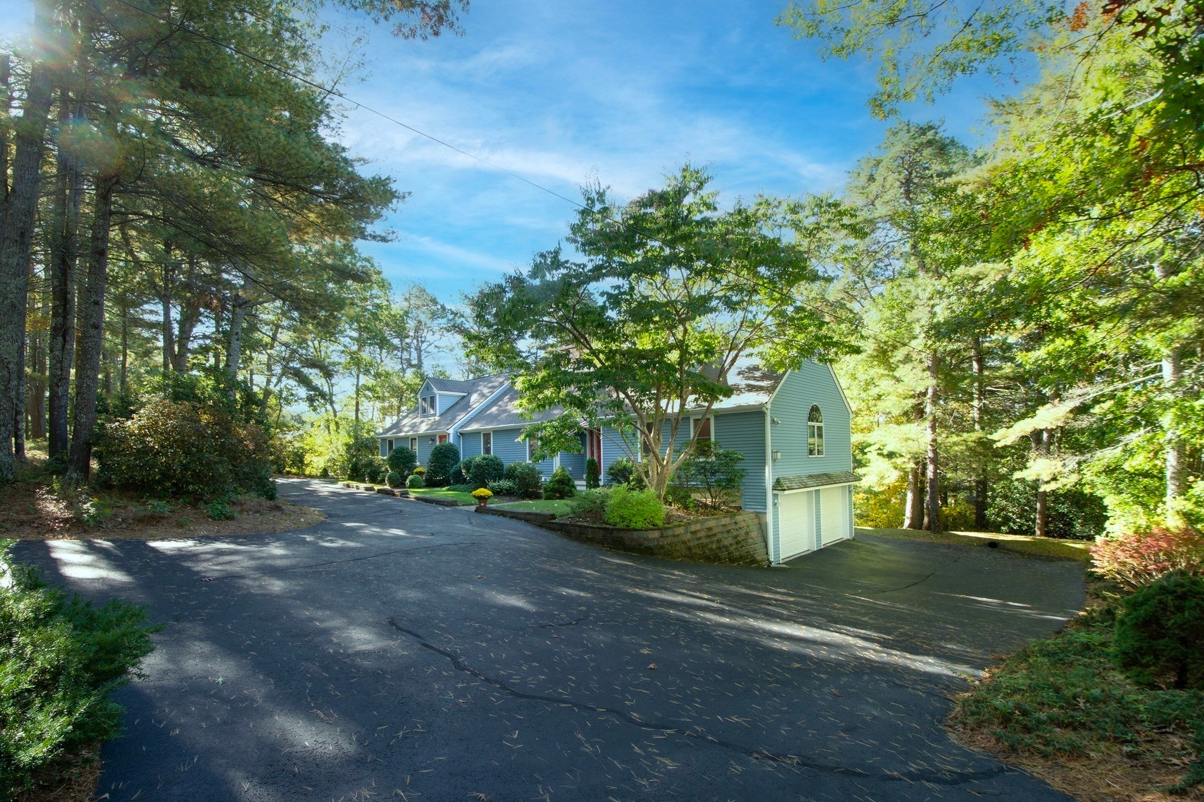
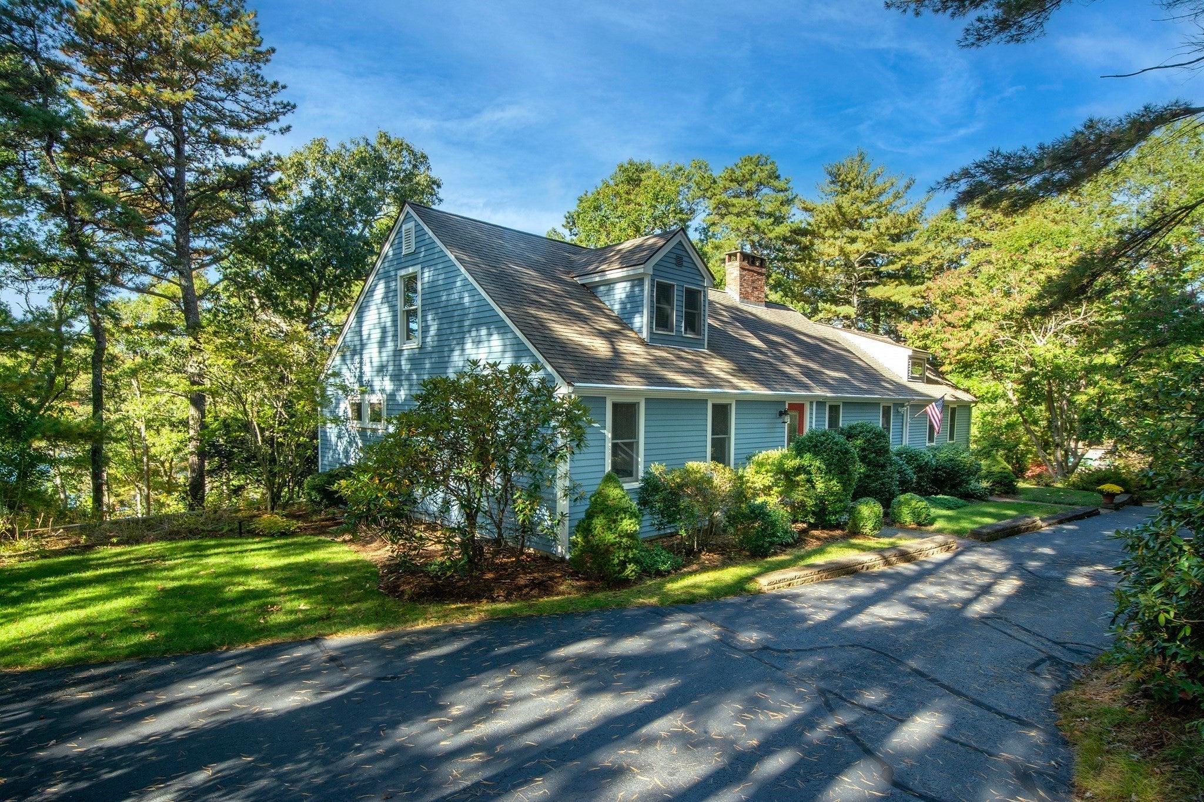
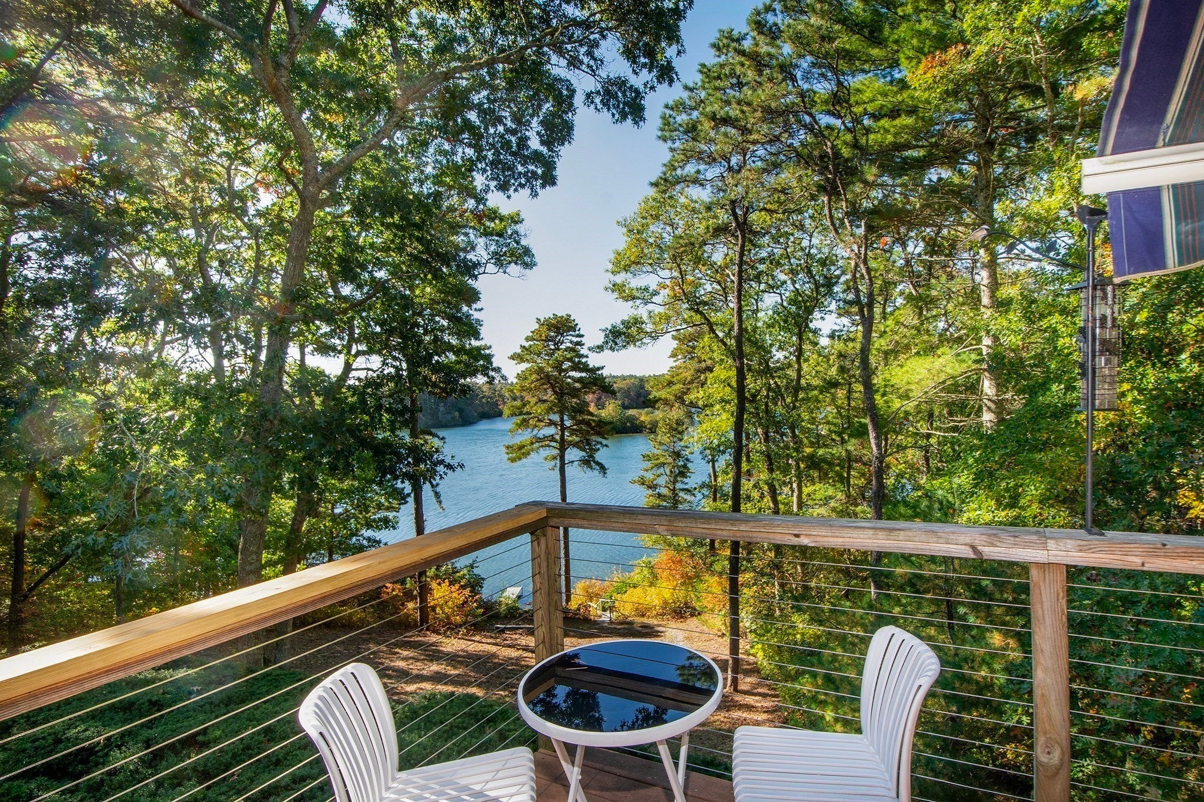
Welcome to your true waterfront sanctuary: a well-maintained, expanded Contemporary Cape offering refined, year-round living on the pristine shores of Little Long Pond. Set on an acre of mature, wooded land, this exceptional property seamlessly combines architectural drama, warmth, and the serene beauty of a private nature sanctuary. From the moment you step inside, the home embraces its natural surroundings. The impressive living spaces feature soaring vaulted ceilings, expansive walls of glass framing water views, and a massive two-story, double-sided brick fireplace that serves as a stunning centerpiece for both cozy evenings and large gatherings. At the heart of the home is a custom cherry kitchen featuring granite countertops, a breakfast bar, vaulted ceilings, and its own central fireplace, making it a natural hub for entertaining. Step into the glass-walled, four-season sunroom for a peaceful front-row seat to the surrounding woodlands and serene pond. Designed for flexible one-level living, the main floor primary suite is a true retreat. Sliders open directly to a massive private deck where you can immerse yourself in an extraordinary natural environment. Watch majestic bald eagles soar overhead, graceful swans glide across the water, and an abundance of local birds and wildlife flourish all from the comfort of your deck. Just outside the primary suite, you’ll find convenient main-level laundry and an additional bedroom. The second level offers versatile living space with a generous loft overlooking the main floor, a spacious bedroom, and a half bath. Downstairs, the heated walk-out lower level includes a full bathroom and with sliders' allowing direct access to the water, offering incredible potential to be finished as a media room, guest suite, or recreation area. Outside, the property maximizes its coveted pond front location. Nature lovers and outdoor enthusiasts will adore the private dock and sandy beach....perfect for swimming, kayaking, fishing, and making summer memories. Additional modern conveniences include a two-car garage, central air conditioning, and a generator for complete peace of mind. Experience spectacular, ever-changing sunset views every evening in this secure piece of Little Long Pond luxury!
| 4 hours ago | Listing updated with changes from the MLS | |
| 6 hours ago | Listing first seen on site |

The property listing data and information, or the Images, set forth herein were provided to MLS Property Information Network, Inc. from third party sources, including sellers, lessors, landlords, and public records, and were compiled by MLS Property Information Network, Inc. The property listing data and information, and the Images, are for the personal, non-commercial use of consumers having a good faith interest in purchasing, leasing or renting listed properties of the type displayed to them and may not be used for any purpose other than to identify prospective properties which such consumers may have a good faith interest in purchasing, leasing or renting. MLS Property Information Network, Inc. and its subscribers disclaim any and all representations and warranties as to the accuracy of the property listing data and information, or as to the accuracy of any of the Images, set forth herein.
Last checked 2026-10-21 10:55 PM UTC