
205 Remington StLowell, MA 01852
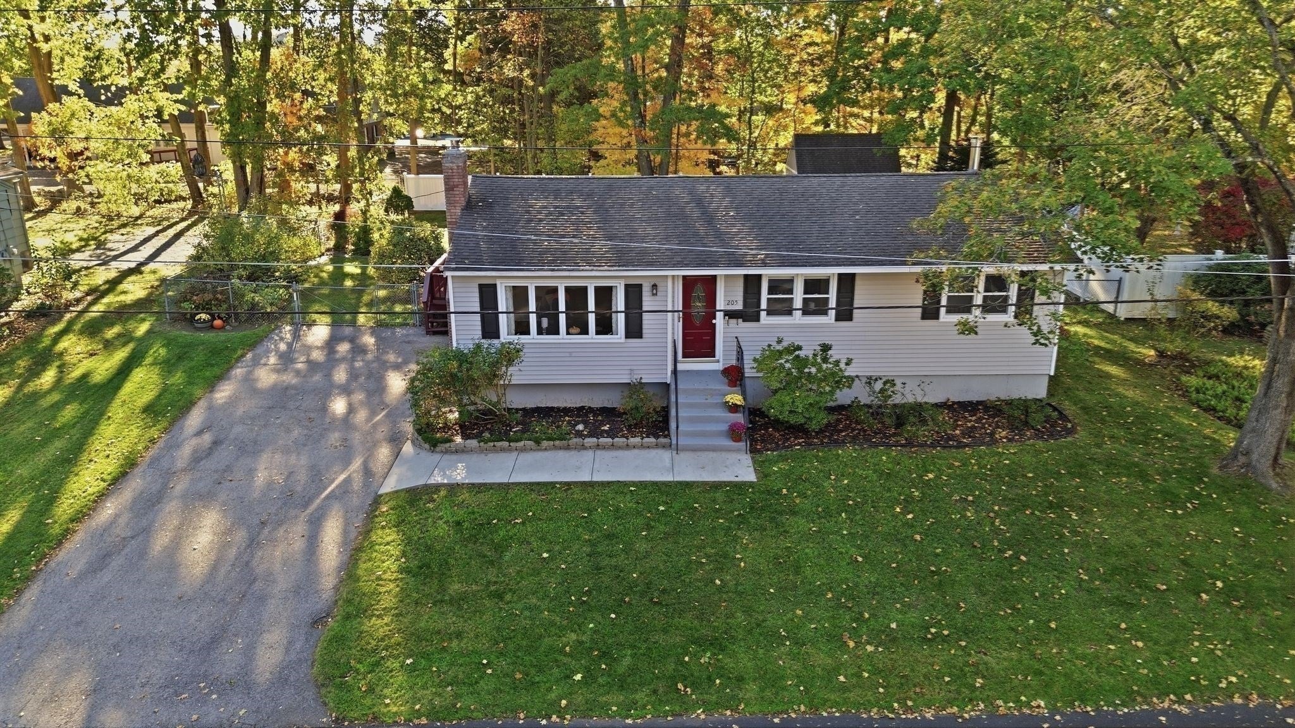
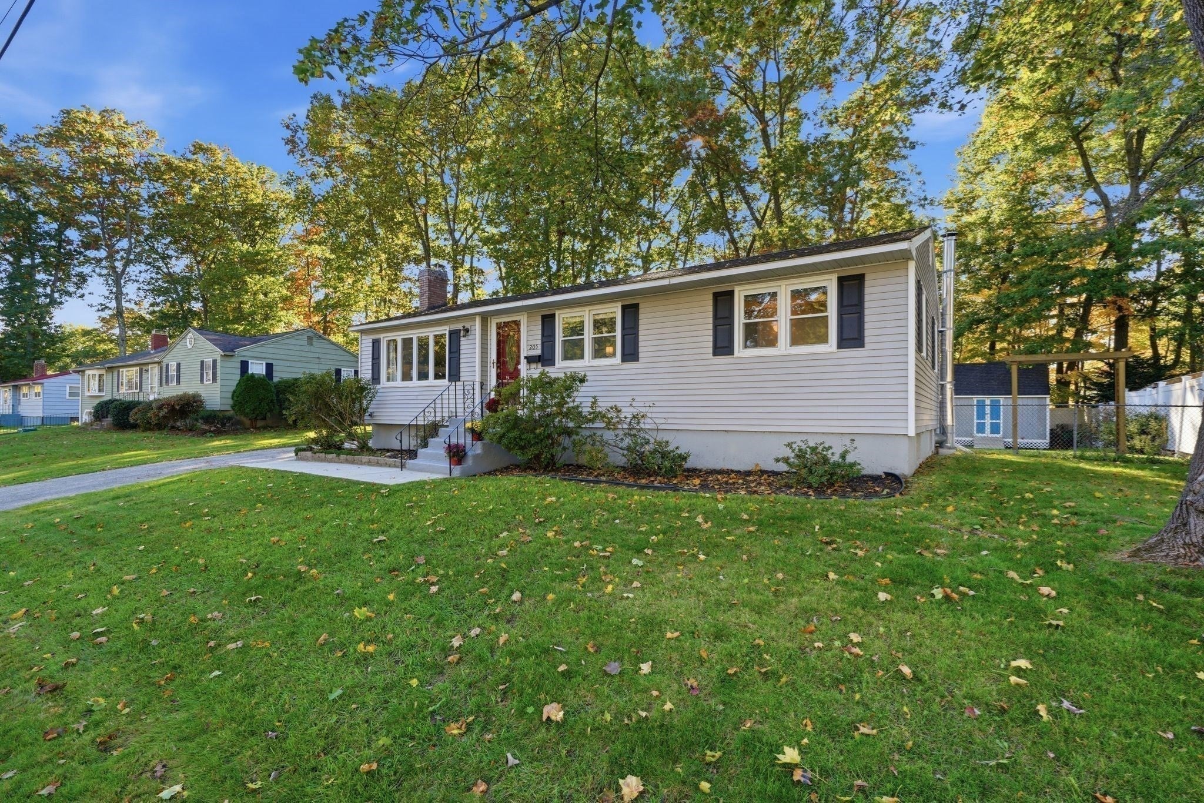
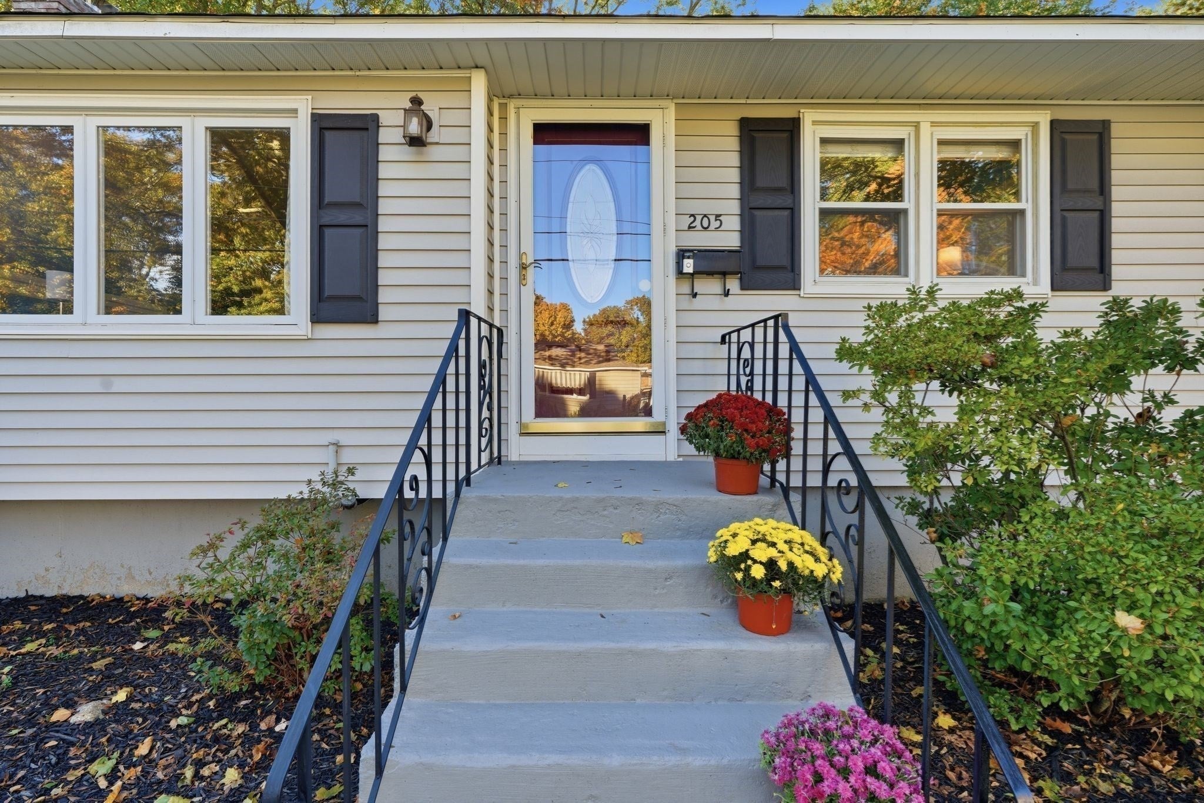
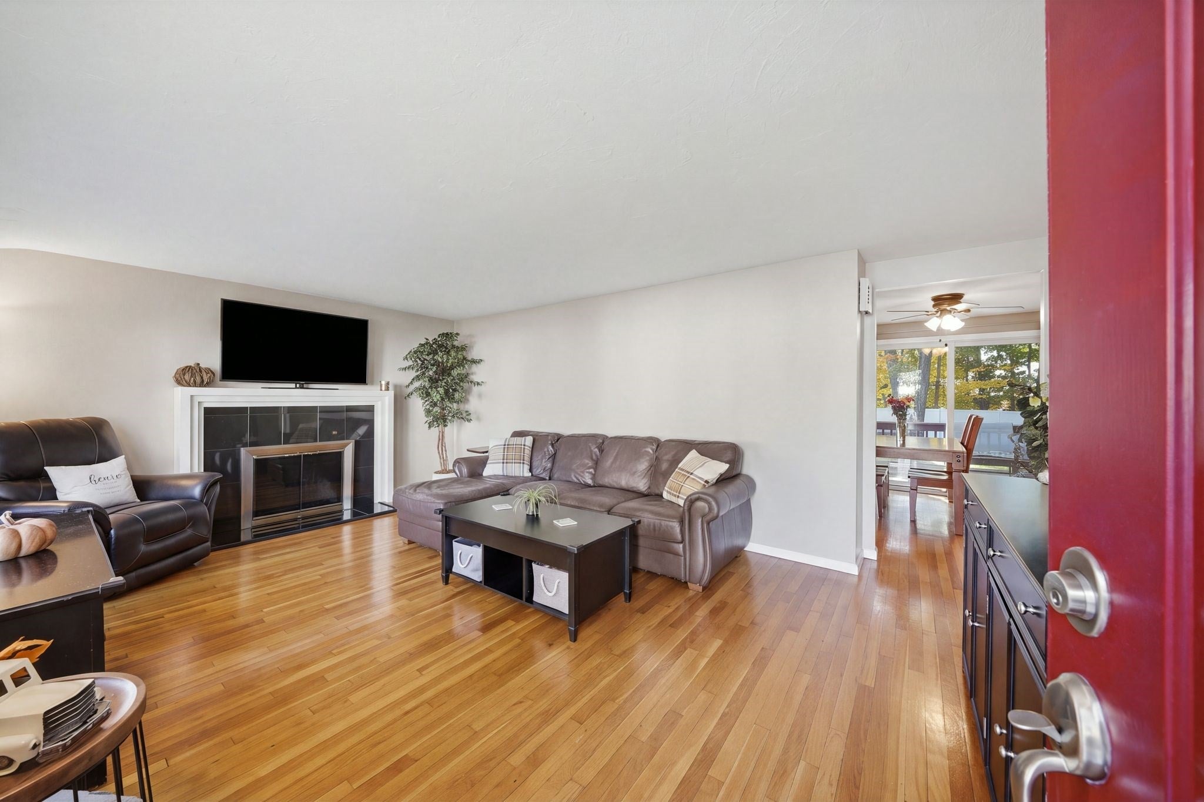
Welcome to 205 Remington St! Nestled in Lowell’s sought-after Belvidere neighborhood, this charming ranch offers the perfect combination of comfort, space, and convenience! Step inside to a bright, sun-filled living room featuring beautiful hardwood floors and a cozy wood-burning fireplace, perfect for those chilly New England evenings. The inviting main level also features a separate dining area with sliders opening to a spacious deck, a kitchen with stainless steel appliances and a double oven, three bedrooms, and an updated full bath. The finished lower level is sure to impress, offering a spacious family room complete with a bar and wood stove, a second full bath, laundry room, and a versatile bonus room ideal for a home office, playroom, or guest space. Outside, enjoy an expansive fenced-in backyard, oversized deck, and patio, creating a wonderful setting for summer gatherings, gardening, or simply relaxing! Additional highlights include central A/C, an updated heating system, ample parking, a storage room, and an exterior shed. Ideally located just minutes from Routes 495 and 133, public transportation, parks, golf courses, schools, and downtown Lowell’s restaurants and shops. With its flexible living spaces, fantastic outdoor amenities, and desirable location, this home checks all the boxes!
| 5 hours ago | Listing updated with changes from the MLS | |
| 6 hours ago | Listing first seen on site |

The property listing data and information, or the Images, set forth herein were provided to MLS Property Information Network, Inc. from third party sources, including sellers, lessors, landlords, and public records, and were compiled by MLS Property Information Network, Inc. The property listing data and information, and the Images, are for the personal, non-commercial use of consumers having a good faith interest in purchasing, leasing or renting listed properties of the type displayed to them and may not be used for any purpose other than to identify prospective properties which such consumers may have a good faith interest in purchasing, leasing or renting. MLS Property Information Network, Inc. and its subscribers disclaim any and all representations and warranties as to the accuracy of the property listing data and information, or as to the accuracy of any of the Images, set forth herein.
Last checked 2026-10-21 10:55 PM UTC