
10 Davenport StWorcester, MA 01610
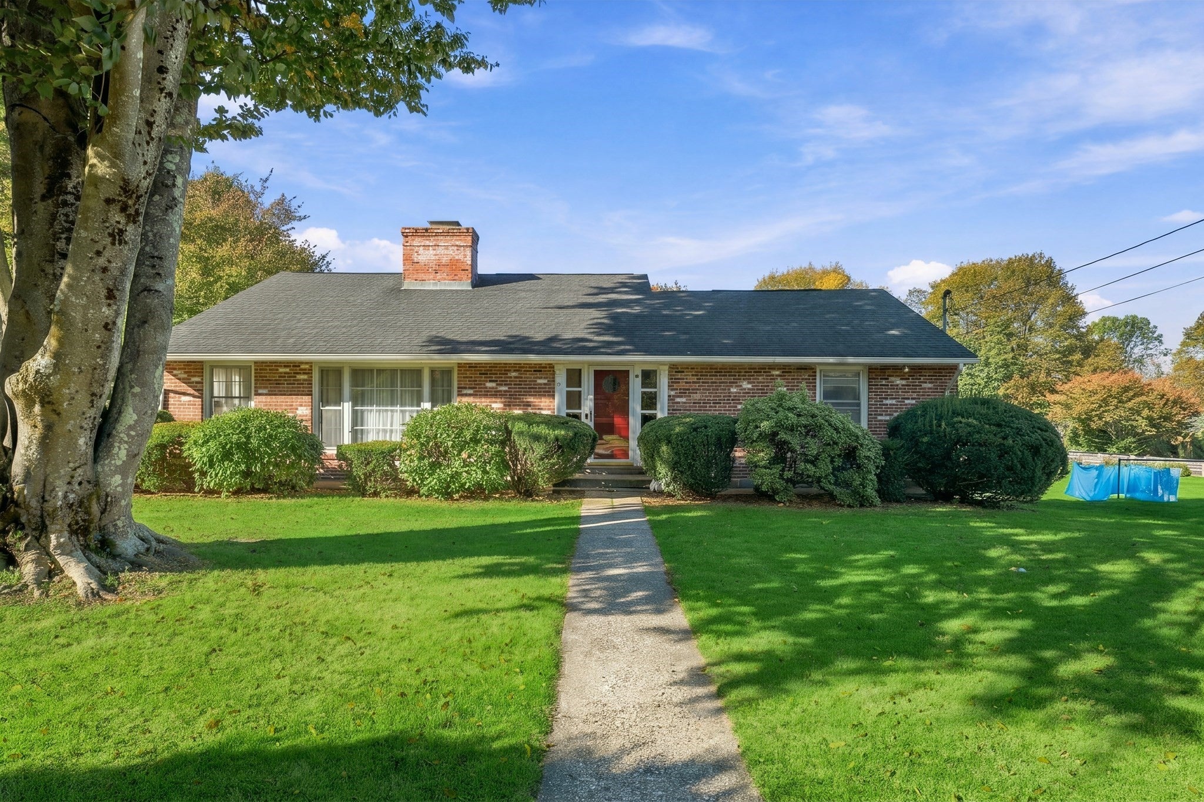
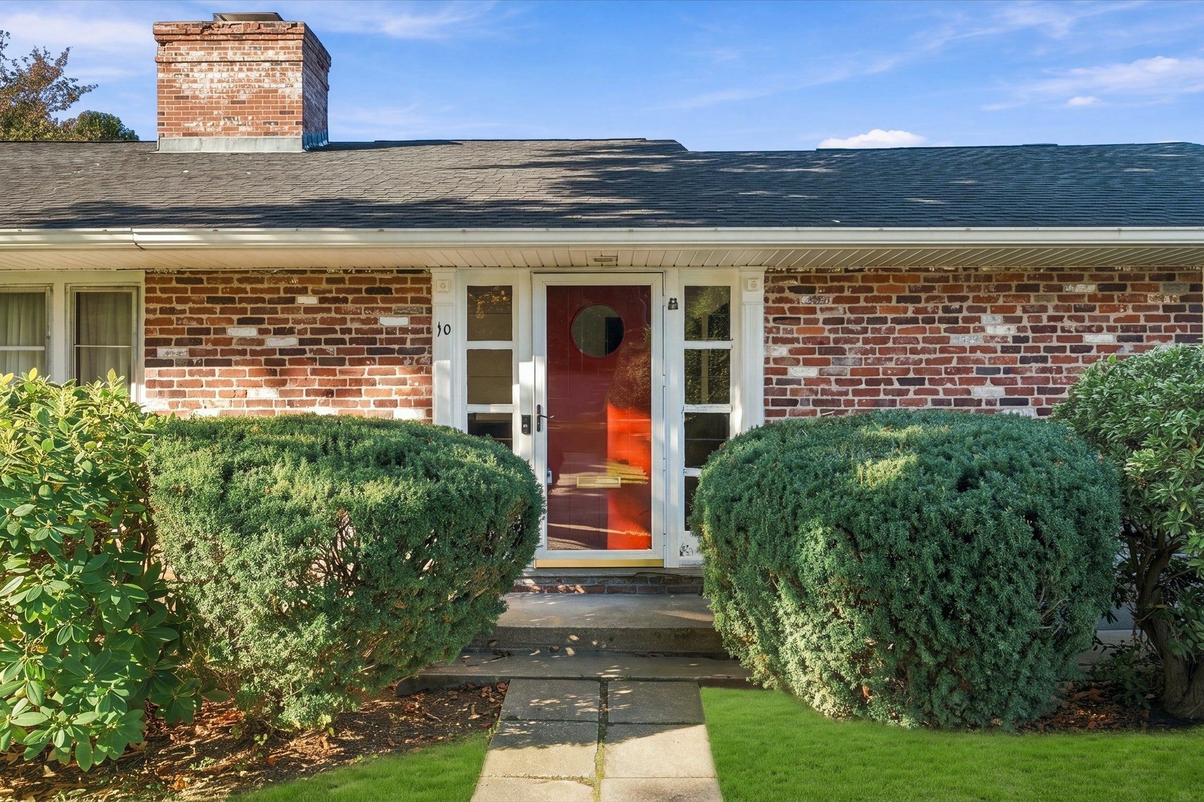
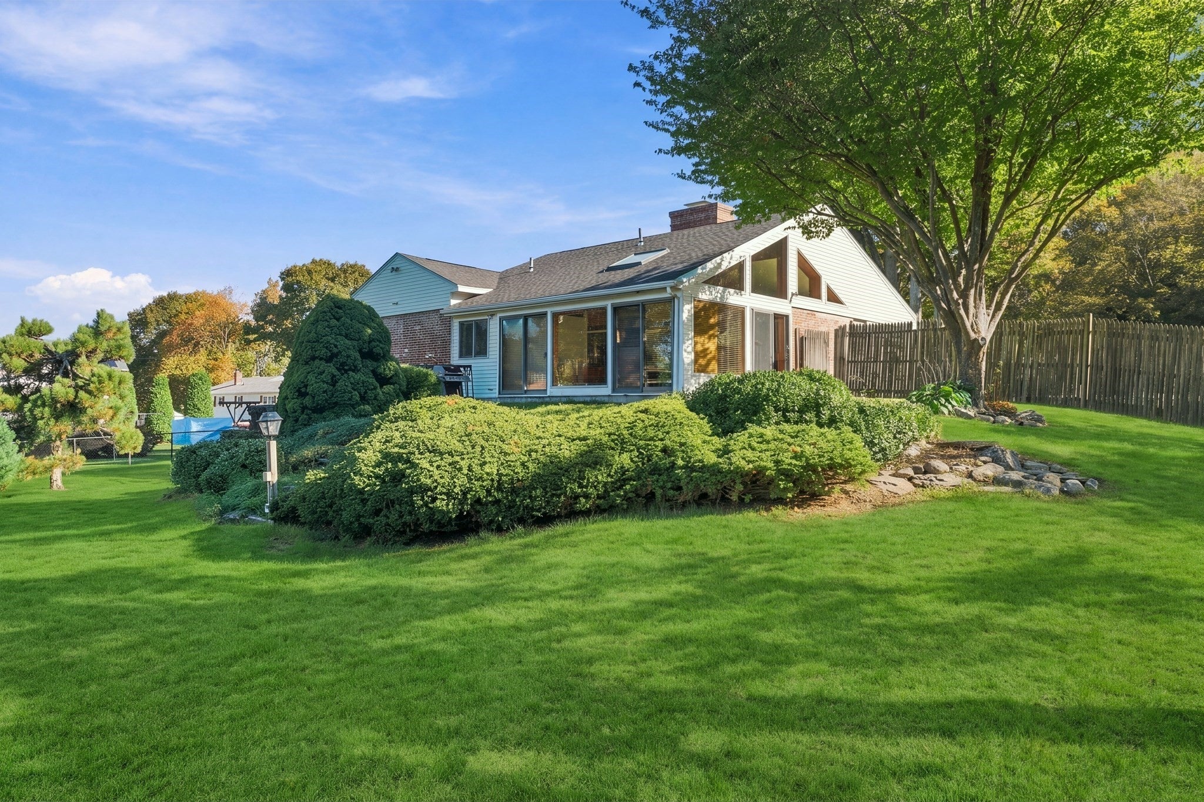
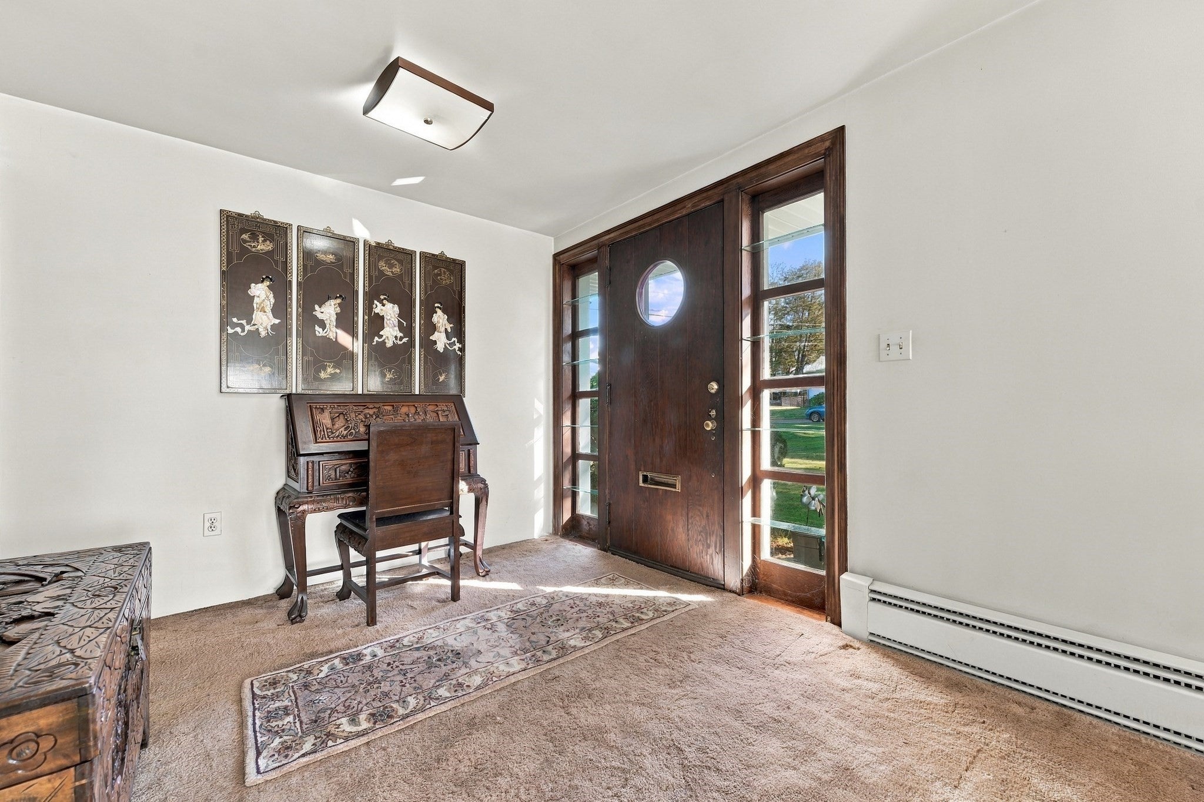
Discover 10 Davenport Street and find an impressive brick ranch style home that is in great overall condition throughout its 2073 square feet of living space. This property balances a timeless character with architectural details that elevate the daily living experience, providing a unique sense of scale and comfort. The heart of the home is an expansive open-plan kitchen, where high ceilings create a sense of volume and stone counters provide a durable, refined workspace that flows seamlessly into the main living area. This layout is designed for fluid movement, ensuring that the kitchen remains the central hub for meal preparation and social gatherings. The sunroom which overlooks a beautiful serene park-like yard, serves as a dramatic centerpiece, featuring a soaring vaulted cathedral ceiling finished in rich wood. The second living room features a fireplace that anchors the space, providing a natural focal point that enhances the room’s atmosphere. The bathroom facilities are designed for modern efficiency and comfort, specifically featuring a convenient walk-in shower. The property offers versatile utility beyond the main living quarters, including a functional exceptionally large basement with a dedicated workshop space. Outside, the extensive 32,495-square-foot lot provides a private pool and outdoor shower, creating a complete environment for leisure and recreation. This home is located in very close proximity to Holy Cross, I-290, Route 146, Mass Pike and the Auburn town line. Reach out today to schedule your private tour and experience the distinctive lifestyle offered at 10 Davenport St.
| a week ago | Listing updated with changes from the MLS | |
| 2 weeks ago | Listing first seen on site |

The property listing data and information, or the Images, set forth herein were provided to MLS Property Information Network, Inc. from third party sources, including sellers, lessors, landlords, and public records, and were compiled by MLS Property Information Network, Inc. The property listing data and information, and the Images, are for the personal, non-commercial use of consumers having a good faith interest in purchasing, leasing or renting listed properties of the type displayed to them and may not be used for any purpose other than to identify prospective properties which such consumers may have a good faith interest in purchasing, leasing or renting. MLS Property Information Network, Inc. and its subscribers disclaim any and all representations and warranties as to the accuracy of the property listing data and information, or as to the accuracy of any of the Images, set forth herein.
Last checked 2026-11-04 10:03 AM UTC