
96 Ball StNorthborough, MA 01532
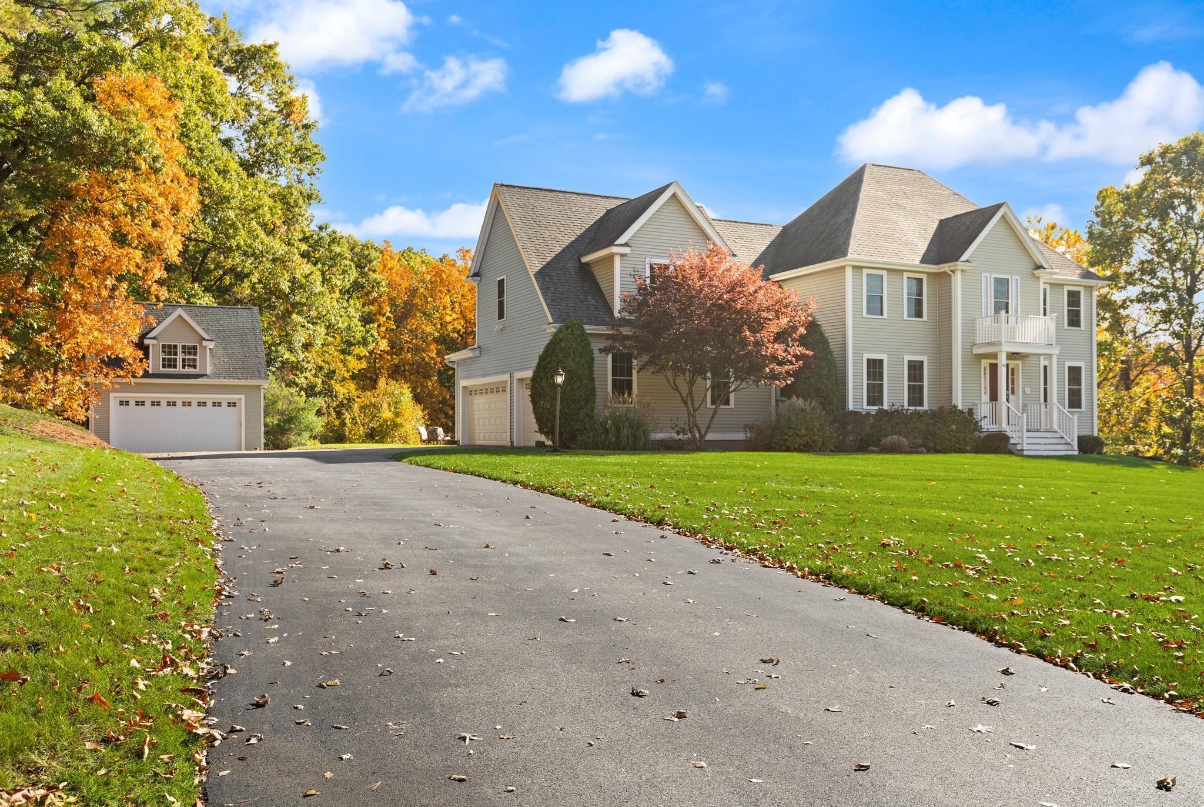
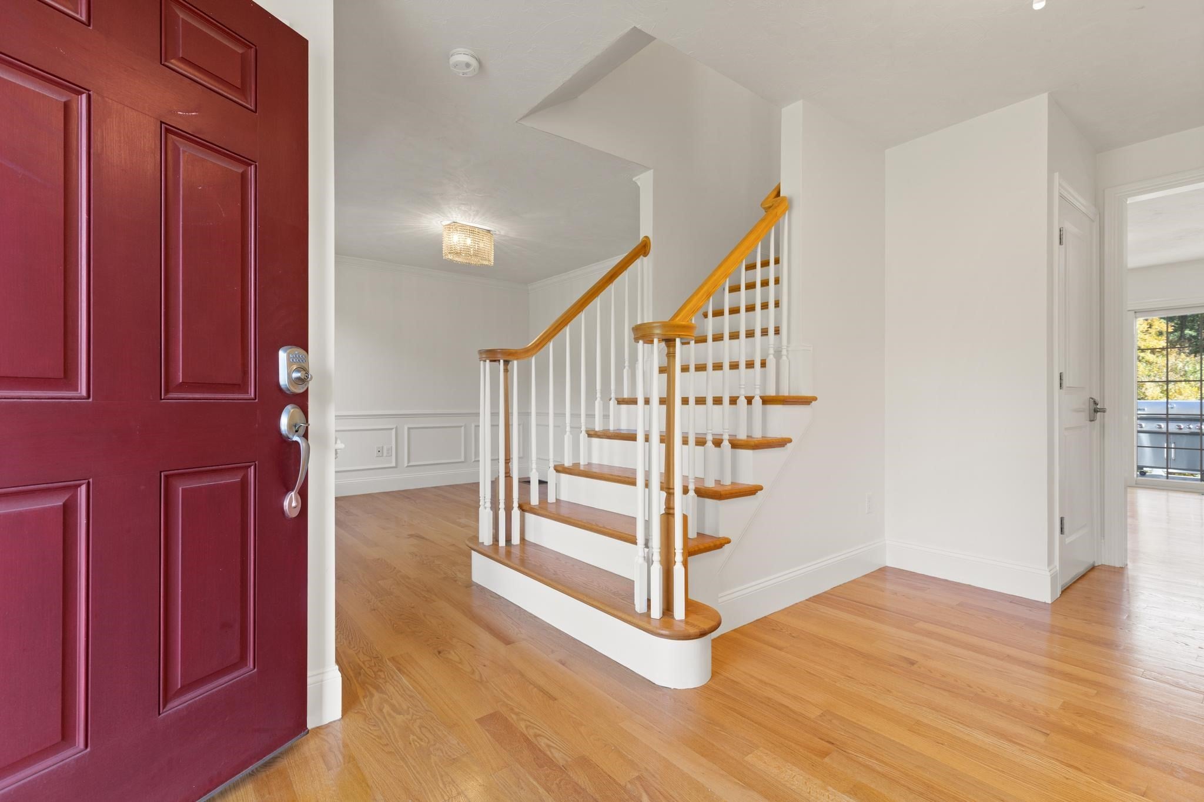
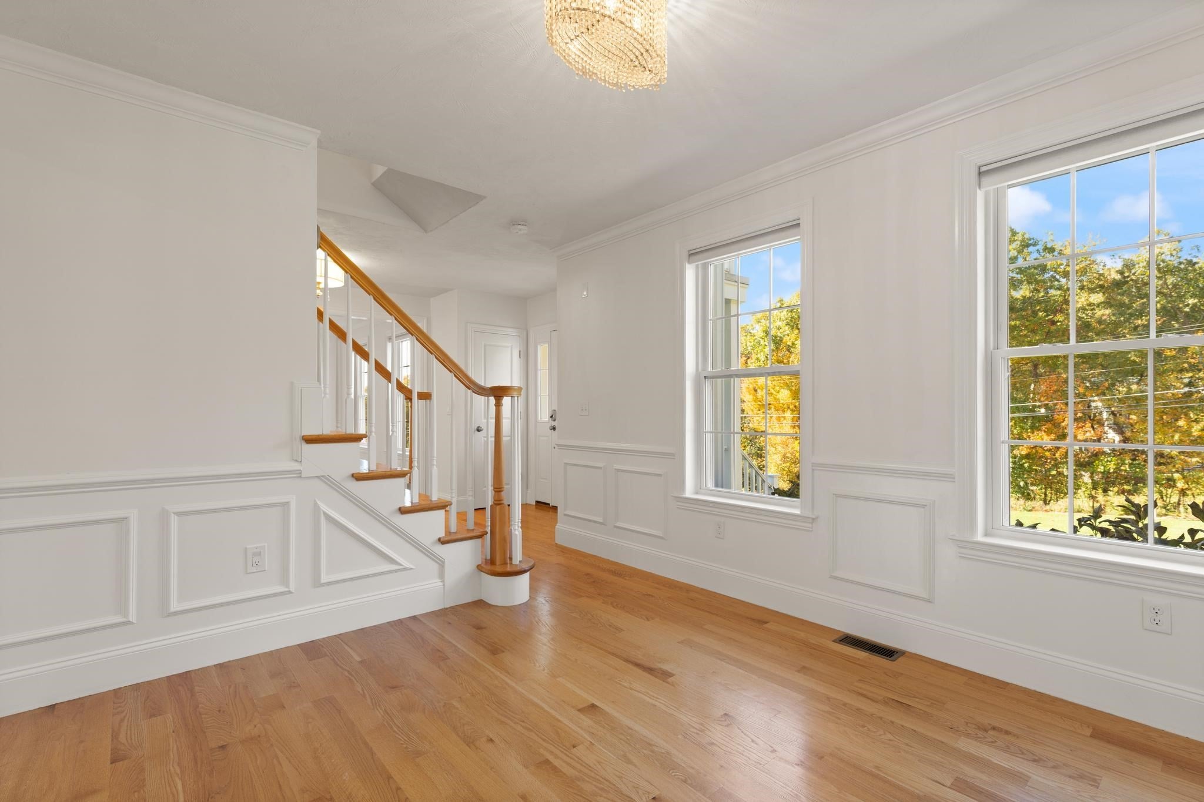
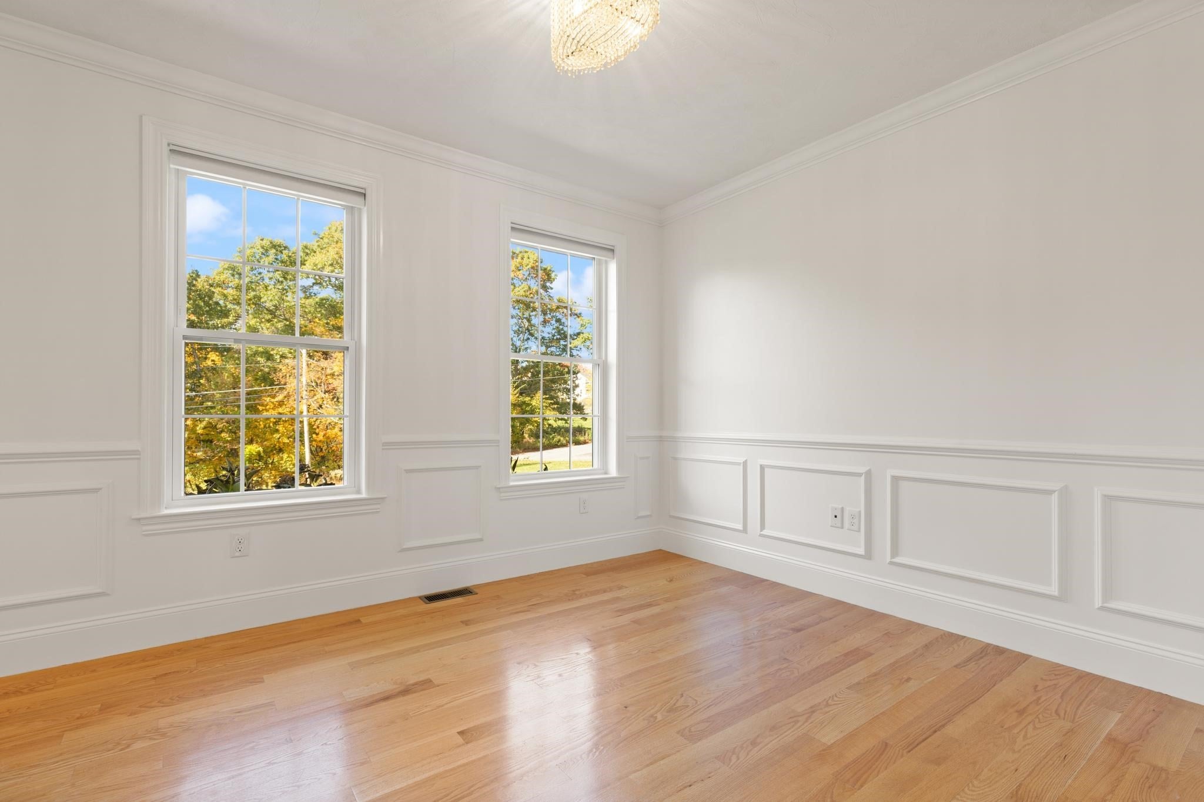
SUNDAY OPEN HOUSE CANCELLED DUE TO ACCEPTED OFFER!Set amid a generous, garden-worthy landscape, this young five-bedroom Colonial pairs the serenity of country living with convenient access to major routes. Inside, hardwood floors and ceramic tile add timeless appeal to a thoughtfully designed layout. The center-island kitchen, with abundant cabinetry and a full suite of appliances, opens to a welcoming family room anchored by a fireplace—an inviting setting for everyday living and entertaining. Formal living and dining rooms provide elegant additional gathering spaces.Upstairs, the primary suite offers multiple closets, while second-floor laundry brings ease to daily routines. Includes attached three-car garage, full walkout basement and a detached two-car garage with a second floor offering exceptional storage and potential for future expansion. Well designed patio area includes outdoor kitchen, fire pit and pavilion setting the stage for memorable gatherings. The expansive yard invites gardening and outdoor enjoyment. Solar panels add energy-cost efficiency to this appealing country retreat.
| 2 weeks ago | Listing updated with changes from the MLS | |
| 2 weeks ago | Status changed to Pending | |
| 4 weeks ago | Listing first seen on site |

The property listing data and information, or the Images, set forth herein were provided to MLS Property Information Network, Inc. from third party sources, including sellers, lessors, landlords, and public records, and were compiled by MLS Property Information Network, Inc. The property listing data and information, and the Images, are for the personal, non-commercial use of consumers having a good faith interest in purchasing, leasing or renting listed properties of the type displayed to them and may not be used for any purpose other than to identify prospective properties which such consumers may have a good faith interest in purchasing, leasing or renting. MLS Property Information Network, Inc. and its subscribers disclaim any and all representations and warranties as to the accuracy of the property listing data and information, or as to the accuracy of any of the Images, set forth herein.
Last checked 2026-11-20 05:15 AM UTC