
93 Robert RoadMarlborough, MA 01752
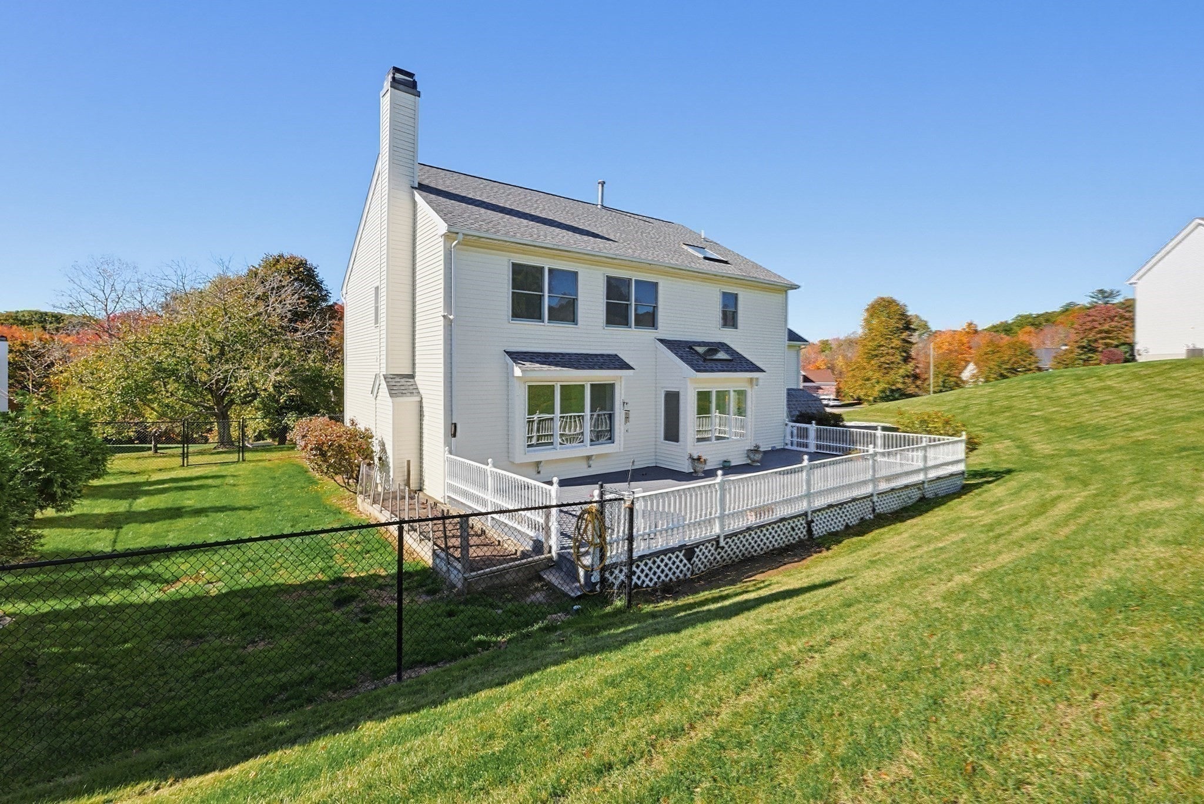
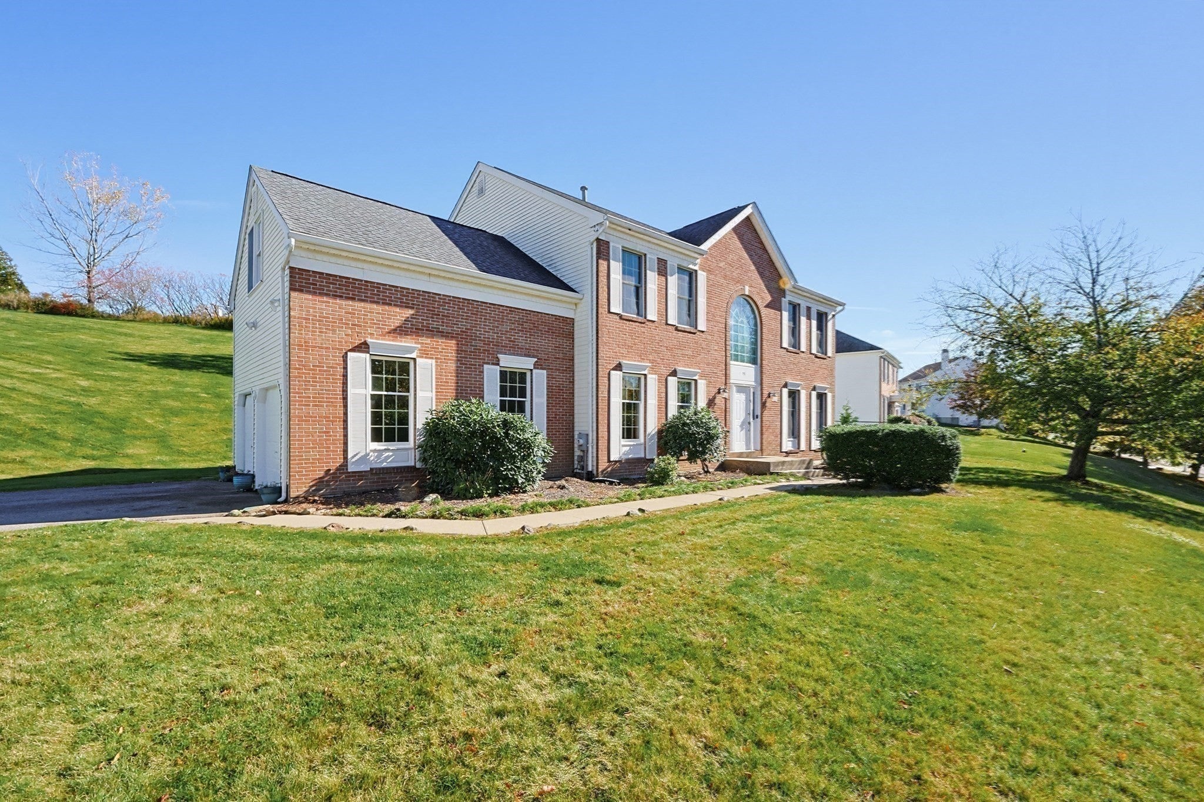
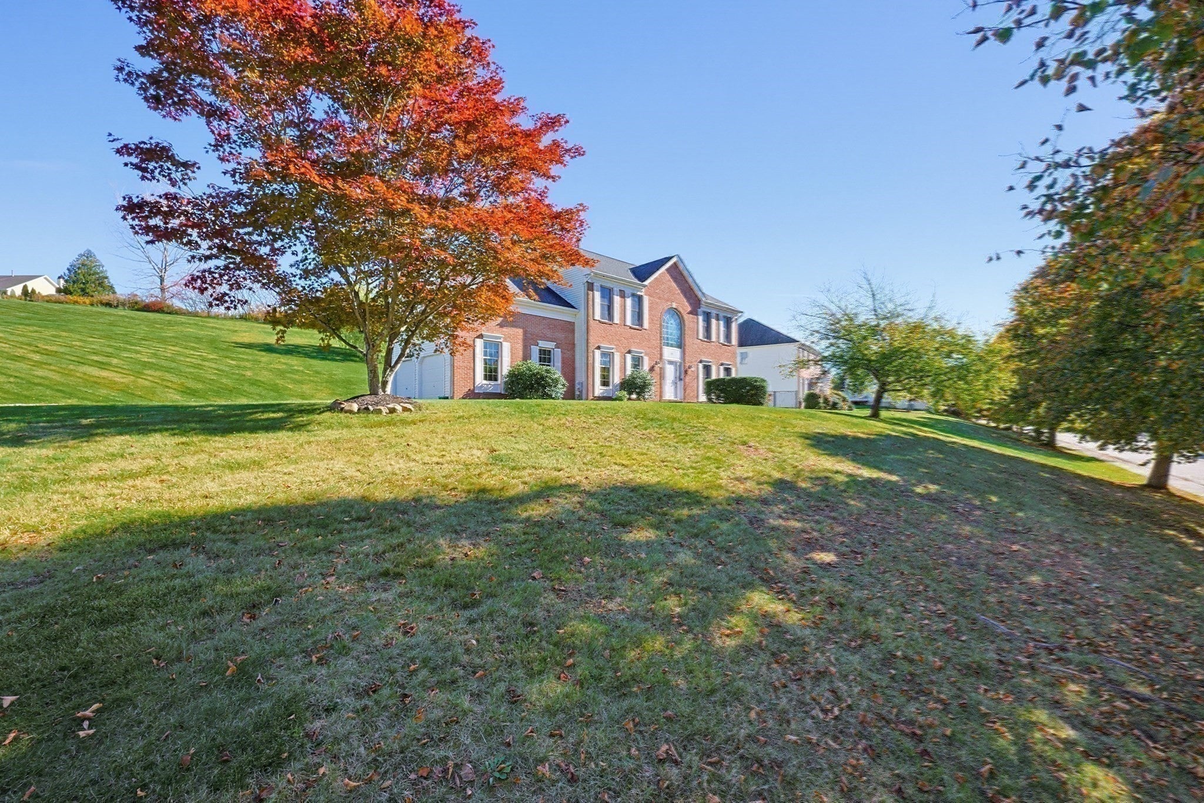
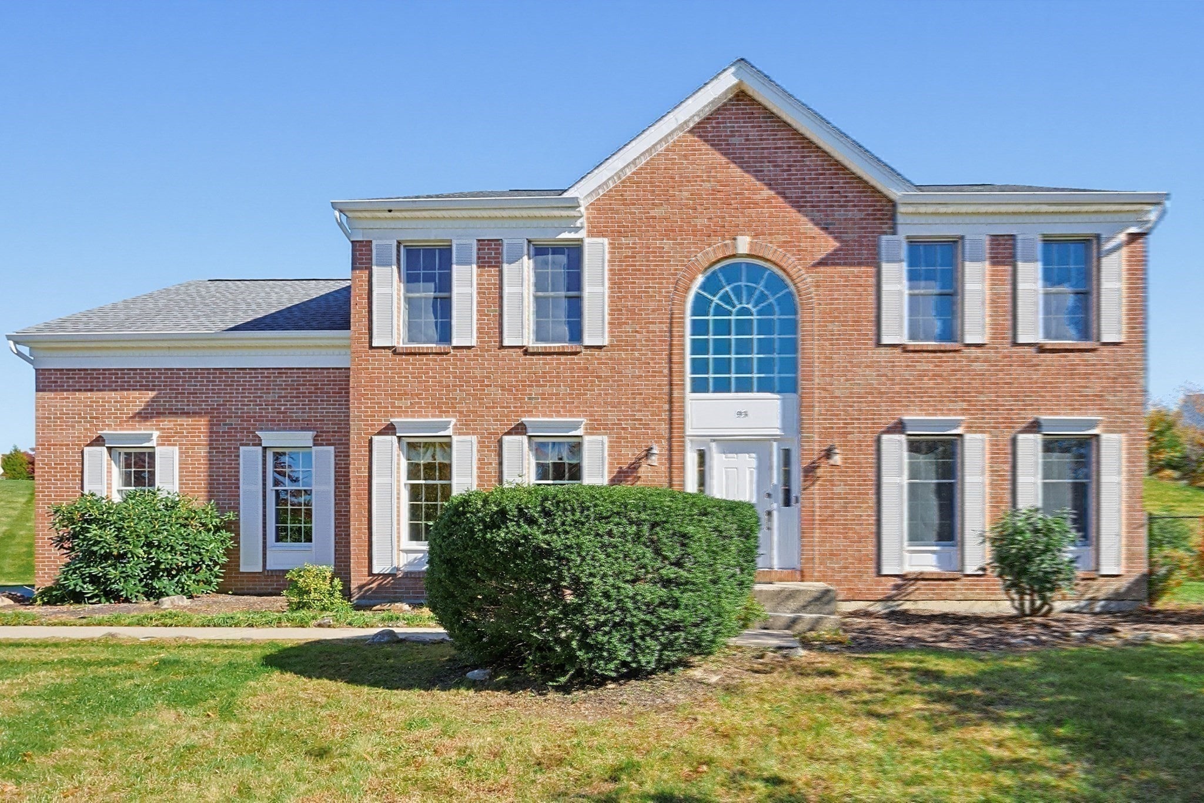
Relocating? Discover a centrally located neighborhood close to three major airports! At 93 Robert Road in Marlborough’s Country Club Estates, beautiful architectural bones create a blank canvas for any decorating style, from classic and coastal to modern and whimsical. Marlborough offers some of MetroWest’s most affordable suburban living, with low property taxes, school choice, school-covered busing fees, and town water and sewer. Purchase this week and take advantage of a special seller incentive: a $20,000 credit toward allowable closing costs, prepaid expenses, or a mortgage rate buydown, plus a flexible timeline. Fresh paint and neutral carpeting (September 2026) give this spacious Dover Georgian-style Colonial a fresh, inviting, move-in-ready feel. Built by Toll Brothers, the home features timeless crown molding, soaring ceilings, oversized windows, wainscoting, and warm wood accents. The open kitchen flows into a fireplaced family room (19 x 15), while the dining room (13 x 16) welcomes gatherings. The primary suite (15 x 23) has two closets, an adjoining office, and a spa bath (15 x 10) with skylight and classic white tile. Three additional bedrooms share a full bath. The unfinished lower level (1,399 sq. ft.) provides generous storage and endless possibilities for future use. Dog lovers will appreciate nearby hiking trails and dog parks, plus a separate fenced play area (50 x 25) for fetching, exploring, and wagging tails! Enjoy sidewalks for daily strolls, raised garden beds for pumpkins or herbs, a magnificent willow tree, and an expansive deck. It's a welcoming retreat, ideal for daily life and guests. Share the charming Bridge of Friendship with a neighbor, connecting both sides of the neighborhood for walks and social gatherings. The long driveway offers privacy and room for trucks and vans; a two-car garage adds covered parking and storage. Commuting is convenient via Routes 495, 95, 20, and 9, and the Mass Pike. Enjoy convenient access to area hospitals, local golf courses, health clubs, dining, theater, and shopping. Just minutes away, Memorial Beach offers lake access for motorized and nonmotorized boats, fishing, and peaceful time outdoors. Marlborough pairs the amenities and conveniences of a small city with the privacy, peace, and tranquility of your own suburban oasis.
| yesterday | Listing updated with changes from the MLS | |
| a month ago | Listing first seen on site |

The property listing data and information, or the Images, set forth herein were provided to MLS Property Information Network, Inc. from third party sources, including sellers, lessors, landlords, and public records, and were compiled by MLS Property Information Network, Inc. The property listing data and information, and the Images, are for the personal, non-commercial use of consumers having a good faith interest in purchasing, leasing or renting listed properties of the type displayed to them and may not be used for any purpose other than to identify prospective properties which such consumers may have a good faith interest in purchasing, leasing or renting. MLS Property Information Network, Inc. and its subscribers disclaim any and all representations and warranties as to the accuracy of the property listing data and information, or as to the accuracy of any of the Images, set forth herein.
Last checked 2026-11-22 09:06 PM UTC