
83 Riverbank RdSaugus, MA 01906
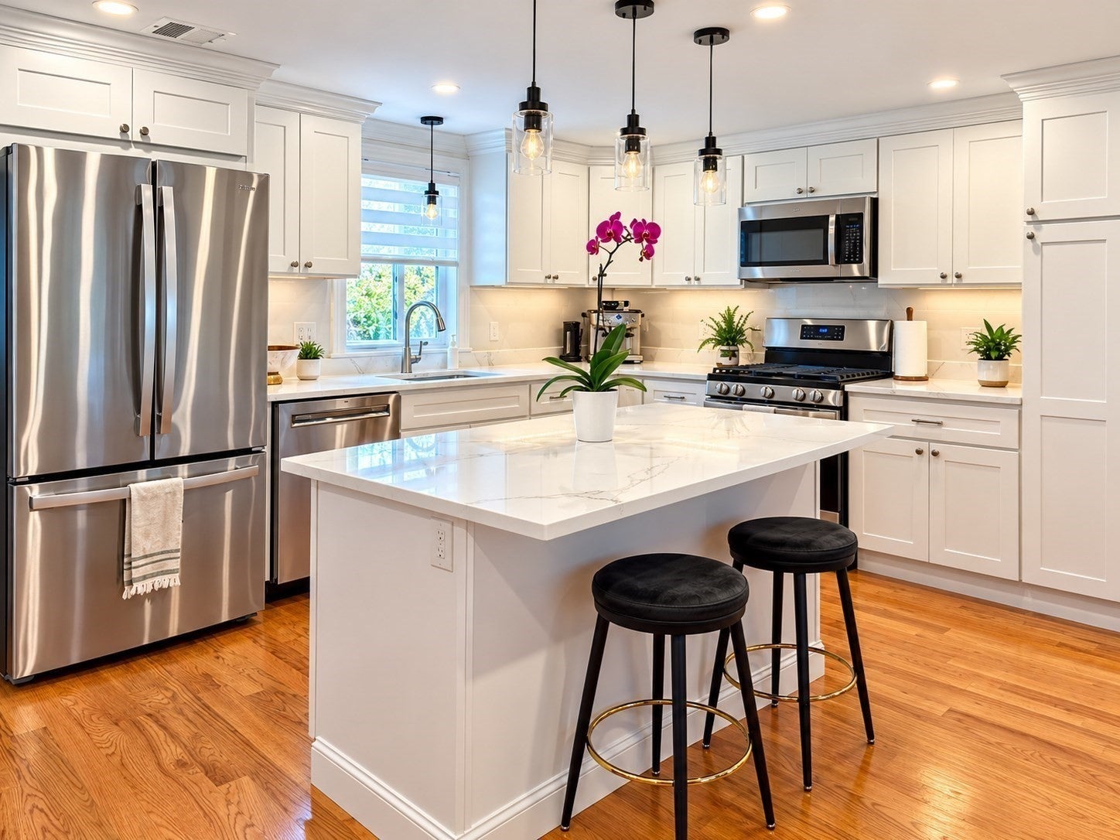
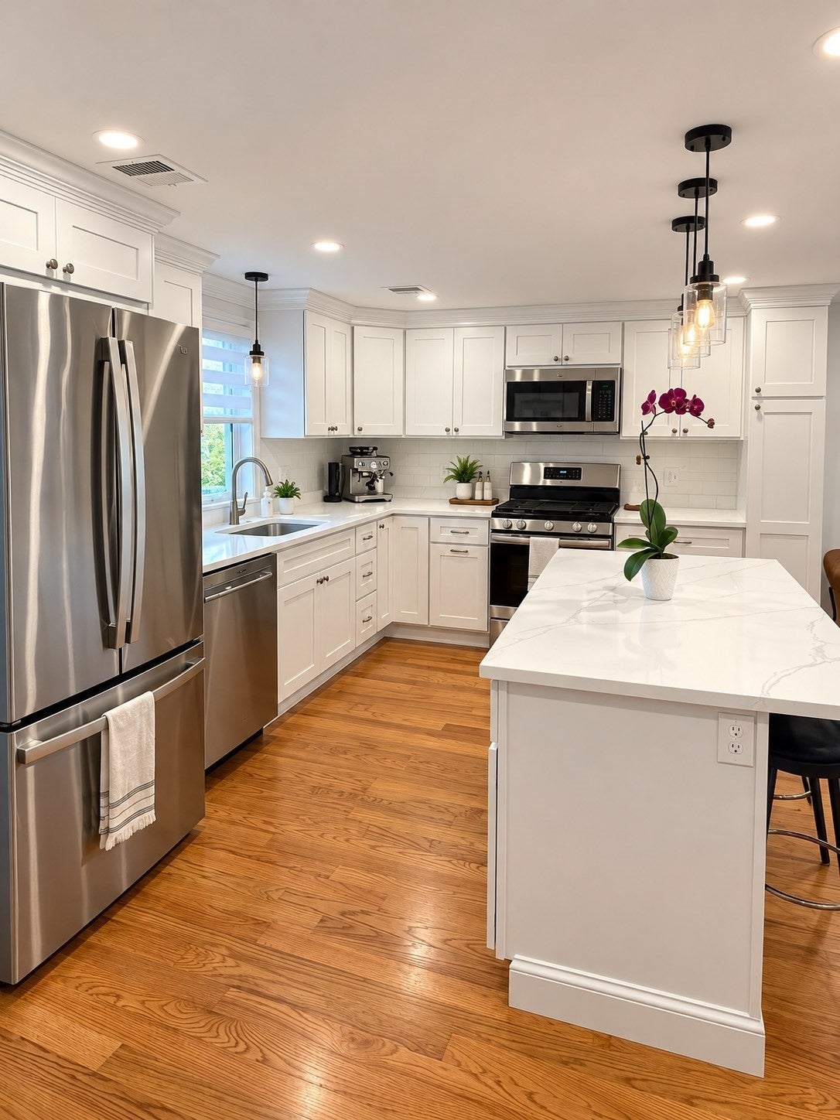
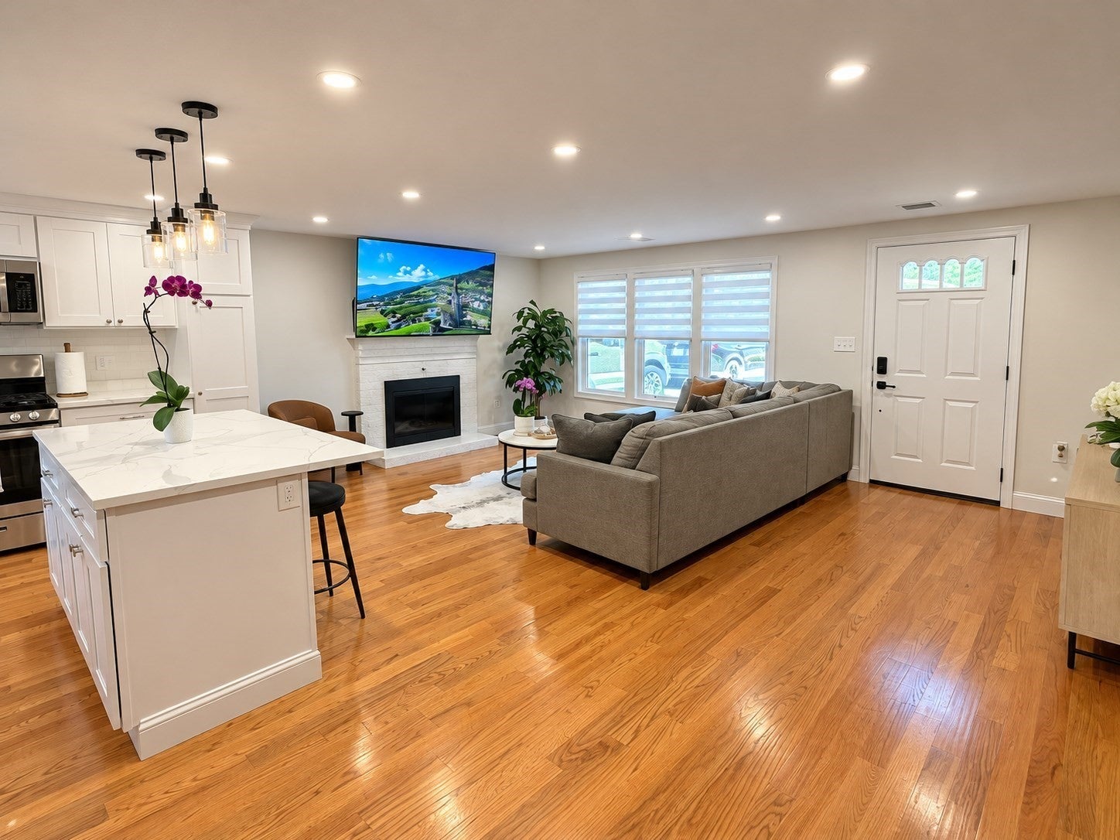
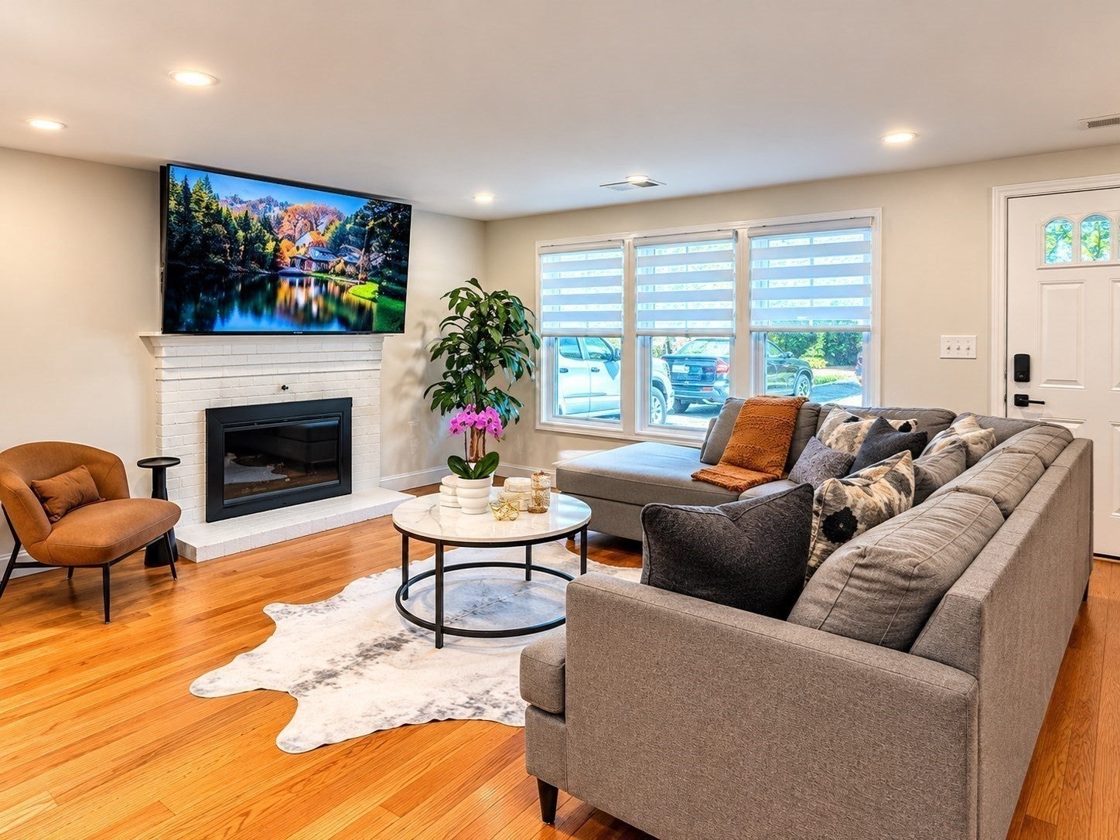
Welcome to 83 Riverbank Road, where modern updates, inviting living spaces, and everyday comfort come together in a desirable Saugus location! This beautifully updated 3-bedroom, 2-bath home offers a bright, open-concept layout featuring gleaming hardwood floors, recessed lighting, and a charming fireplace. The stunning kitchen serves as the heart of the home, showcasing quartz countertops, stainless steel appliances, white cabinetry, and a spacious center island perfect for gathering and entertaining. The thoughtfully finished lower level provides exceptional flexibility, featuring additional living space currently used as a fourth bedroom, a second full bathroom, and convenient laundry facilities. Step outside to enjoy a spacious, tree-lined yard, a composite deck ideal for outdoor dining, and plenty of room to relax or entertain. Additional highlights include central air conditioning, gas heating, and off-street parking. Conveniently located near Saugus Center, shopping, restaurants, walking trails, and major highways, offering easy access to Boston and the North Shore. Move-in ready and beautifully presented, this is a home you won't want to miss!
| 6 hours ago | Listing updated with changes from the MLS | |
| 6 hours ago | Listing first seen on site |

The property listing data and information, or the Images, set forth herein were provided to MLS Property Information Network, Inc. from third party sources, including sellers, lessors, landlords, and public records, and were compiled by MLS Property Information Network, Inc. The property listing data and information, and the Images, are for the personal, non-commercial use of consumers having a good faith interest in purchasing, leasing or renting listed properties of the type displayed to them and may not be used for any purpose other than to identify prospective properties which such consumers may have a good faith interest in purchasing, leasing or renting. MLS Property Information Network, Inc. and its subscribers disclaim any and all representations and warranties as to the accuracy of the property listing data and information, or as to the accuracy of any of the Images, set forth herein.
Last checked 2026-10-20 10:42 PM UTC