
281 Beech StTewksbury, MA 01876
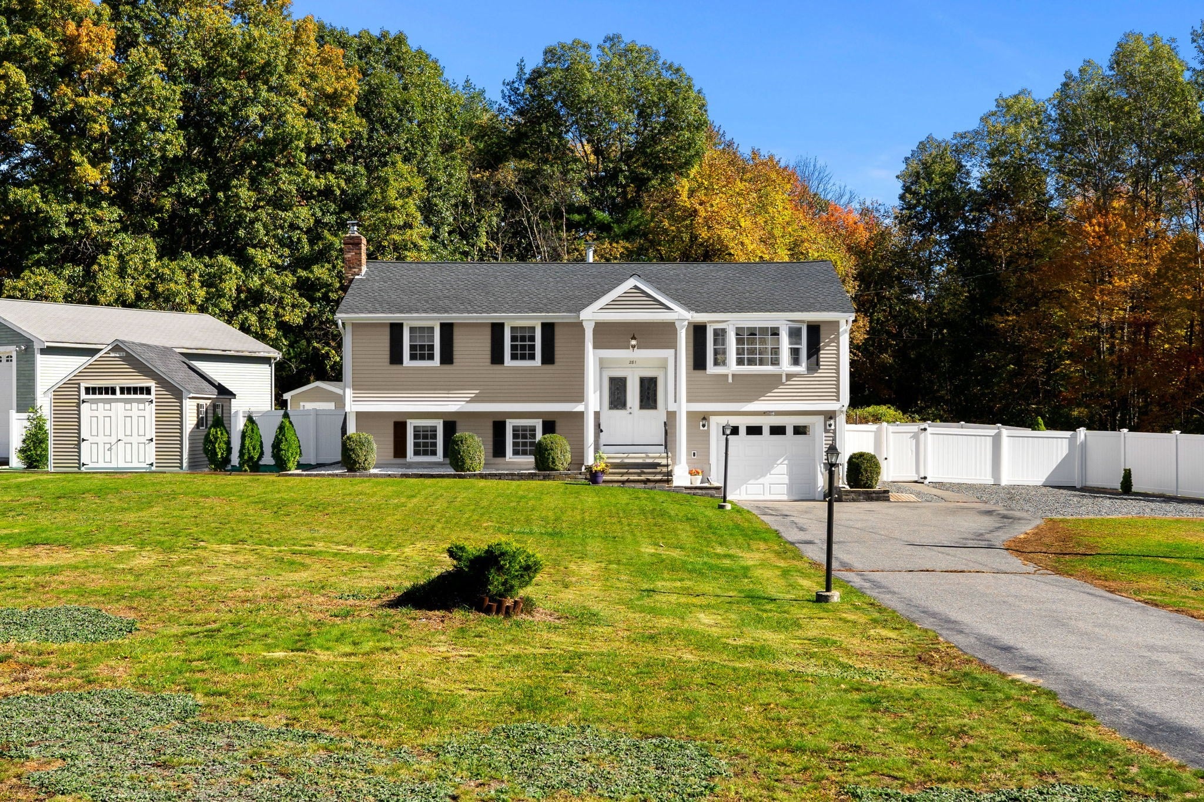
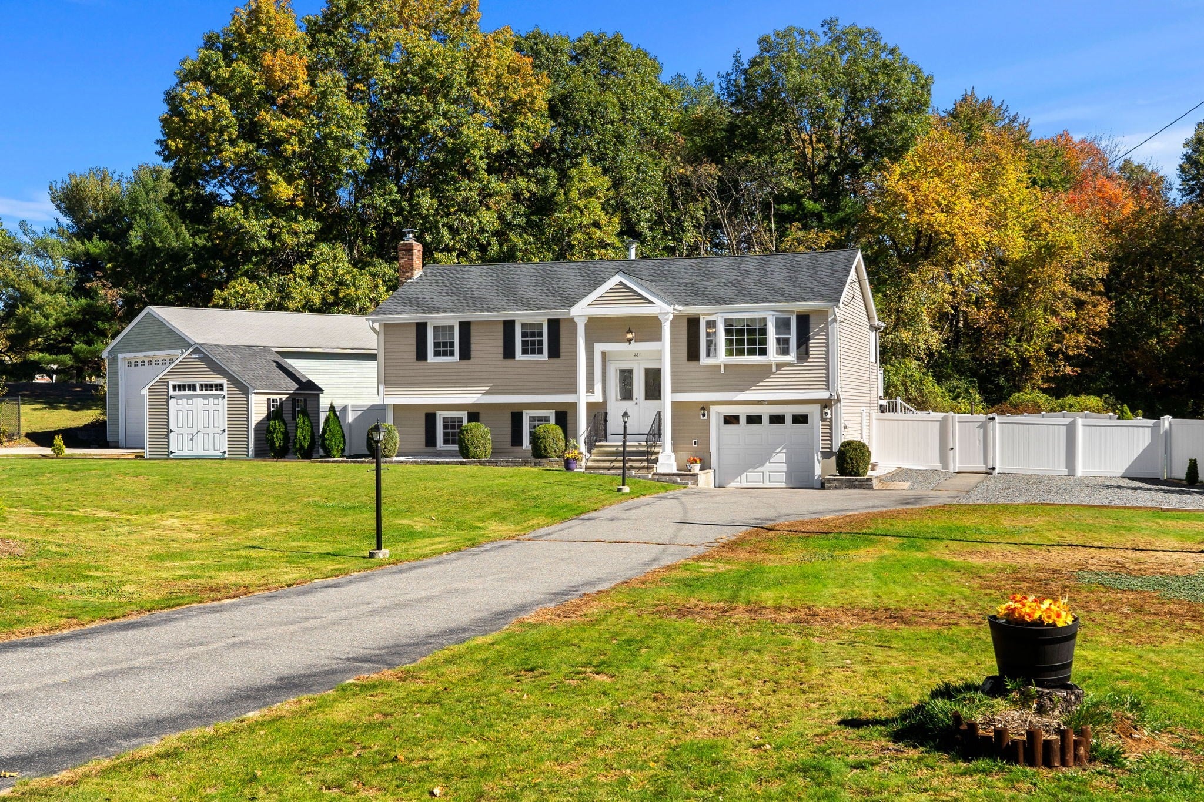
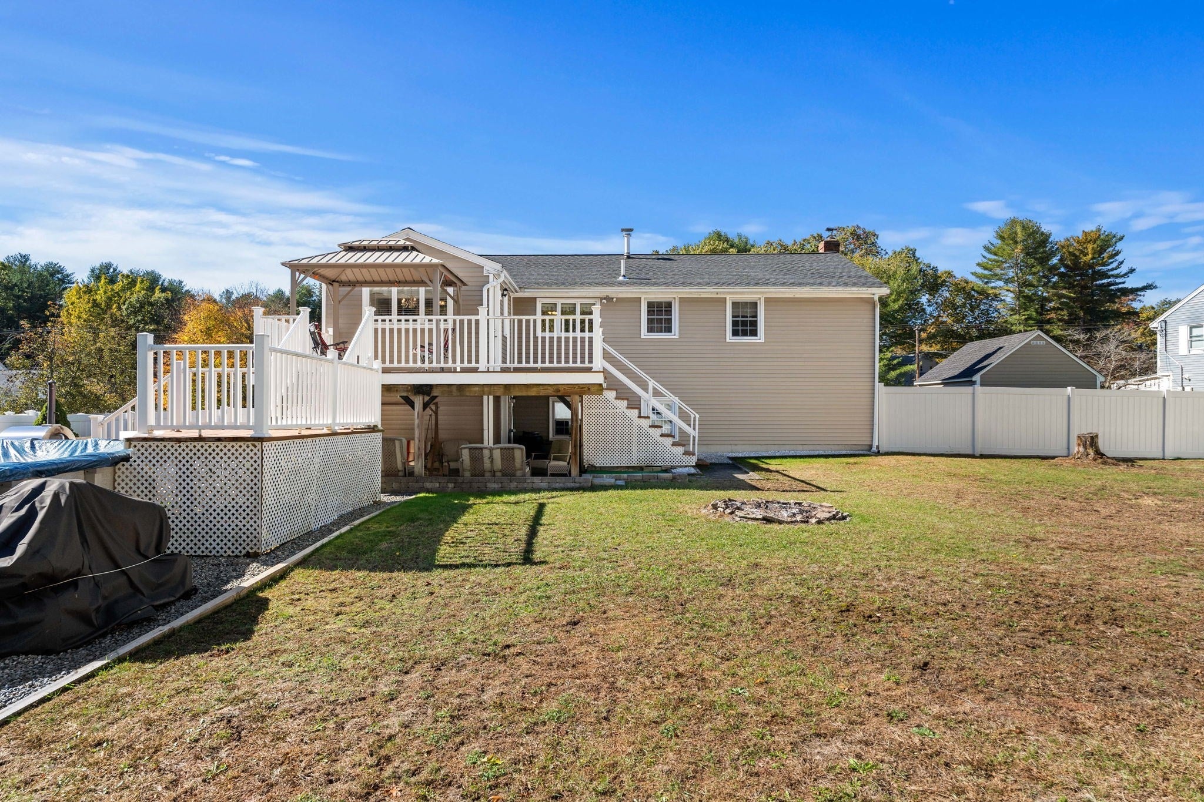
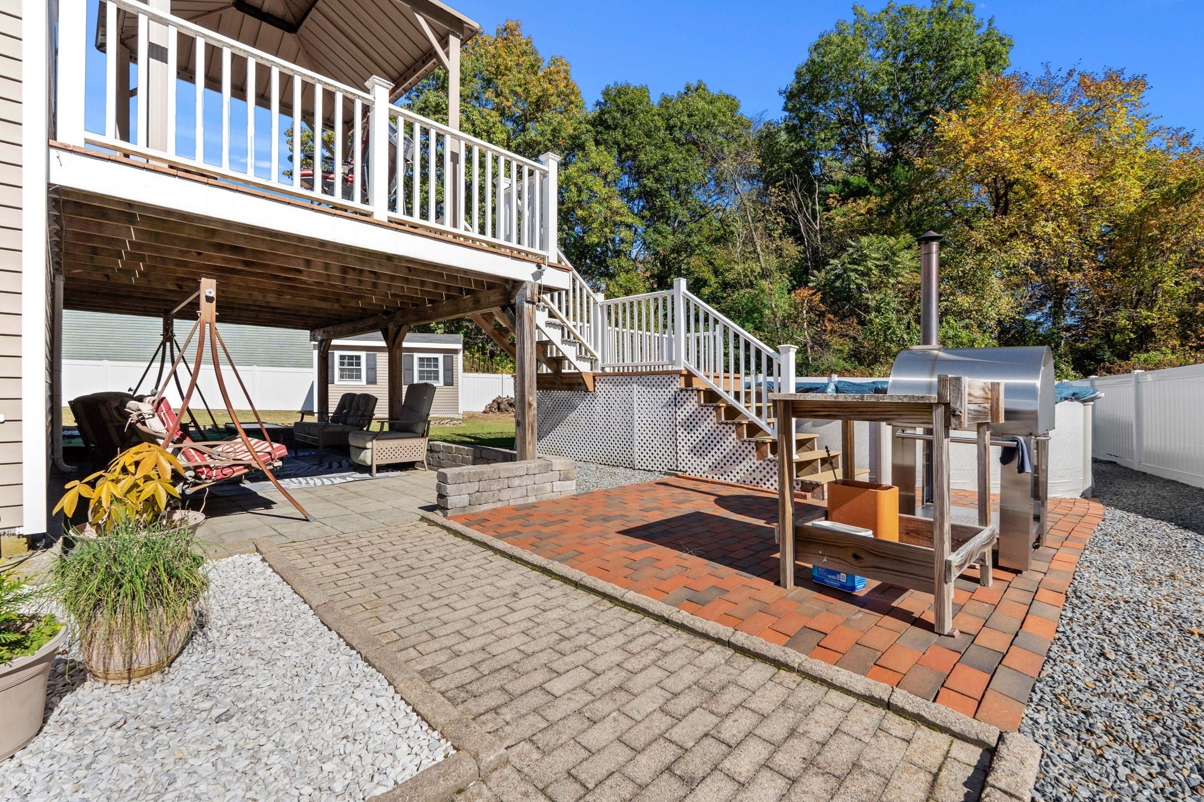
Welcome to 281 Beech Street, a well-maintained split-entry home set on a private 1.12-acre lot with new vinyl fencing and plenty of room to spread out.The open main level flows seamlessly between the kitchen, living room, and dining area. The kitchen features granite counters, a stone backsplash, stainless appliances, a gas range, an island that seats two, and a large window above the sink looking out into the yard. The spacious living room is brightened by a bay window, while the dining room features wainscoting and opens onto a spacious deck with vinyl railings and a hardtop gazebo that extends directly up to the above-ground pool.Upstairs you’ll find three sizeable bedrooms and a full bath with a tiled walk-in shower. The lower level offers a cozy family room with a brick fireplace and wood-stove insert, built-ins, and a bedroom that works well as a fourth bedroom or home office. A second full bath and a laundry room with a folding counter and utility sink complete the lower level. Outside, a large patio is perfect for hosting, complemented by a garden area and a new Reeds Ferry shed. A heated one-car garage with an attached workshop provides extra storage and workspace. Notable updates include a new roof (2025), replacement windows (2021–2022), vinyl siding (2018), vinyl flooring (2026), a new washing machine (2026), and the Reeds Ferry shed (2025). A home that checks the important boxes—great location, great house, and a great lot.
| 5 hours ago | Listing updated with changes from the MLS | |
| 6 hours ago | Listing first seen on site |

The property listing data and information, or the Images, set forth herein were provided to MLS Property Information Network, Inc. from third party sources, including sellers, lessors, landlords, and public records, and were compiled by MLS Property Information Network, Inc. The property listing data and information, and the Images, are for the personal, non-commercial use of consumers having a good faith interest in purchasing, leasing or renting listed properties of the type displayed to them and may not be used for any purpose other than to identify prospective properties which such consumers may have a good faith interest in purchasing, leasing or renting. MLS Property Information Network, Inc. and its subscribers disclaim any and all representations and warranties as to the accuracy of the property listing data and information, or as to the accuracy of any of the Images, set forth herein.
Last checked 2026-10-20 10:37 PM UTC