
32 Tamburlane RidgeWeymouth, MA 02190
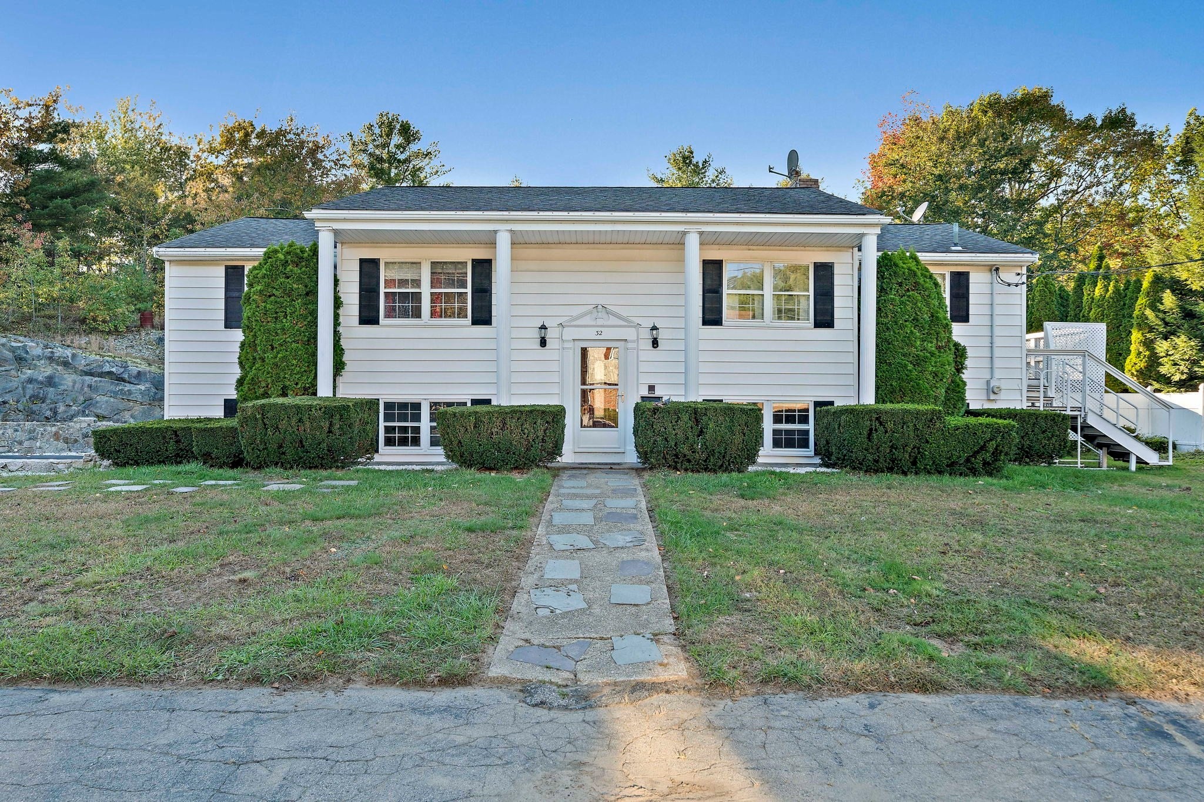
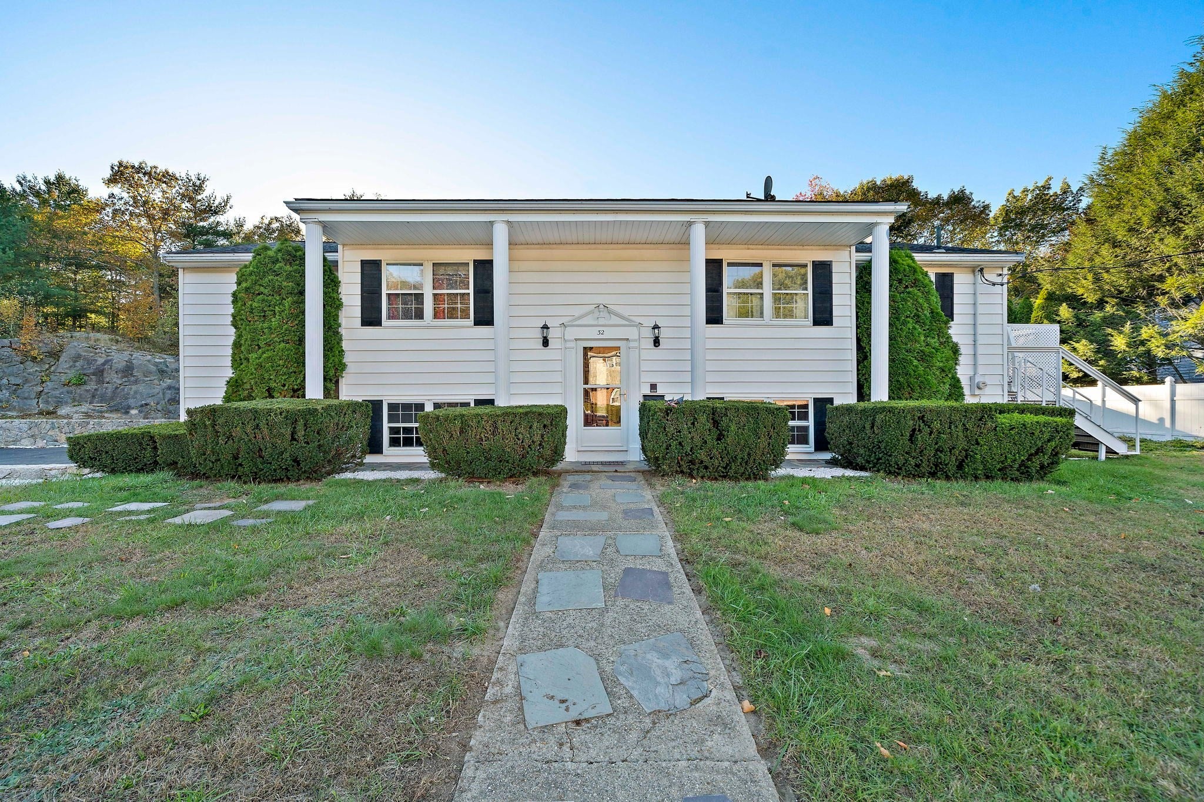
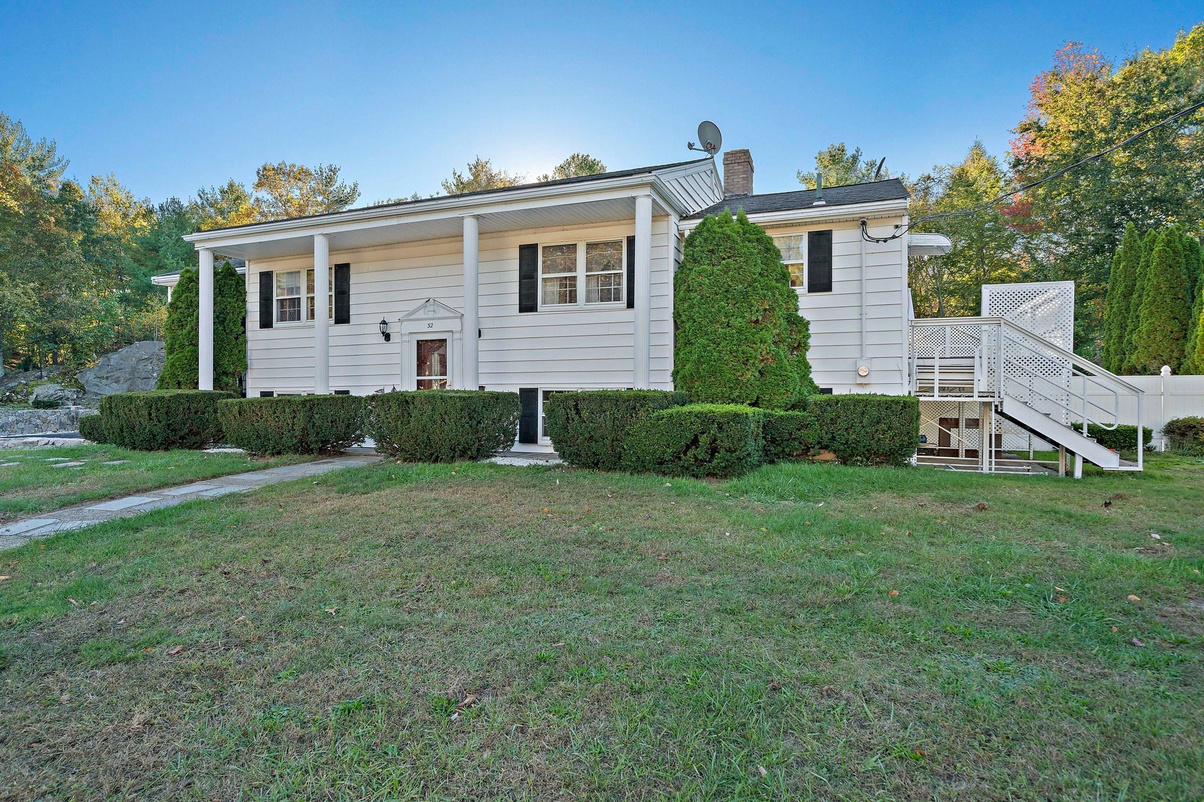
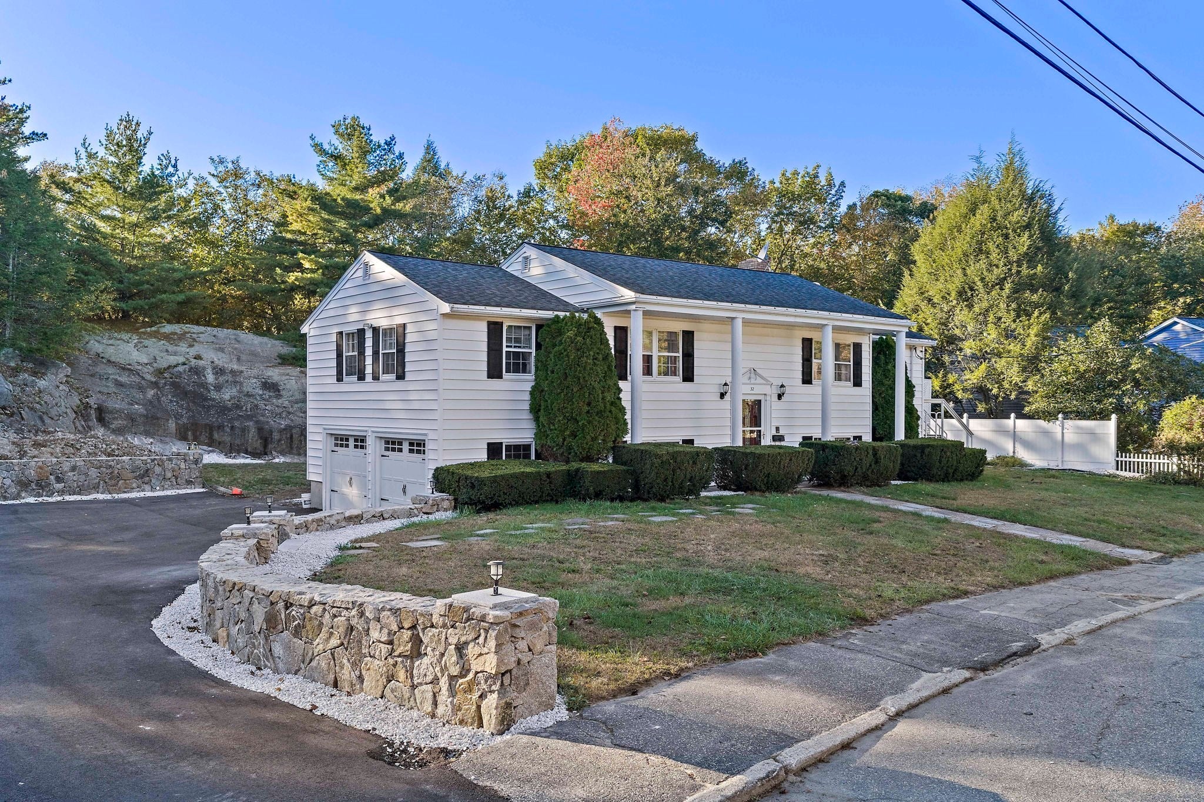
Here is your opportunity to own a spacious 4 bed 2.5 bath home in South Weymouth. The fire-placed living room features a bay window overlooking with the natural rock scape, and has french doors that lead to the formal dinning room. The kitchen has tiled flooring, a back-splash, granite counters, with access to a new private deck. The family room has a custom built-in bar, a cozy wood burning stove, a 1/2 bath and a slider that leads to a patio and your back-yard. The spacious primary bedroom has a half bath and a walk-in closet. Features include a flat-level private lot, a newer sea grade stone wall with solar lights, a 2 car garage, a storage shed, a freshly painted interior, gleaming hardwood floors, and a water filtration system. Located on a cal-de sac neighborhood. You will appreciate private lot that abuts acres of conservation land. Proudly owned and cherished by the same family for 47 years. Minutes to many shops, restaurants, route 3, multiple commuter rails, and the redline. Welcome to 32 Tamburlane Ridge.
| 6 hours ago | Listing updated with changes from the MLS | |
| 6 hours ago | Listing first seen on site |

The property listing data and information, or the Images, set forth herein were provided to MLS Property Information Network, Inc. from third party sources, including sellers, lessors, landlords, and public records, and were compiled by MLS Property Information Network, Inc. The property listing data and information, and the Images, are for the personal, non-commercial use of consumers having a good faith interest in purchasing, leasing or renting listed properties of the type displayed to them and may not be used for any purpose other than to identify prospective properties which such consumers may have a good faith interest in purchasing, leasing or renting. MLS Property Information Network, Inc. and its subscribers disclaim any and all representations and warranties as to the accuracy of the property listing data and information, or as to the accuracy of any of the Images, set forth herein.
Last checked 2026-10-20 10:42 PM UTC