
146 North StreetGrafton, MA 01560
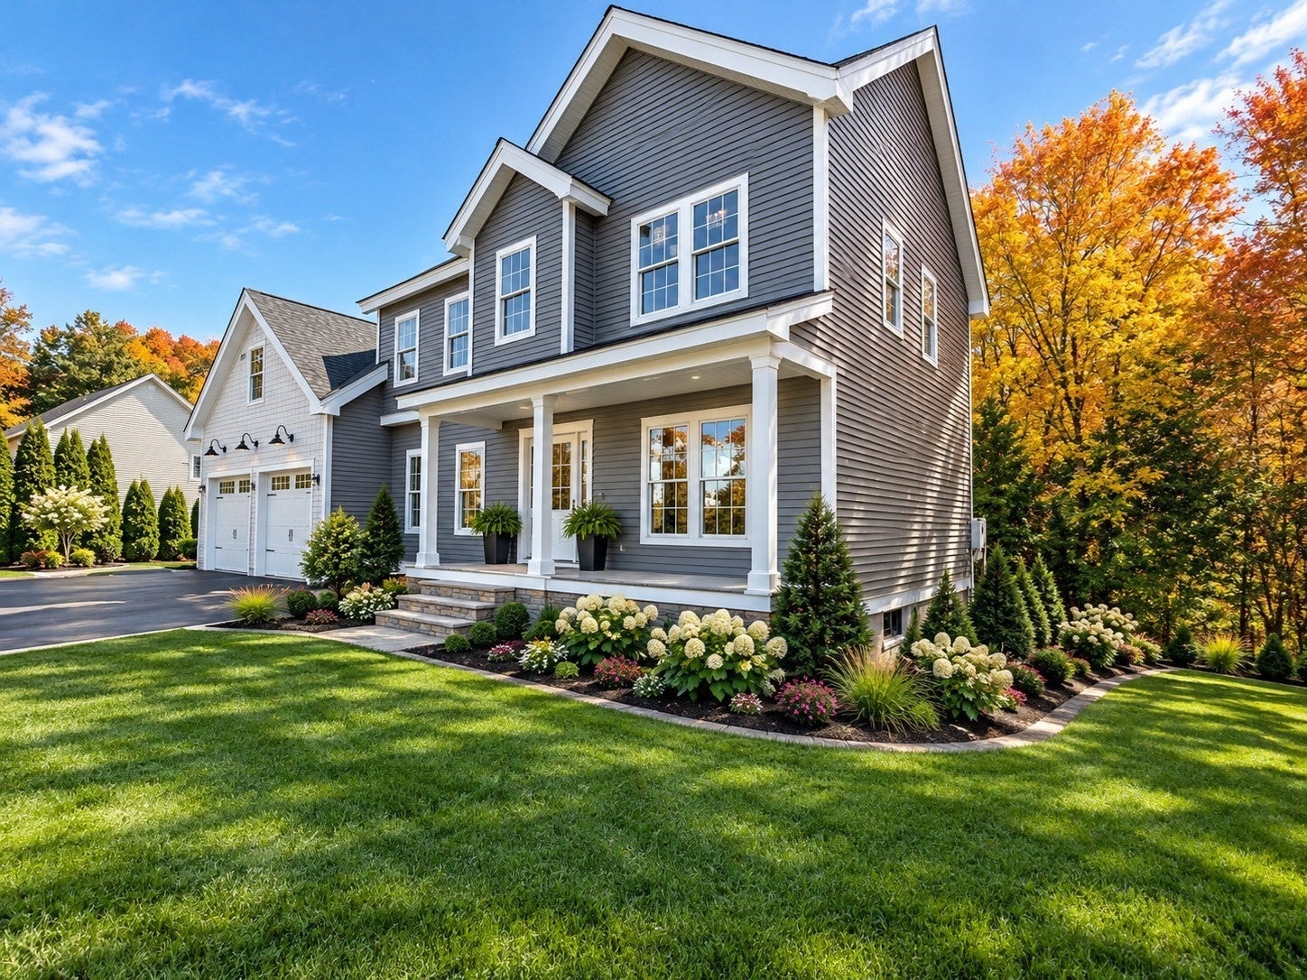
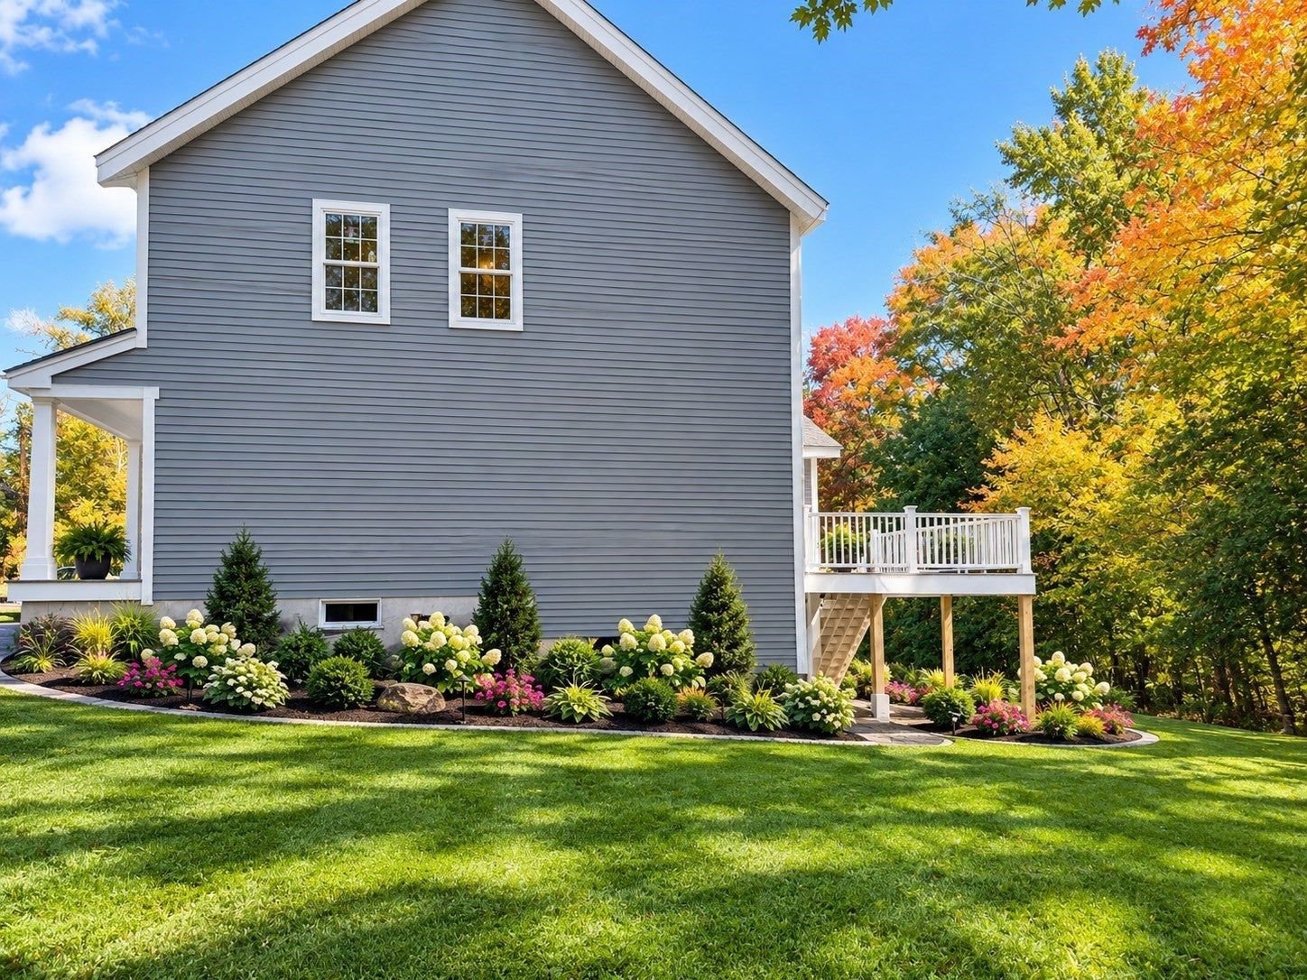
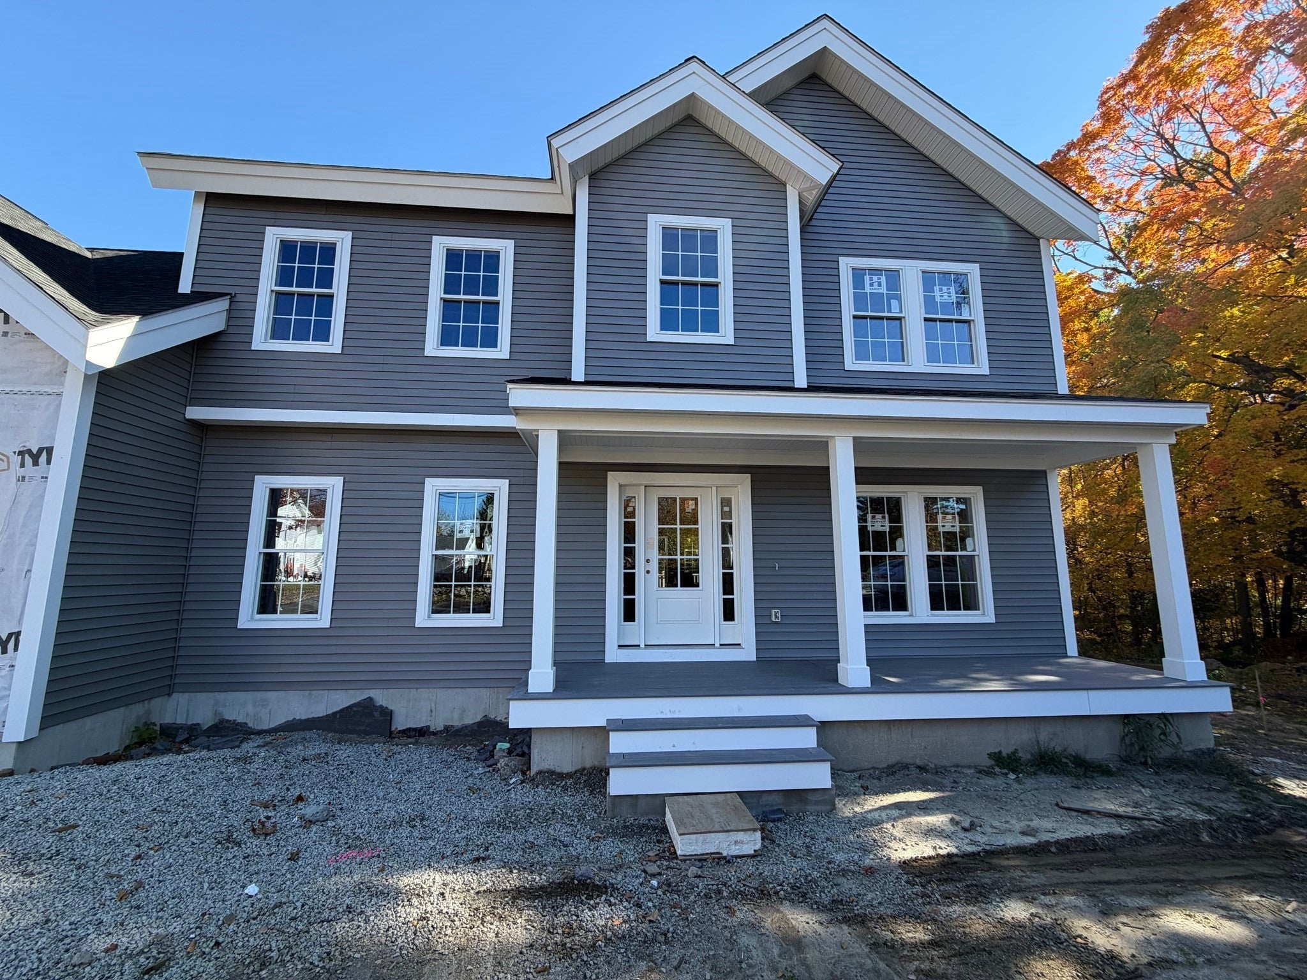
Discover this one-of-a-kind custom-designed Colonial set on over two acres in desirable North Grafton! Designed for both entertaining and everyday living, this home features an open-concept layout, a full walkout basement, and inviting outdoor spaces, including a private deck and welcoming front porch. What truly sets this property apart is its unique structural insulated panel (SIP) construction, offering exceptional energy efficiency and an airtight building envelope designed to help maintain comfortable temperatures year-round while reducing heating and cooling costs. A rare opportunity to own the only home of its kind in Grafton! Enjoy the privacy of a secluded backyard, with plenty of room to relax, entertain, or explore future expansion possibilities. The existing five-bedroom septic system offers added flexibility for future plans. Conveniently located near the commuter rail, this property combines privacy, efficiency, and accessibility. Bring your vision and make it your own! With the opportunity to select your finishing touches, including the kitchen, bathrooms, and flooring, you can create a home that reflects your personal style.A truly unique opportunity to customize a spacious Colonial in a sought-after location. Don't miss your chance to make this exceptional property your own!
| 6 hours ago | Listing updated with changes from the MLS | |
| 6 hours ago | Listing first seen on site |

The property listing data and information, or the Images, set forth herein were provided to MLS Property Information Network, Inc. from third party sources, including sellers, lessors, landlords, and public records, and were compiled by MLS Property Information Network, Inc. The property listing data and information, and the Images, are for the personal, non-commercial use of consumers having a good faith interest in purchasing, leasing or renting listed properties of the type displayed to them and may not be used for any purpose other than to identify prospective properties which such consumers may have a good faith interest in purchasing, leasing or renting. MLS Property Information Network, Inc. and its subscribers disclaim any and all representations and warranties as to the accuracy of the property listing data and information, or as to the accuracy of any of the Images, set forth herein.
Last checked 2026-10-20 10:37 PM UTC