
6 Dixfield RdWorcester, MA 01606
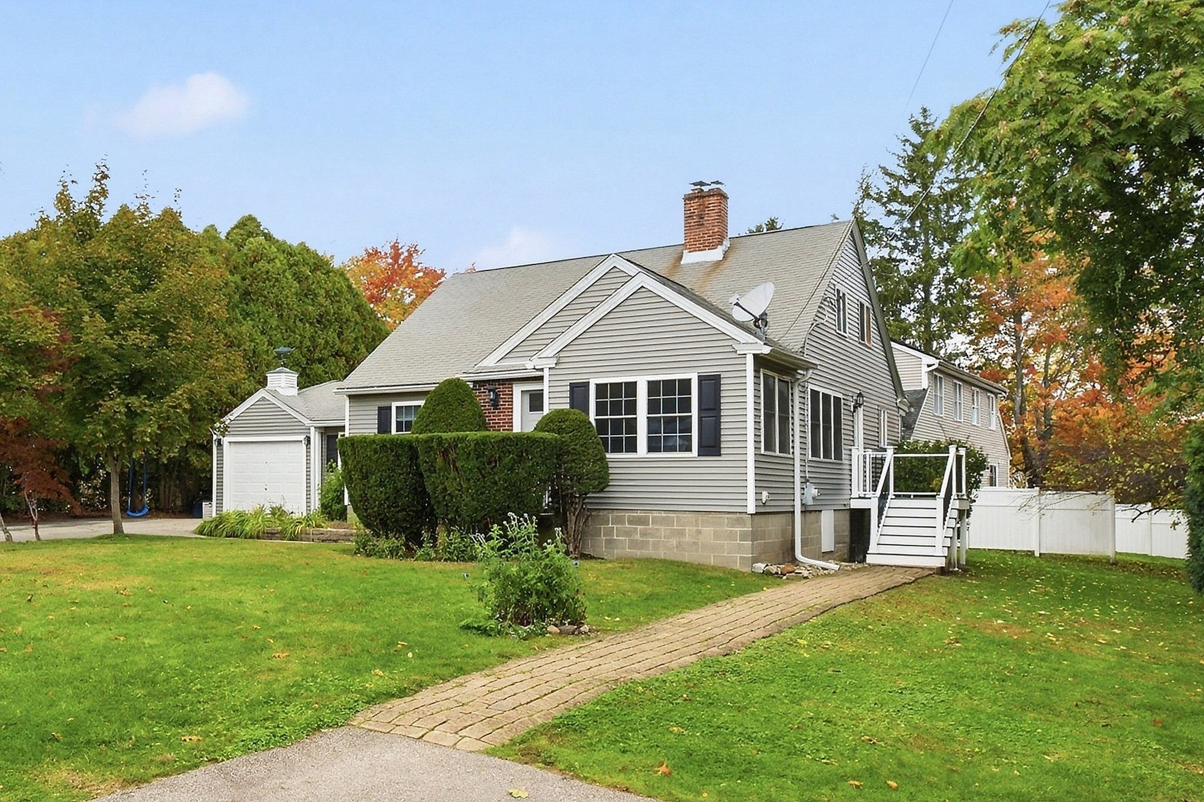
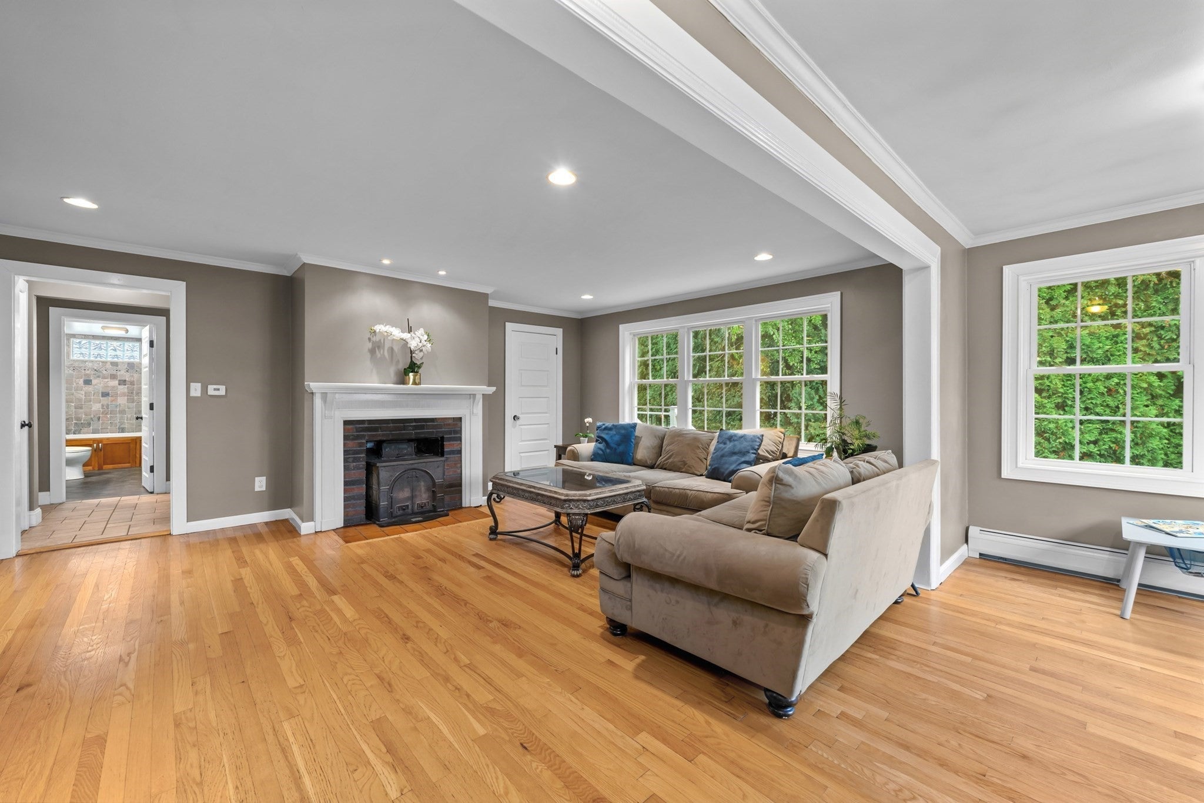
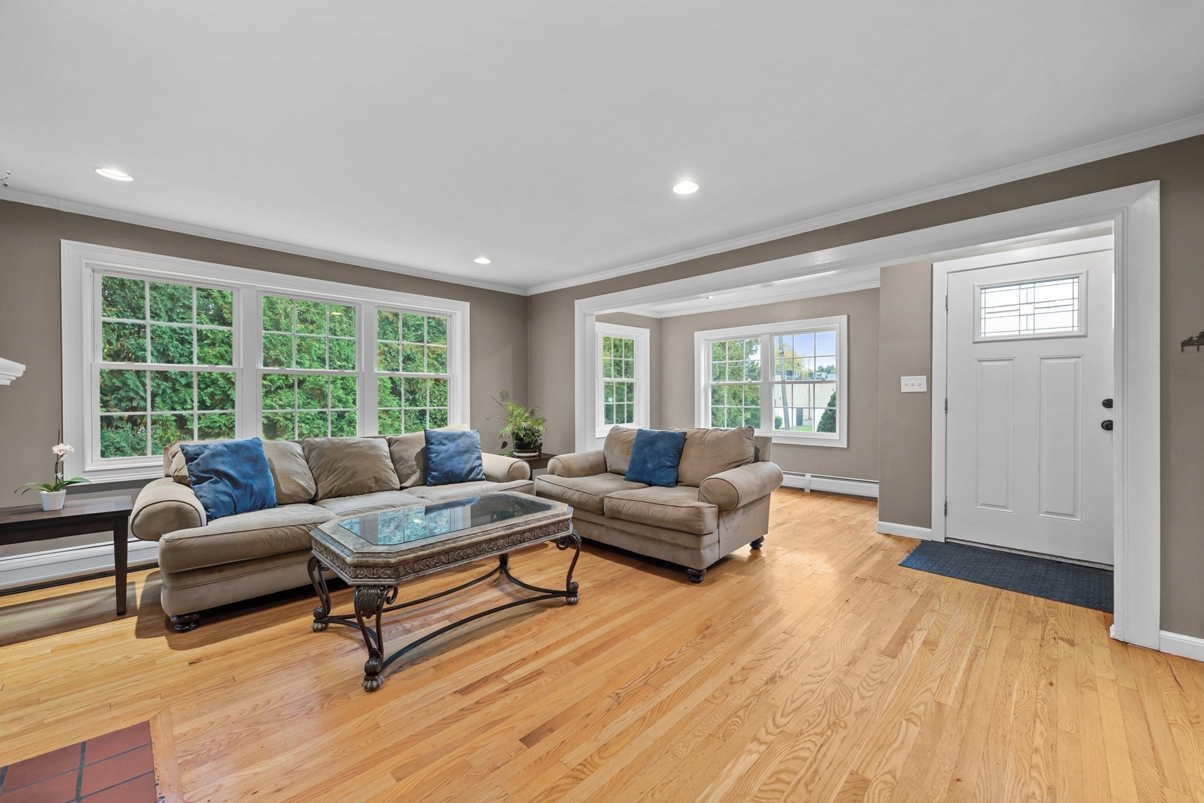
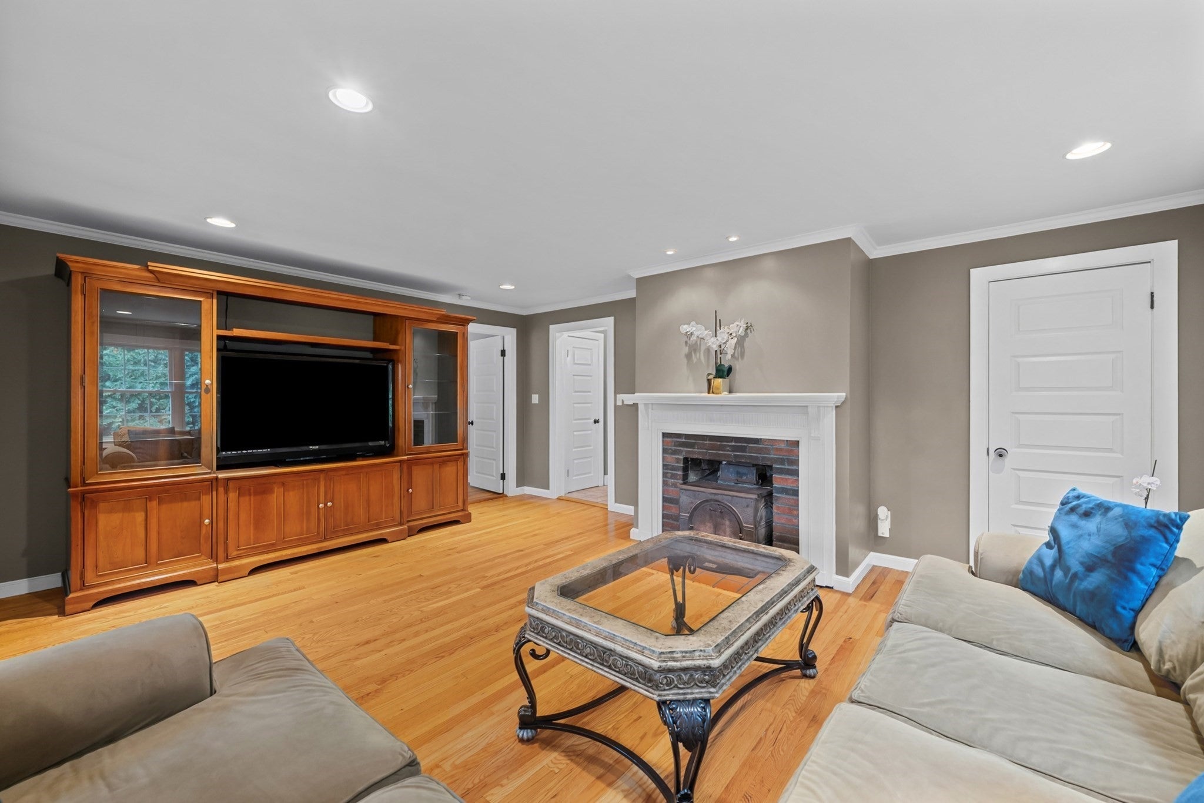
THAT’S RIGHT! 2,231 sq ft! Welcome home to 6 Dixfield Road! Versatile Four-Bedroom Cape with Flexible Living Space and Thoughtful UpdatesThis four-bedroom Cape-style home offers a unique blend of comfort, functionality, and flexibility. With two kitchens, multiple living areas, and a layout ideal for multigenerational living, this home offers endless possibilities to accommodate a variety of lifestyles.The first floor features an eat-in kitchen, a generously sized living room, and two bedrooms. Two updated bathrooms add convenience and comfort, including one with attractive tile finishes and a relaxing, jetted tub. The primary bedroom also features its own bonus room and ensuite bathroom, creating a comfortable private retreat.Upstairs, you’ll find a separate living arrangement complete with its own kitchen, living room, full bathroom, and two additional bedrooms. Whether you’re looking to accommodate extended family, create a private space for guests, or explore the possibilities of in-law living, this layout offers options to suit your needs.Numerous updates enhance the home’s appeal, including new first-floor windows, previously replaced second-floor windows, vinyl siding, and decks at both the side and rear entrances. Additional improvements include an updated heating system and a new oil tank.Outside, enjoy the convenience of two driveways, a garage, and a backyard with room to relax and enjoy the outdoors. The full, semi-finished basement provides additional space for hobbies, storage, recreation, or future possibilities, including the potential to add another bathroom.With four bedrooms, two kitchens, multiple living spaces, and significant updates throughout, this home presents a wonderful opportunity for families seeking room to grow, space for extended family, or the flexibility to make a home truly their own—all in a convenient Worcester location and family friendly neighborhood.A home with options, space, and possibilities—ready for its next chapter!OPEN HOUSE October 24 & 25 12:30-2:30
| 17 hours ago | Listing updated with changes from the MLS | |
| 18 hours ago | Status changed to Active | |
| 2 weeks ago | Listing first seen on site |

The property listing data and information, or the Images, set forth herein were provided to MLS Property Information Network, Inc. from third party sources, including sellers, lessors, landlords, and public records, and were compiled by MLS Property Information Network, Inc. The property listing data and information, and the Images, are for the personal, non-commercial use of consumers having a good faith interest in purchasing, leasing or renting listed properties of the type displayed to them and may not be used for any purpose other than to identify prospective properties which such consumers may have a good faith interest in purchasing, leasing or renting. MLS Property Information Network, Inc. and its subscribers disclaim any and all representations and warranties as to the accuracy of the property listing data and information, or as to the accuracy of any of the Images, set forth herein.
Last checked 2026-11-05 11:05 AM UTC