
55 Pheasant LaneBridgewater, MA 02324
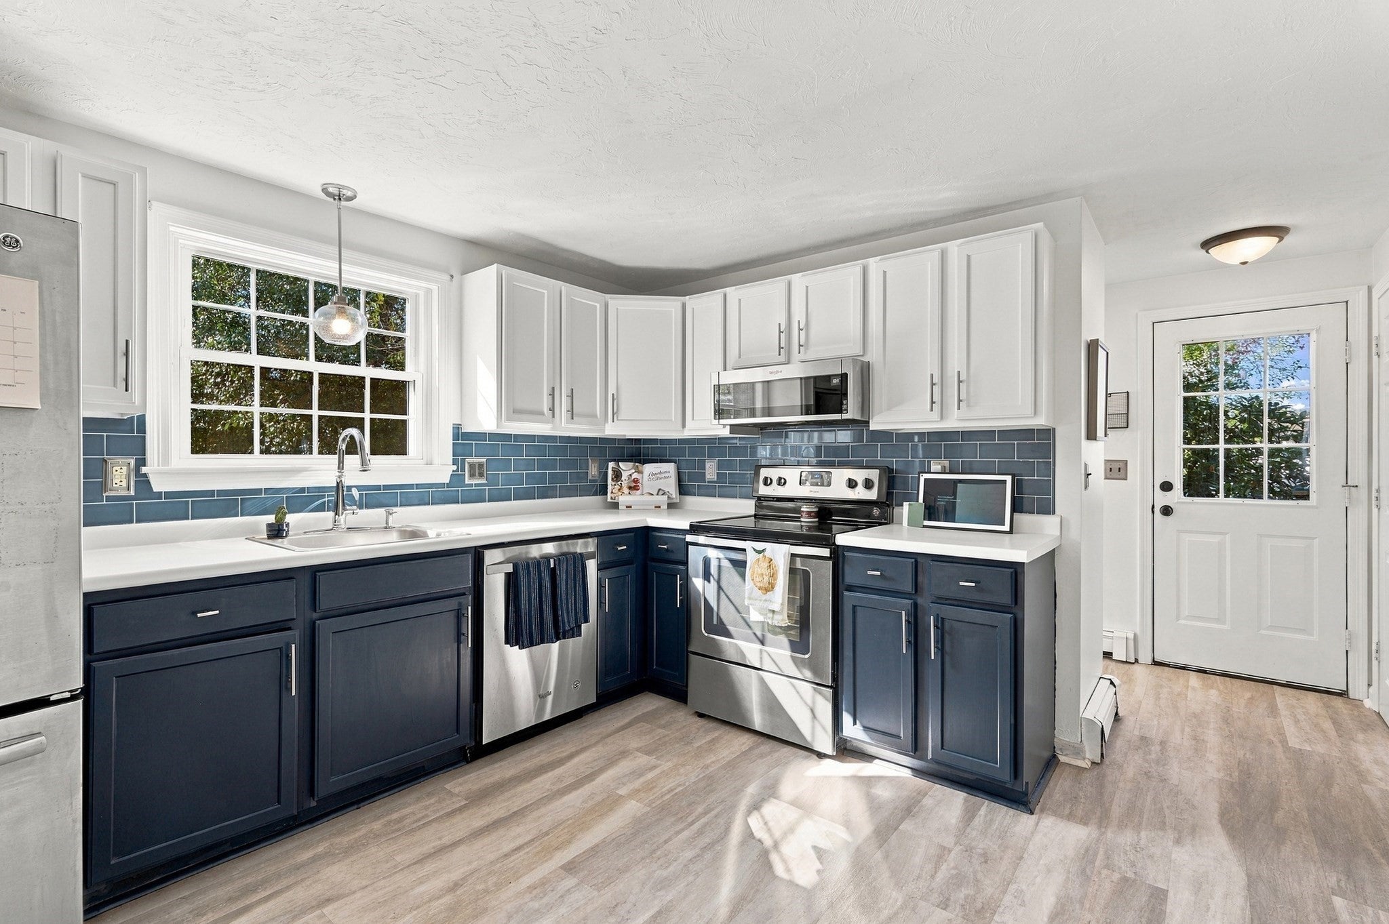
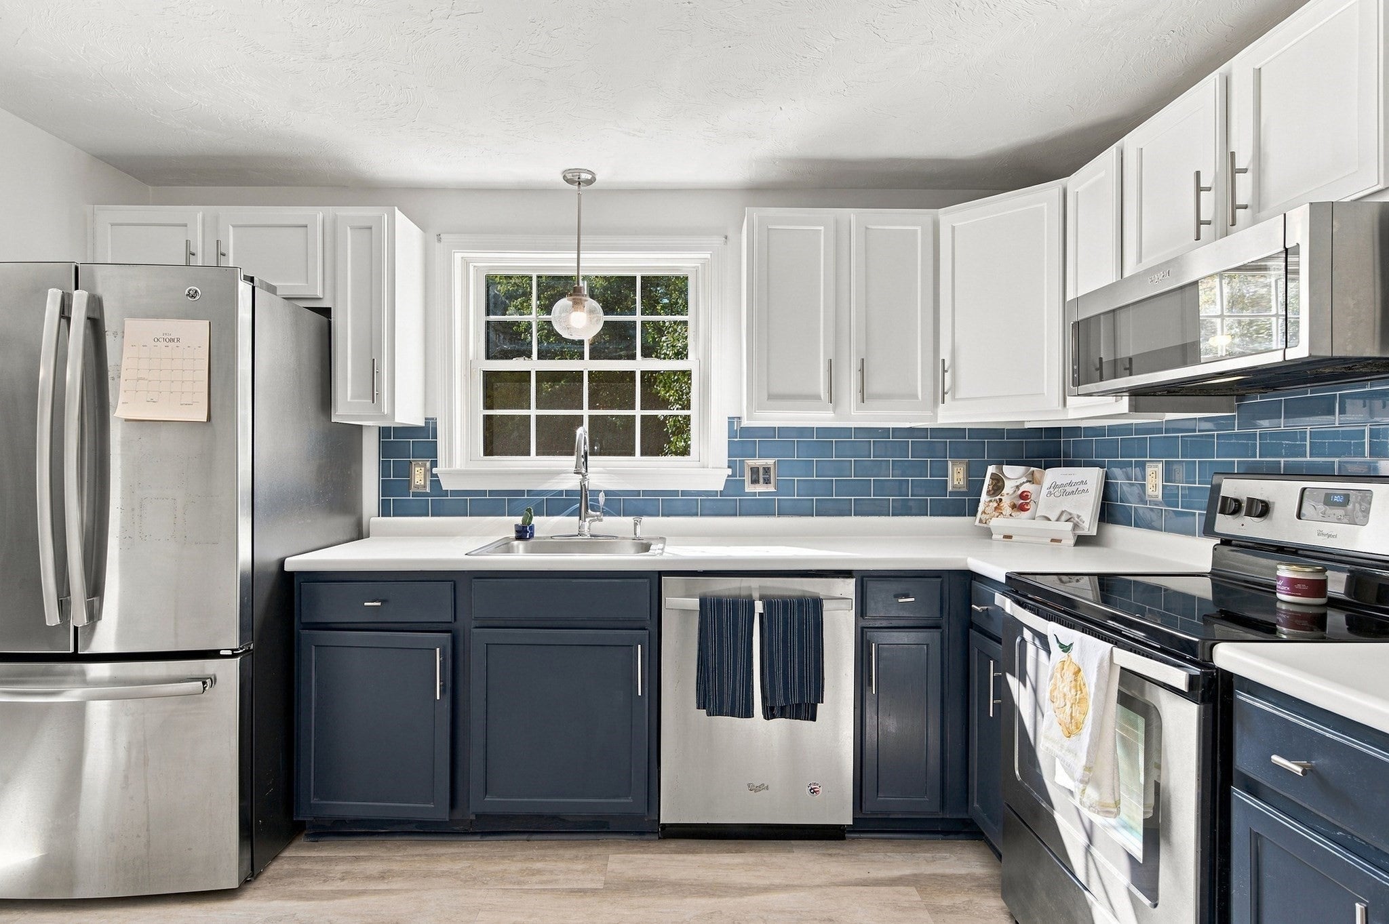

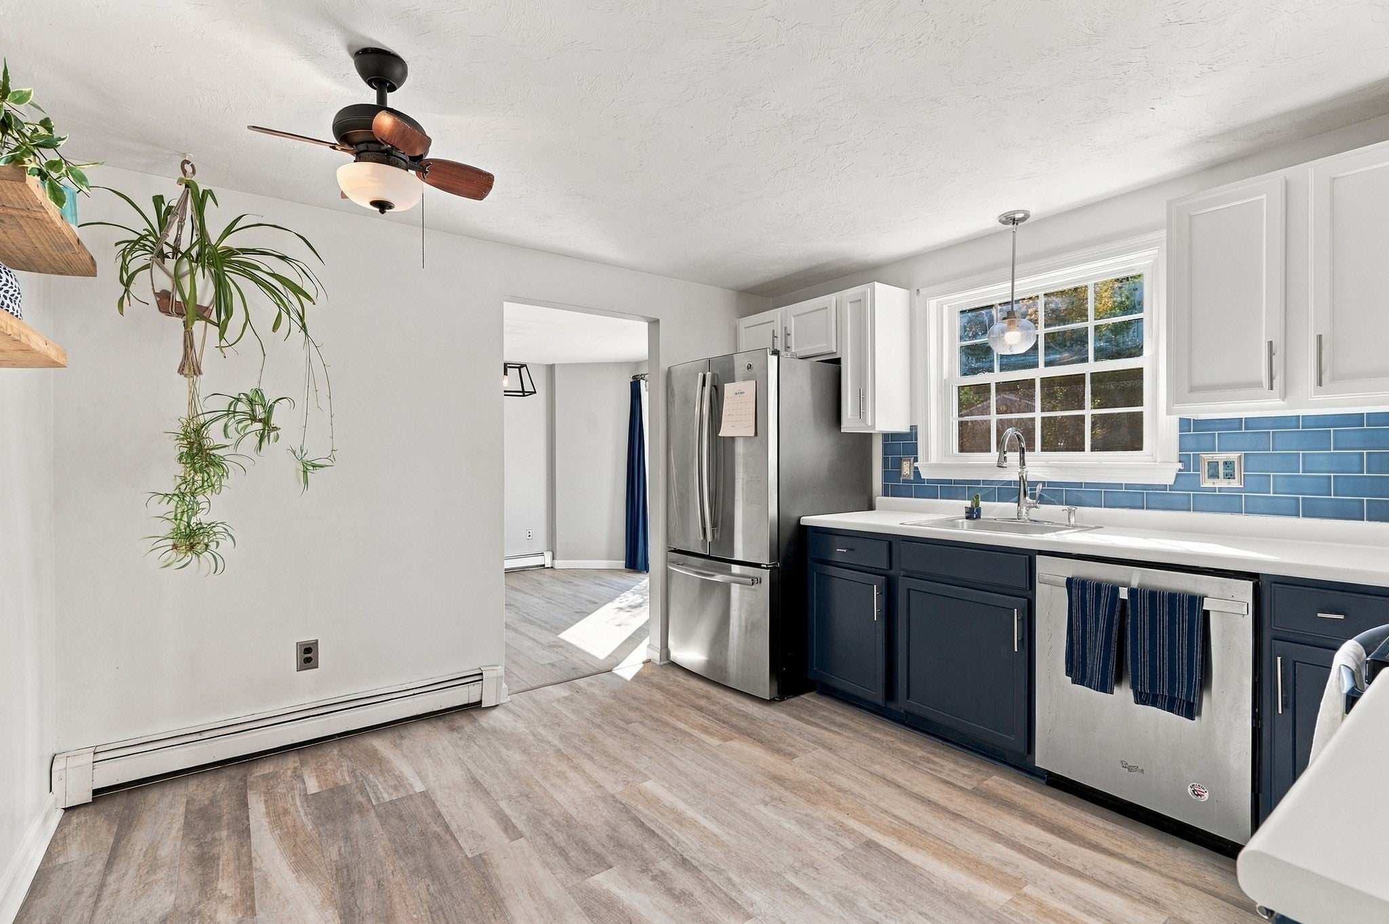
Welcome to Town River Estates! Nestled on a quiet cul-de-sac in one of Bridgewater’s desirable neighborhoods, this charming three-bedroom Colonial offers the perfect blend of comfort, convenience, and location. Featuring new flooring throughout, the main level boasts a spacious living room with a beautiful picture window, a bright dining area, functional kitchen, and convenient half bath with first-floor laundry. Upstairs, you’ll find three generously sized bedrooms and a full bathroom. The partially finished lower level offers additional versatile living space, ideal for a home office, family room, or recreation area. Step outside to enjoy the private deck overlooking the backyard, perfect for entertaining, summer barbecues, or relaxing. Town River Estates also offers access to a peaceful walking trail along the Town River and surrounding conservation land. Enjoy an unbeatable location less than a mile from the commuter rail and just a short walk to Bridgewater State University and the vibrant town center, with shopping, dining, and major highways nearby. A wonderful opportunity to enjoy neighborhood living with exceptional commuter convenience!
| 5 hours ago | Listing updated with changes from the MLS | |
| 5 hours ago | Listing first seen on site |

The property listing data and information, or the Images, set forth herein were provided to MLS Property Information Network, Inc. from third party sources, including sellers, lessors, landlords, and public records, and were compiled by MLS Property Information Network, Inc. The property listing data and information, and the Images, are for the personal, non-commercial use of consumers having a good faith interest in purchasing, leasing or renting listed properties of the type displayed to them and may not be used for any purpose other than to identify prospective properties which such consumers may have a good faith interest in purchasing, leasing or renting. MLS Property Information Network, Inc. and its subscribers disclaim any and all representations and warranties as to the accuracy of the property listing data and information, or as to the accuracy of any of the Images, set forth herein.
Last checked 2026-10-19 10:12 PM UTC