Save
Ask
Tour
Hide
Share
$1,395,000
New Listing

128 Bayridge Ln
Duxbury, MA 02332

For Sale|Single Family Residence|Active
4
Beds
4
Total Baths
4
Full Baths
2,969
SqFt
$470
/SqFt
1949
Built
County:
Plymouth
Call Now: (508) 667-4931
Is this the listing for you? We can help make it yours.
(508) 667-4931
Upcoming Open Houses
Sat, Oct 17, 10:00 AM - 12:00 PM
Sun, Oct 18, 10:00 AM - 12:00 PM
128 Bayridge Ln128 Bayridge Ln128 Bayridge Ln128 Bayridge Ln
Save
Ask
Tour
Hide
Share

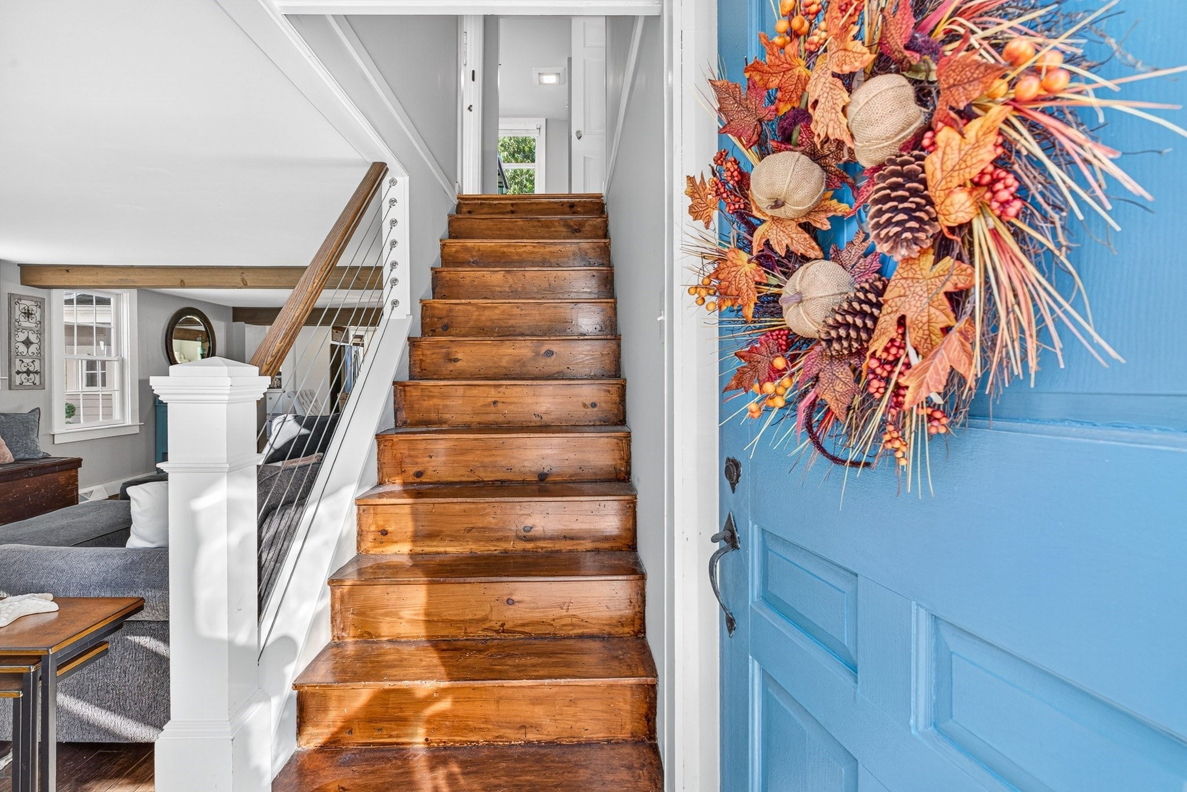
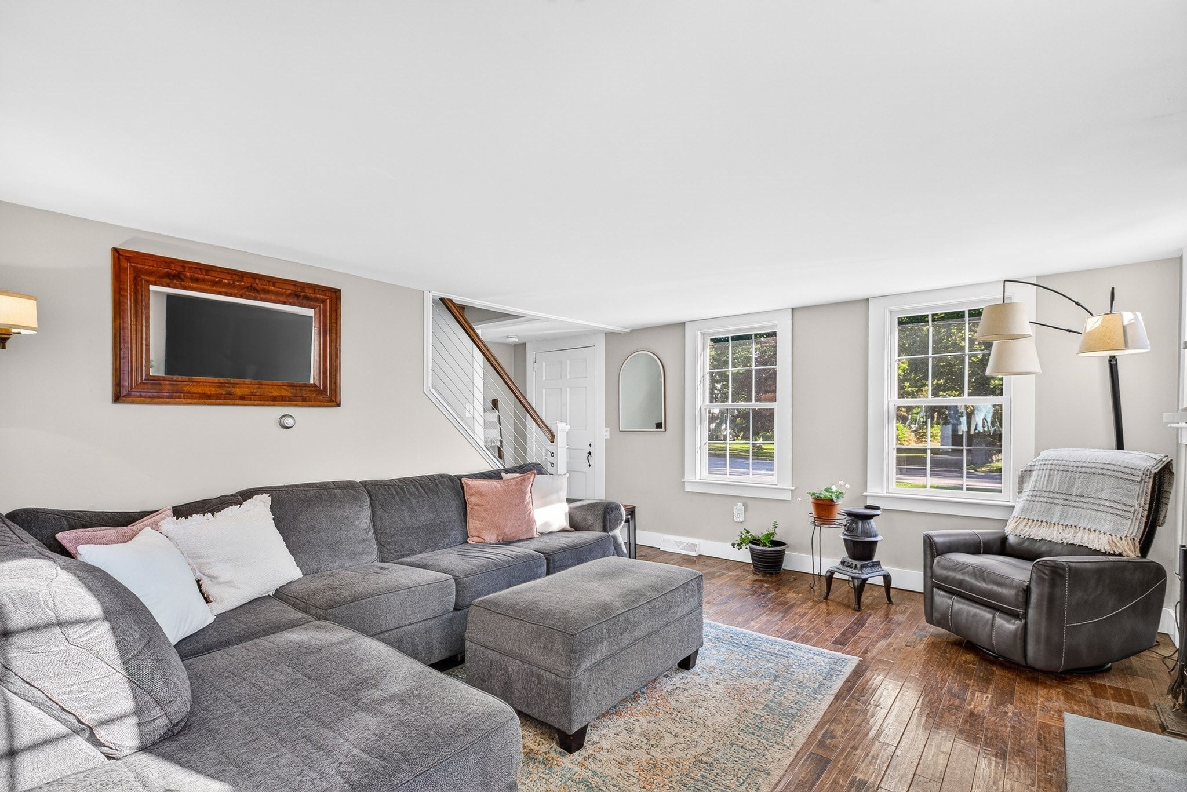
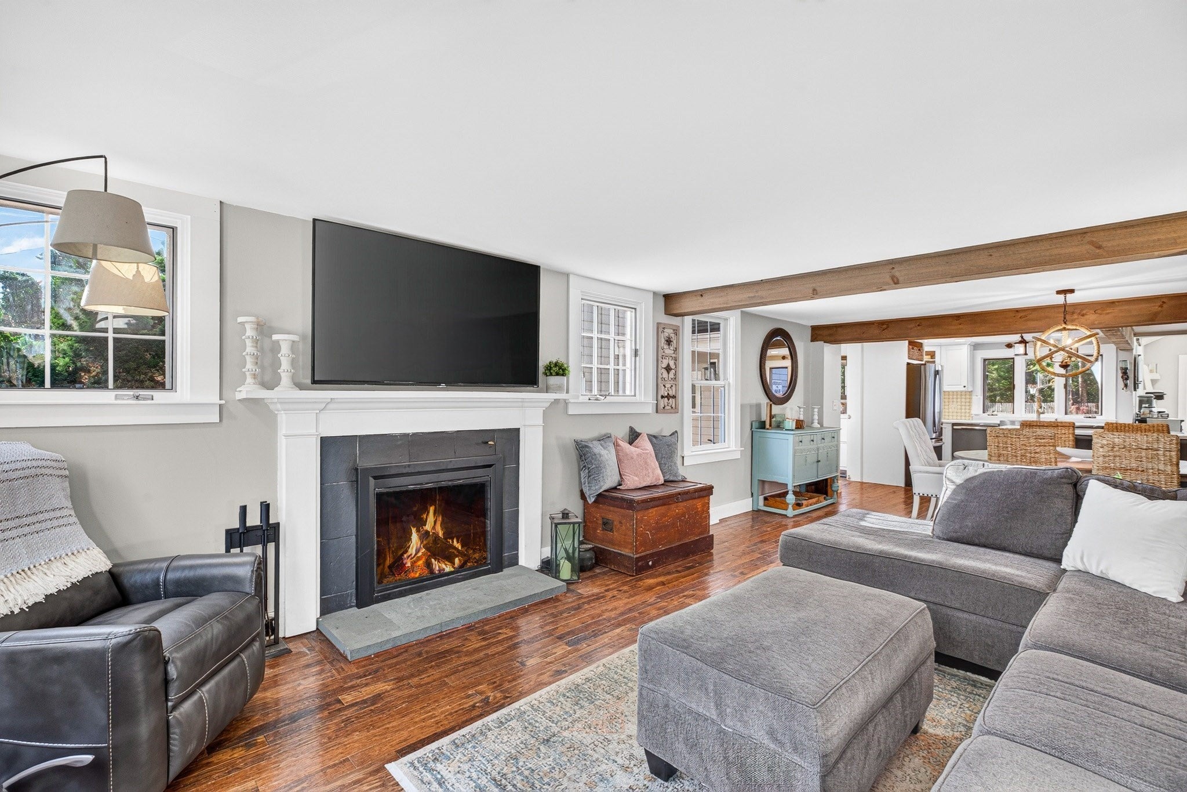
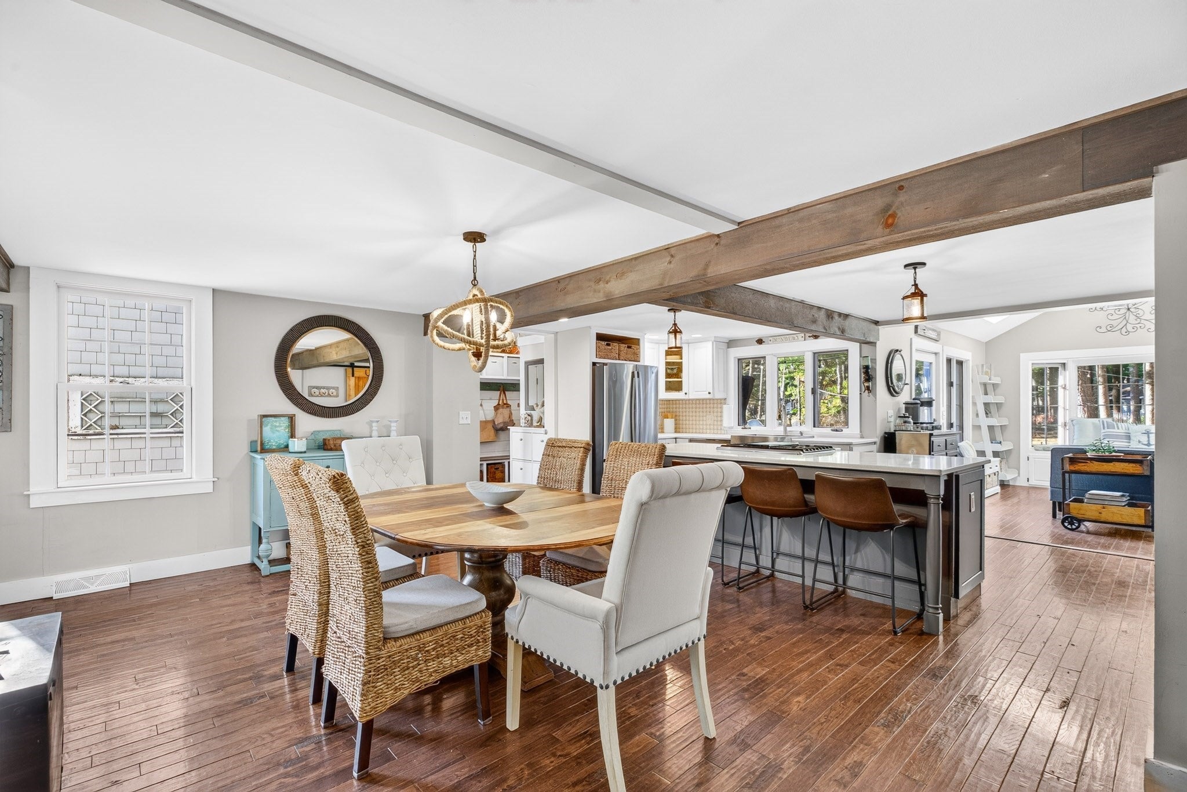
Enjoy the quintessential Duxbury lifestyle in this charming and spacious Cape, set on a picturesque corner lot in a fantastic neighborhood. Filled with New England character, this home offers a versatile floor plan, private in-law apartment, and a fantastic location just a short stroll to local restaurants, shops, and schools, with beaches and highway access nearby. A welcoming mudroom leads into inviting living spaces featuring exposed beams, a cozy fireplace, and an updated kitchen at the heart of the home. The main level includes a first-floor primary bedroom, dedicated office, two full baths, and a sun-filled family room with a perfectly situated window seat overlooking the peaceful backyard. Upstairs, two additional bedrooms and a full bath offer plenty of space. Built in 2020, the in-law apartment above the two-car garage features a full kitchen, bedroom, bathroom, living area, and private deck, offering wonderful flexibility for multigenerational living or extended guests. Notable improvements include a furnace (2020), roof (2021), water heater (2026), and several replacement windows. Additional features include an automatic whole-house generator serving the main home, a spacious deck, outdoor shower, storage shed, and circular driveway. A wonderful opportunity to enjoy classic New England charm, modern conveniences, and all that Duxbury has to offer!

Save
Ask
Tour
Hide
Share
Listing Snapshot
Price 
$1,395,000
Days On Site 
0 Days
Bedrooms 
4
Inside Area (SqFt) 
2,969 sqft
Total Baths 
4
Full Baths 
4
Partial Baths 
N/A
Lot Size 
0.55 Acres
Year Built 
1949
MLS® Number 
73591730
Status 
Active
Property Tax 
$11,740
HOA/Condo/Coop Fees 
N/A
Sq Ft Source 
N/A
Friends & Family
Recent Activity
3 hours agoListing updated with changes from the MLS®
9 hours agoListing first seen on site
General Features
Acres 
0.55
Attached Garage 
Yes
Foundation 
Concrete Perimeter
Garage 
Yes
Garage Spaces 
2
Parking 
PavedAttachedOff StreetGarage
Parking Spaces 
8
Property Sub Type 
Single Family Residence
Sewer 
Private Sewer
SqFt Above 
2969
SqFt Total 
2969
Style 
Cape
Water Source 
Public
Zoning 
RC
Interior Features
Appliances 
Gas Water HeaterDishwasherMicrowaveRefrigerator
Basement 
FullInterior Entry
Cooling 
Central AirCeiling Fan(s)
Electric 
GeneratorCircuit Breakers
Fireplace 
Yes
Fireplace Features 
Living Room
Fireplaces 
1
Flooring 
TileCarpetHardwood
Heating 
Natural GasForced AirElectricDuctless
Interior 
Walk-In Closet(s)Ceiling Fan(s)Vaulted Ceiling(s)Recessed LightingMaster DownstairsPantryBeamed Ceilings
Laundry Features 
Washer HookupElectric Dryer Hookup
Window Features 
Skylight(s)
Bathroom 1 
Dimensions - 8x10Level - FirstArea - 80
Bathroom 2 
Dimensions - 7x6Level - FirstArea - 42
Bathroom 3 
Dimensions - 7x5Level - SecondArea - 35
Bedroom 2 
Dimensions - 13x16Level - SecondArea - 208
Bedroom 3 
Dimensions - 15x16Level - SecondArea - 240
Dining Room 
Dimensions - 20x10Level - FirstArea - 200
Family Room 
Dimensions - 11x19Level - FirstArea - 209
Kitchen 
Dimensions - 21x13Level - FirstArea - 273
Living Room 
Dimensions - 13x15Level - FirstArea - 195
Master Bedroom 
Dimensions - 17x12Level - FirstArea - 204
Office 
Dimensions - 13x11Level - FirstArea - 143
Save
Ask
Tour
Hide
Share
Exterior Features
Construction Details 
Frame
Exterior 
Rain GuttersStorageOutdoor ShowerBalcony
Fencing 
Fenced
Lot Features 
Corner Lot
Other Structures 
Storage
Patio And Porch 
DeckPatio
Roof 
Shingle
Windows/Doors 
Skylight(s)
Community Features
Community Features 
PoolTennis Court(s)ParkStable(s)Golf
MLS Area 
South Duxbury
Financing Terms Available 
Contract
Roads 
Paved
Schools
School District
Unknown
Elementary School
Chandler/Alden
Middle School
Duxbury Middle
High School
Duxbury High
Listing courtesy of Melissa McNamara Group of William Raveis R.E. & Home Services


The property listing data and information, or the Images, set forth herein were provided to MLS Property Information Network, Inc. from third party sources, including sellers, lessors, landlords, and public records, and were compiled by MLS Property Information Network, Inc. The property listing data and information, and the Images, are for the personal, non-commercial use of consumers having a good faith interest in purchasing, leasing or renting listed properties of the type displayed to them and may not be used for any purpose other than to identify prospective properties which such consumers may have a good faith interest in purchasing, leasing or renting. MLS Property Information Network, Inc. and its subscribers disclaim any and all representations and warranties as to the accuracy of the property listing data and information, or as to the accuracy of any of the Images, set forth herein.

Last checked 2026-10-16 10:32 PM UTC

Neighborhood & Commute
Source: Walkscore
Save
Ask
Tour
Hide
Share