
5 Walnut St 1Framingham, MA 01702
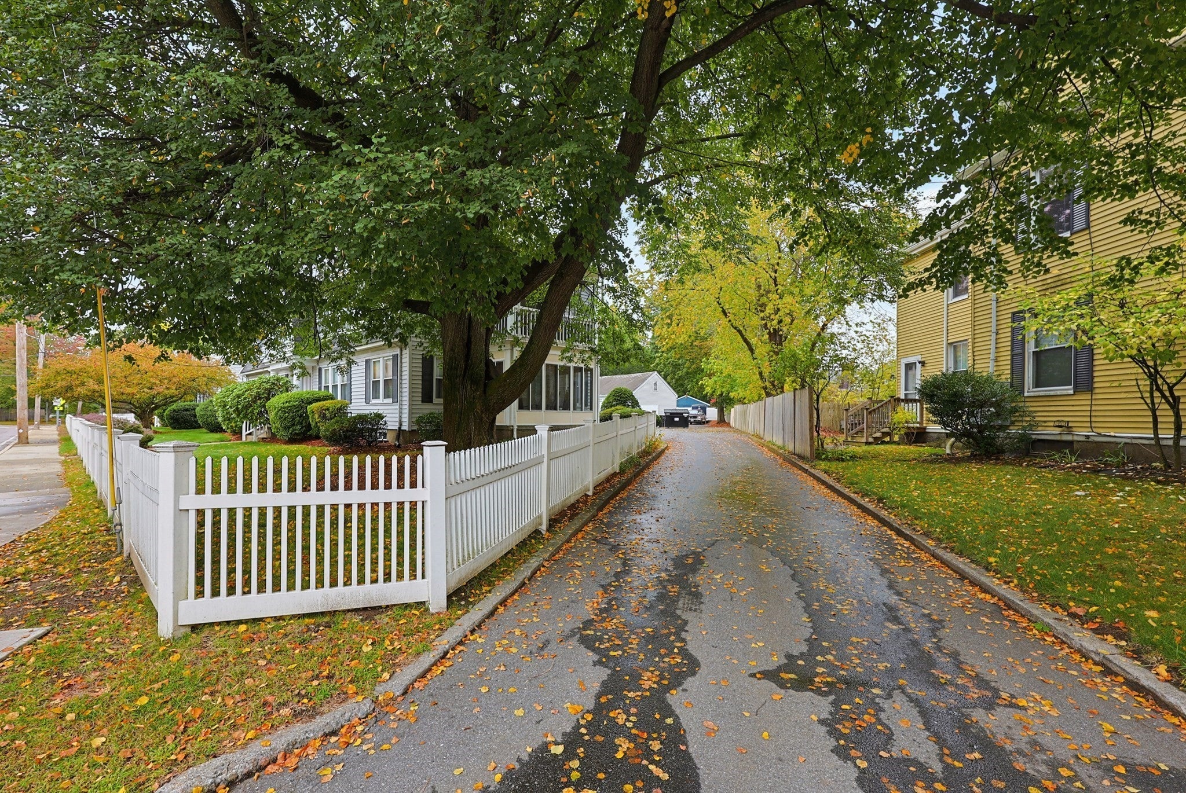
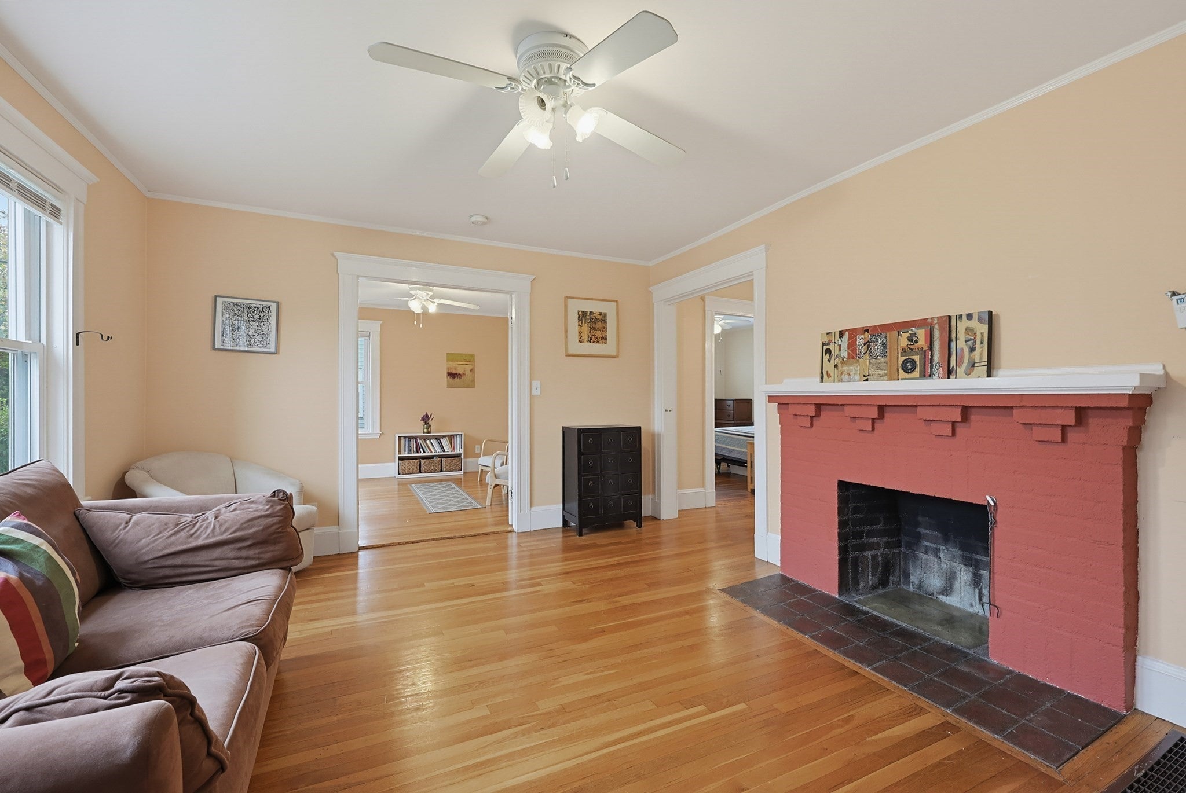
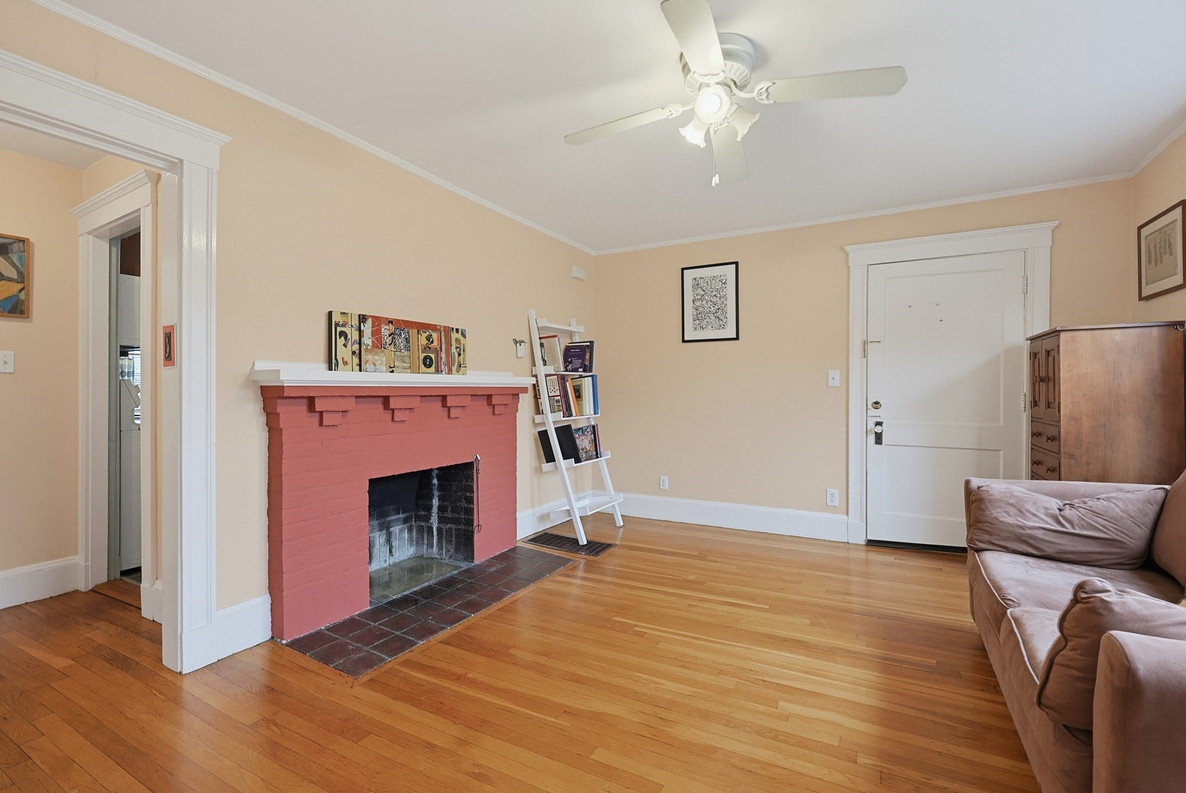
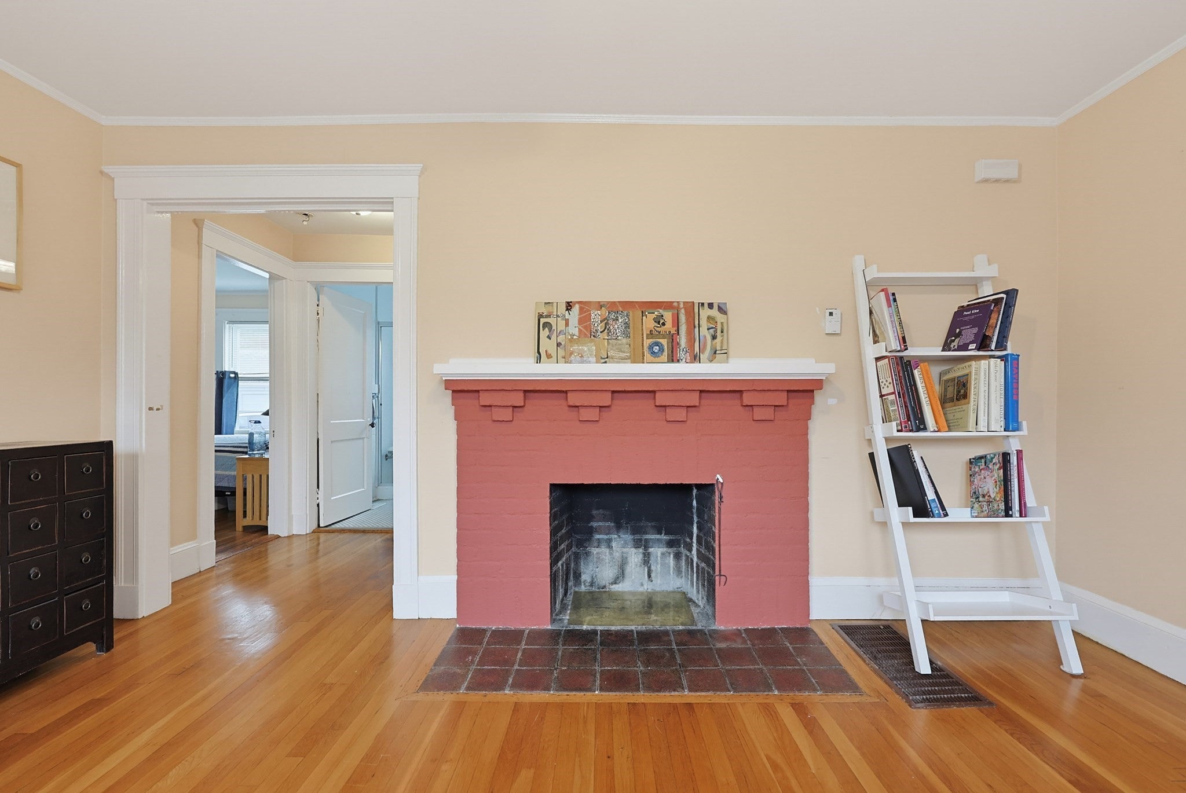
Centrally located at Walnut and Union in Framingham, this sweet condominium residence represents an inviting opportunity to experience character-filled living. Originally constructed in 1927, this home encompasses 714 square feet of well-utilized living area across a single level, offering a functional floor plan that blends historical charm with the convenience of a modern lifestyle. The floor plan includes 1 bedroom, an eat-in-kitchen, a quaint sun room and a useful den/office/studio which provide versatile space to meet your needs. Furthermore, the property includes a dedicated garage space #F14 and one outdoor space #F4, ensuring a seamless transition from transit to home and offering protected storage for a vehicle. Bonus- it has a basement storage (area B) too! This thoughtfully proportioned condominium offers a rare combination of historic character and functional comfort close to Cushing Park, Loring Arena, Bowditch Field, medical, shops, dining (a few blocks to The Buckley Kitchen) and more! Schedule your private viewing starting Saturday 10/17 and open House Sunday 12-2 PM.
| 5 hours ago | Listing updated with changes from the MLS® | |
| 9 hours ago | Listing first seen on site |

The property listing data and information, or the Images, set forth herein were provided to MLS Property Information Network, Inc. from third party sources, including sellers, lessors, landlords, and public records, and were compiled by MLS Property Information Network, Inc. The property listing data and information, and the Images, are for the personal, non-commercial use of consumers having a good faith interest in purchasing, leasing or renting listed properties of the type displayed to them and may not be used for any purpose other than to identify prospective properties which such consumers may have a good faith interest in purchasing, leasing or renting. MLS Property Information Network, Inc. and its subscribers disclaim any and all representations and warranties as to the accuracy of the property listing data and information, or as to the accuracy of any of the Images, set forth herein.
Last checked 2026-10-16 10:32 PM UTC