Save
Ask
Tour
Hide
Share
$649,900
New Listing

49 Vernon St
Haverhill, MA 01835

Single Family Residence|Coming Soon
3
Beds
2
Total Baths
2
Full Baths
1,828
SqFt
$356
/SqFt
1975
Built
County:
Essex
Call Now: (508) 667-4931
Is this the listing for you? We can help make it yours.
(508) 667-4931
Upcoming Open Houses
Sun, Oct 18, 11:00 AM - 12:30 PM
49 Vernon St49 Vernon St49 Vernon St49 Vernon St
Save
Ask
Tour
Hide
Share

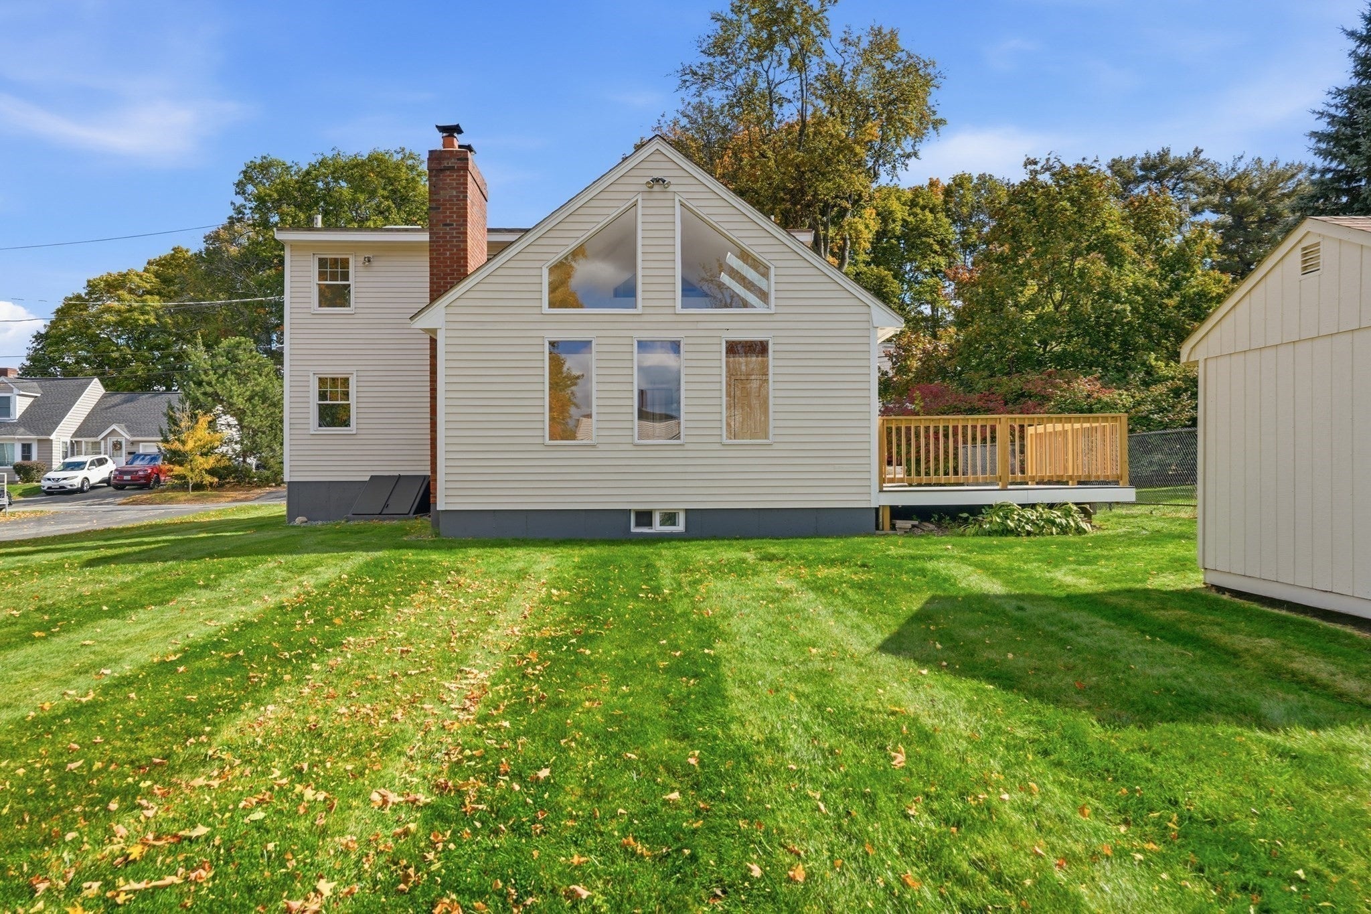
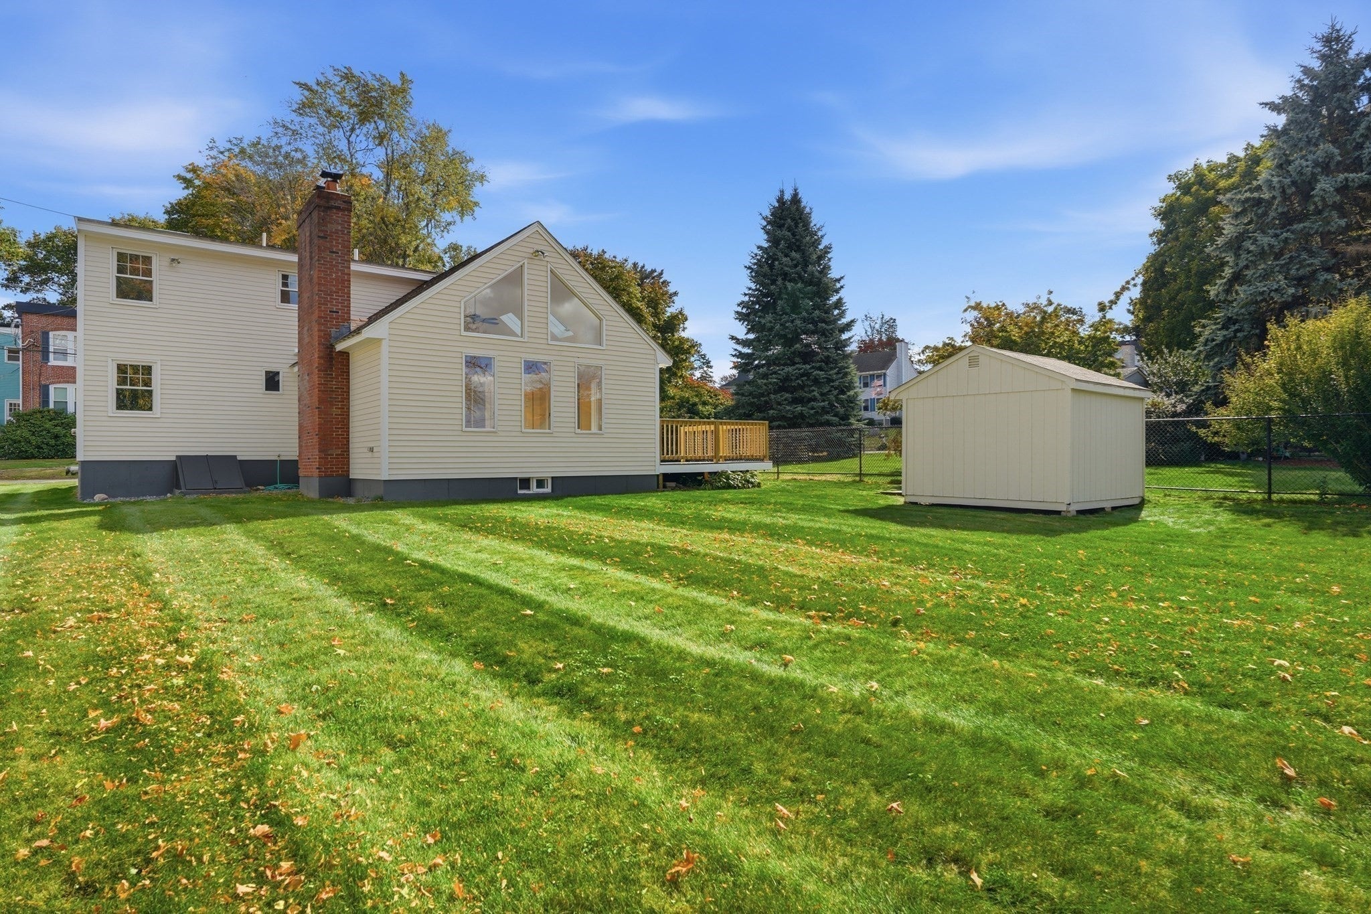
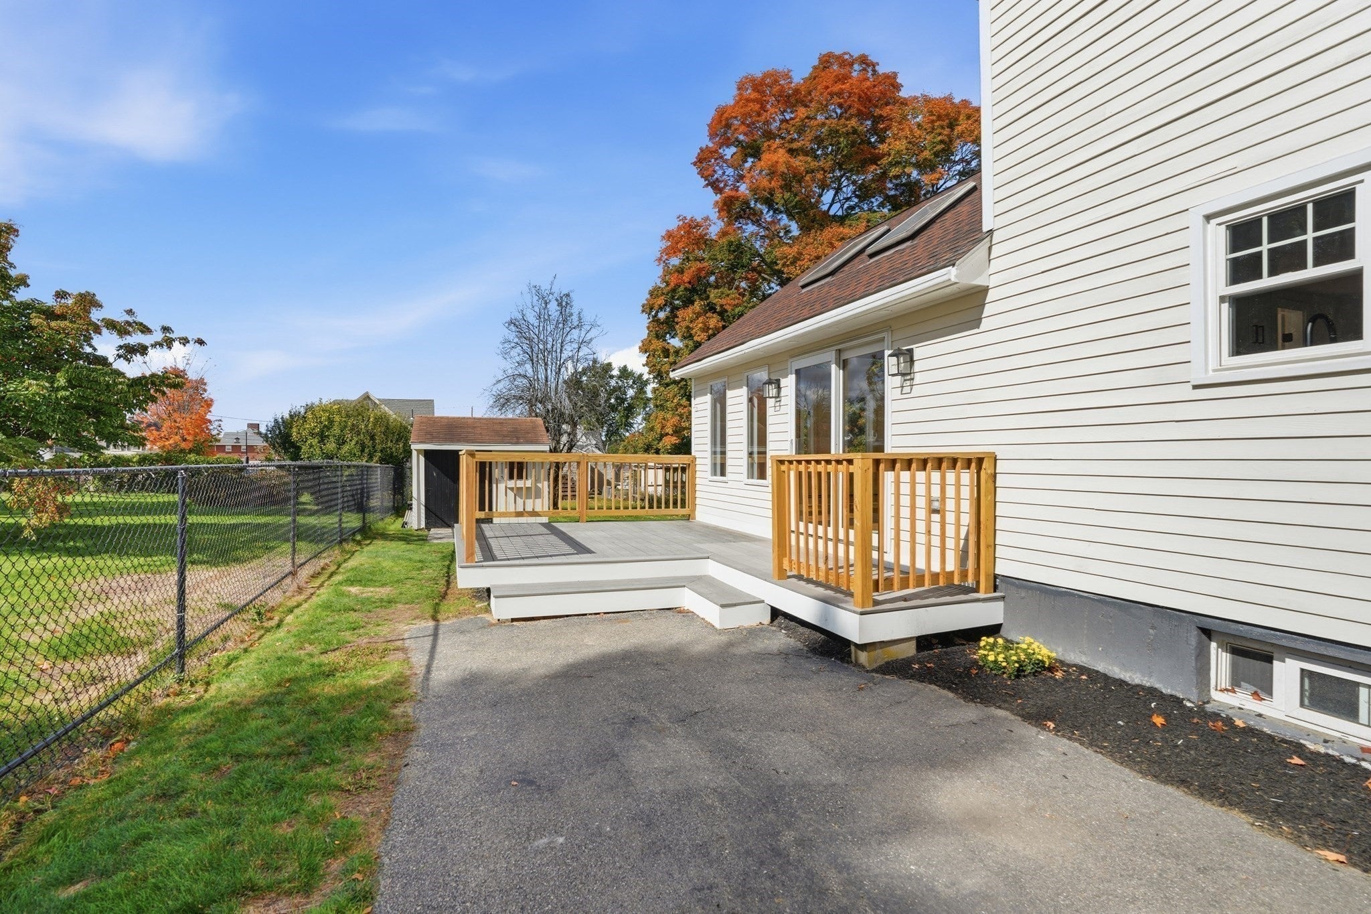
Beautifully updated Bradford home offering 3–4 bedrooms, 2 full baths and nearly 1,830 sq. ft. of versatile living space! The bright, updated kitchen features white cabinetry, stone countertops, stainless steel appliances and a classic subway tile backsplash. Refinished hardwood floors and fresh paint enhance much of the home. The first floor offers two bedrooms, a refreshed full bath and a flexible front room ideal for a formal dining room or living room. The stunning vaulted family room is a true highlight, featuring a cozy fireplace, exposed beams, skylights and an abundance of natural light. Upstairs, you'll find an additional bedroom, a beautifully updated full bath and a spacious bonus room with endless possibilities. Fresh exterior paint and numerous improvements add to this home's appeal. Situated on a .20-acre corner lot in the desirable Bradford section of Haverhill, this home offers a wonderful combination of charm, modern updates and flexible living space. Don't miss your opportunity to make it yours!

Save
Ask
Tour
Hide
Share
Listing Snapshot
Price 
$649,900
Days On Site 
0 Days
Bedrooms 
3
Inside Area (SqFt) 
1,828 sqft
Total Baths 
2
Full Baths 
2
Partial Baths 
N/A
Lot Size 
0.2 Acres
Year Built 
1975
MLS® Number 
73591726
Status 
Coming Soon
Property Tax 
$5,527
HOA/Condo/Coop Fees 
N/A
Sq Ft Source 
Public Records
Friends & Family
Recent Activity
9 hours agoListing updated with changes from the MLS®
9 hours agoListing first seen on site
General Features
Acres 
0.2
Disclosures 
Seller and listing agent make no representations or warranties regarding the property. Buyers and buyer agents are encouraged to conduct their own due diligence and verify all information. Some photos have been virtually staged. Remaining closet doors to be installed prior to closing.
Foundation 
Concrete Perimeter
Parking 
Off StreetPaved
Parking Spaces 
3
Property Sub Type 
Single Family Residence
Sewer 
Public Sewer
SqFt Above 
1828
SqFt Total 
1828
Style 
Cape
Water Source 
Public
Zoning 
RES
Interior Features
Appliances 
Water HeaterTankless Water HeaterRangeDishwasherMicrowaveRefrigerator
Basement 
FullInterior EntryConcrete
Cooling 
Window Unit(s)Ceiling Fan(s)
Electric 
Circuit Breakers100 Amp Service
Fireplace 
Yes
Fireplace Features 
Family Room
Fireplaces 
1
Flooring 
LaminateHardwood
Heating 
BaseboardOilZoned
Interior 
Ceiling Fan(s)Cathedral Ceiling(s)Beamed CeilingsRecessed LightingCrown Molding
Laundry Features 
Electric Dryer HookupWasher HookupIn Basement
Window Features 
Skylight(s)
Bathroom 1 
Level - First
Bathroom 2 
Level - Second
Bedroom 2 
Dimensions - 13x11Level - FirstArea - 143
Bedroom 3 
Dimensions - 9x12Level - FirstArea - 108
Dining Room 
Dimensions - 20x11Level - FirstArea - 220
Family Room 
Dimensions - 19x20Level - FirstArea - 380
Kitchen 
Dimensions - 15x12Level - MainArea - 180
Master Bedroom 
Dimensions - 11x18Level - SecondArea - 198
Save
Ask
Tour
Hide
Share
Exterior Features
Construction Details 
Frame
Exterior 
Storage
Lot Features 
Corner Lot
Other Structures 
Storage
Patio And Porch 
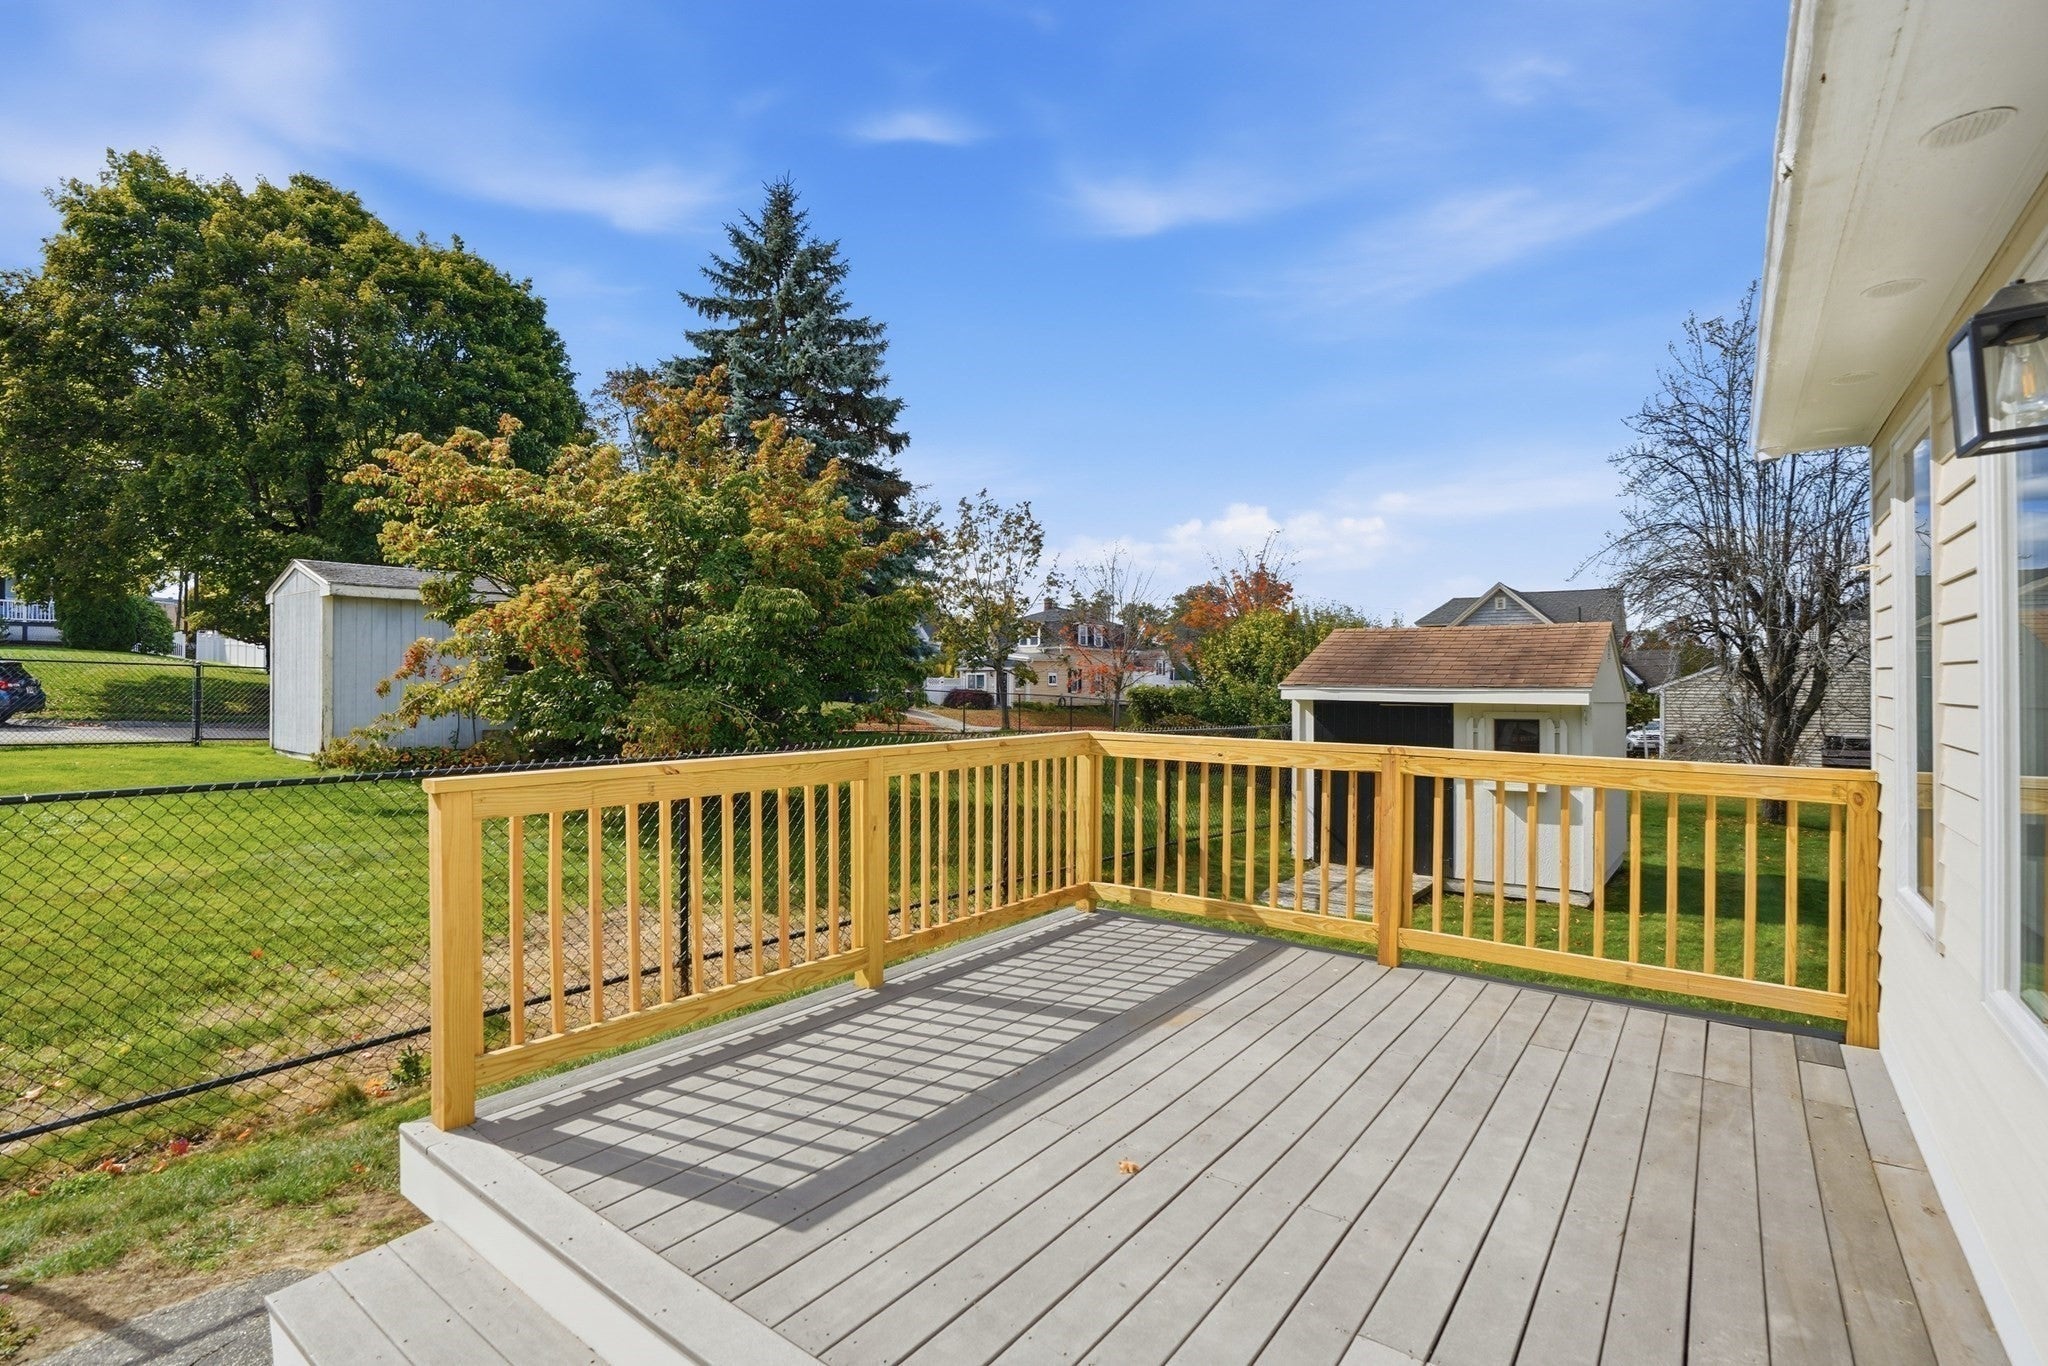
PorchDeck
Roof 
Shingle
Windows/Doors 
Skylight(s)
Community Features
Community Features 
ParkGolf
MLS Area 
Bradford
Financing Terms Available 
Contract
Schools
School District
Unknown
Elementary School
Hunking
Middle School
Hunking
High School
Haverhill High School
Listing courtesy of Christina Tarpy of Silver Key Homes Realty


The property listing data and information, or the Images, set forth herein were provided to MLS Property Information Network, Inc. from third party sources, including sellers, lessors, landlords, and public records, and were compiled by MLS Property Information Network, Inc. The property listing data and information, and the Images, are for the personal, non-commercial use of consumers having a good faith interest in purchasing, leasing or renting listed properties of the type displayed to them and may not be used for any purpose other than to identify prospective properties which such consumers may have a good faith interest in purchasing, leasing or renting. MLS Property Information Network, Inc. and its subscribers disclaim any and all representations and warranties as to the accuracy of the property listing data and information, or as to the accuracy of any of the Images, set forth herein.

Last checked 2026-10-16 10:32 PM UTC

Neighborhood & Commute
Source: Walkscore
Save
Ask
Tour
Hide
Share