Save
Ask
Tour
Hide
Share
$689,900
New Listing

4 Angelica Dr.
Framingham, MA 01701

For Sale|Single Family Residence|Active
3
Beds
3
Total Baths
2
Full Baths
1
Partial Bath
1,775
SqFt
$389
/SqFt
1967
Built
County:
Middlesex
Call Now: (508) 667-4931
Is this the listing for you? We can help make it yours.
(508) 667-4931
Upcoming Open Houses
Sat, Oct 17, 12:00 PM - 2:00 PM
Sun, Oct 18, 11:00 AM - 12:30 PM
4 Angelica Dr.4 Angelica Dr.4 Angelica Dr.4 Angelica Dr.
Save
Ask
Tour
Hide
Share

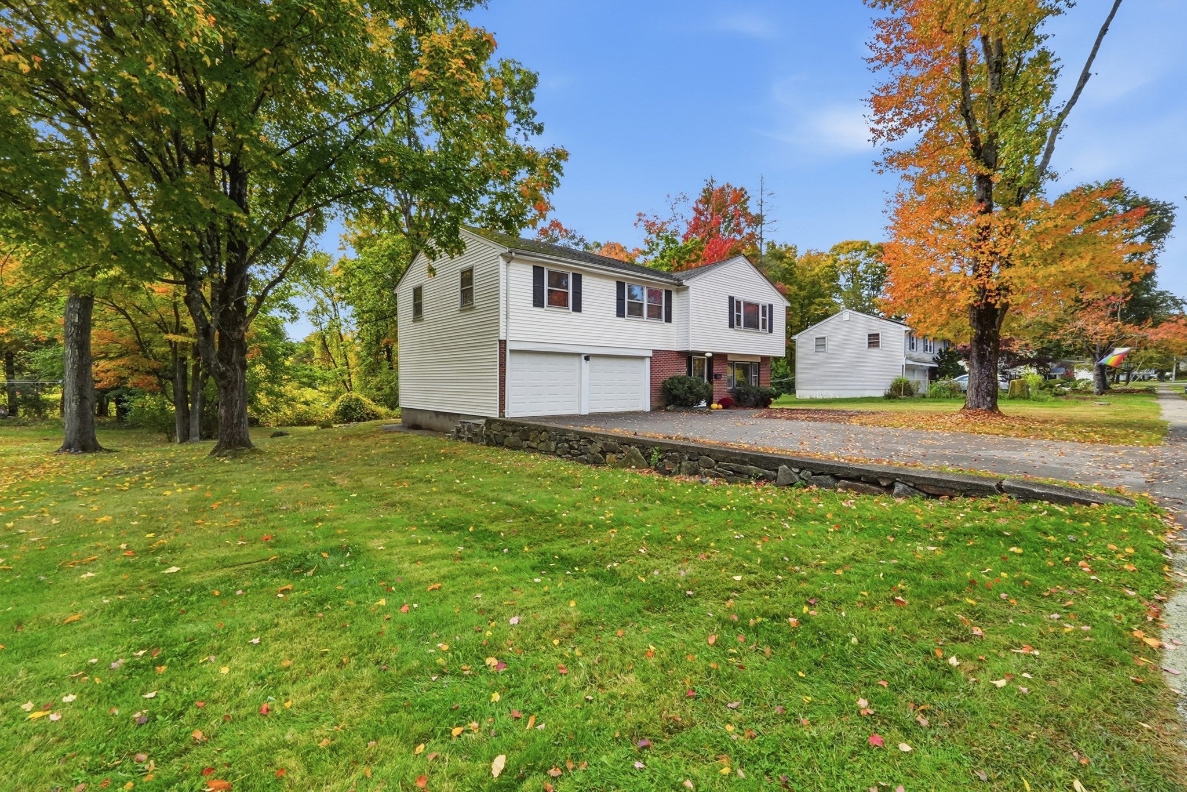
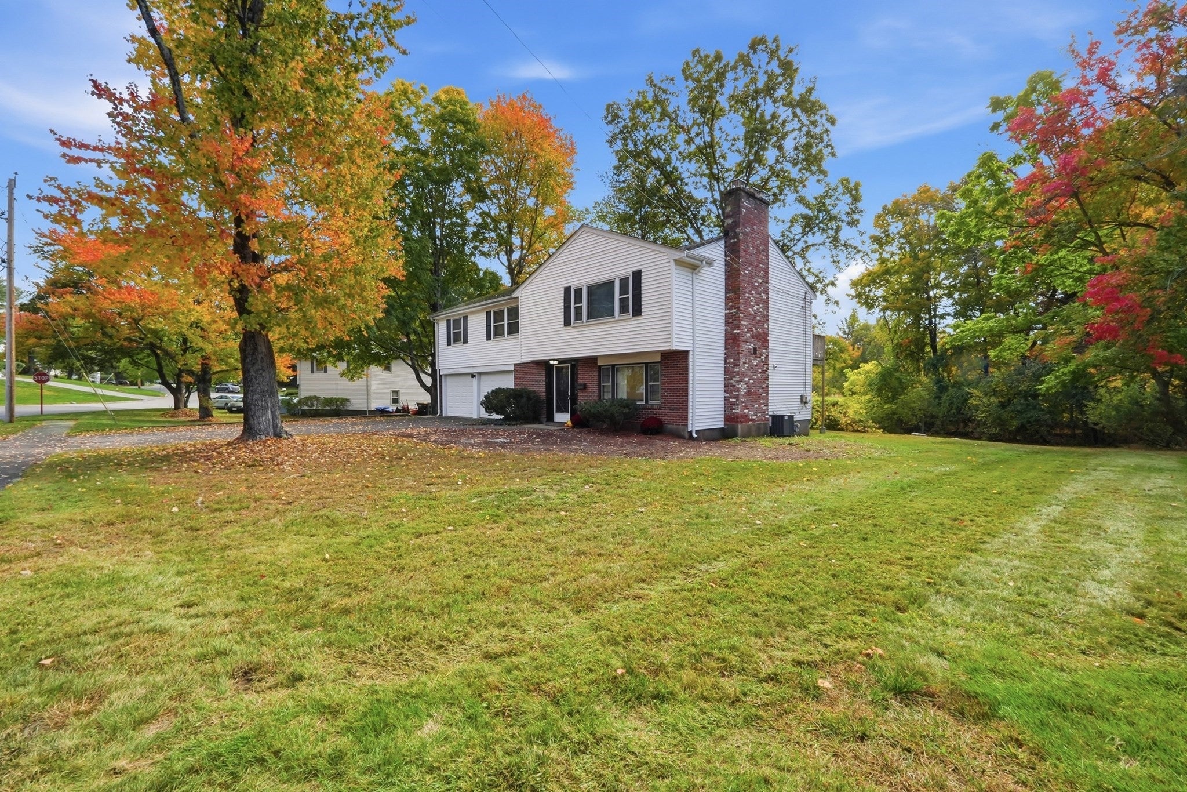
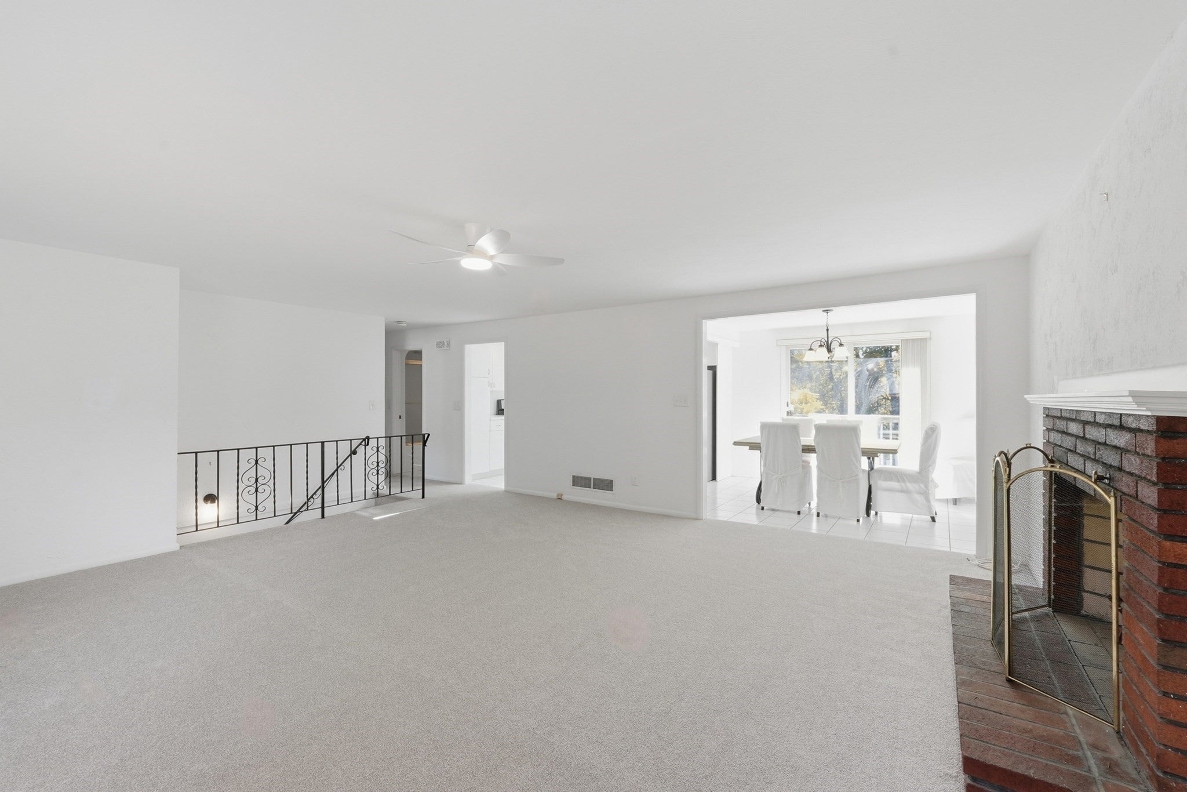
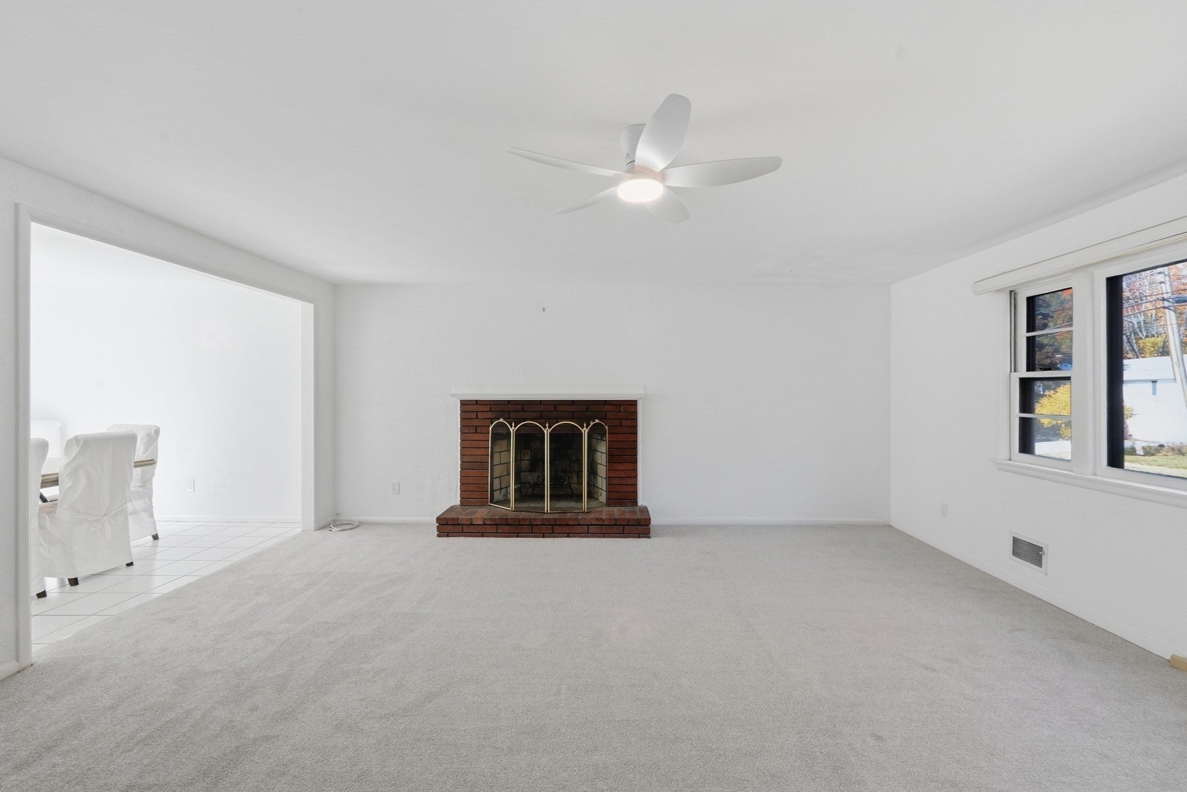
Live in Pheasant Hill – one of Framingham’s most sought-after neighborhoods! This lovely move-in ready 3 bedroom, 2.5 bath, raised ranch is a great location for those who like being part of a community, or spending time in an expansive neighborhood with access to Callahan State Park. This home features stainless steel appliances, a kitchen skylight, large picture windows on both floors, two fireplaces, an over-sized living room, central air (condenser 2022), new carpet throughout (2026), a fresh coat of interior paint (2026), automatic garage doors, and low-maintenance vinyl siding. There is a newer deck (2021) which is accessible through sliders off the dining room, recent gutters and downspouts (2024), and an architectural shingle roof (2015). Mass Save installed insulation and air sealing (2023). With generous living spaces, thoughtful updates, and nearby outdoor recreation, there’s so much to love. This is a must-see!

Save
Ask
Tour
Hide
Share
Listing Snapshot
Price 
$689,900
Days On Site 
0 Days
Bedrooms 
3
Inside Area (SqFt) 
1,775 sqft
Total Baths 
3
Full Baths 
2
Partial Baths 
1
Lot Size 
0.47 Acres
Year Built 
1967
MLS® Number 
73591724
Status 
Active
Property Tax 
$7,587
HOA/Condo/Coop Fees 
N/A
Sq Ft Source 
Other
Friends & Family
Recent Activity
8 hours agoListing updated with changes from the MLS®
9 hours agoListing first seen on site
General Features
Acres 
0.47
Attached Garage 
Yes
Disclosures 
Dimensions/living area provided are approximate. Some photos have been virtually enhanced/staged. The rear portion of the yard is in a flood zone. Owner was NOT required to pay flood insurance. Drainage easement (see attached illustration).
Foundation 
Concrete Perimeter
Garage 
Yes
Garage Spaces 
2
Parking 
PavedAttachedGarage
Parking Spaces 
6
Property Sub Type 
Single Family Residence
Sewer 
Public Sewer
SqFt Above 
1775
SqFt Total 
1775
Style 
Raised Ranch
Water Source 
Public
Zoning 
R4
Interior Features
Appliances 
Gas Water HeaterWater HeaterRangeDishwasherDisposalRefrigeratorWasherDryer
Cooling 
Central Air
Electric 
Circuit Breakers100 Amp Service
Fireplace 
Yes
Fireplace Features 
Family RoomLiving Room
Fireplaces 
2
Flooring 
TileCarpet
Heating 
Natural GasForced Air
Interior 
Recessed LightingCeiling Fan(s)
Laundry Features 
Electric Dryer HookupWasher Hookup
Bathroom 1 
Level - First
Bathroom 2 
Level - Second
Bathroom 3 
Level - Second
Bedroom 2 
Dimensions - 12x14Level - SecondArea - 168
Bedroom 3 
Dimensions - 10x12Level - SecondArea - 120
Dining Room 
Dimensions - 9x10Level - SecondArea - 90
Family Room 
Dimensions - 11x21Level - FirstArea - 231
Kitchen 
Dimensions - 9x13Level - SecondArea - 117
Living Room 
Dimensions - 17x19Level - SecondArea - 323
Master Bedroom 
Dimensions - 11x15Level - SecondArea - 165
Save
Ask
Tour
Hide
Share
Exterior Features
Construction Details 
Frame
Exterior 
Rain Gutters
Lot Features 
Level
Patio And Porch 
Deck
Roof 
Shingle
Listing courtesy of Jay Allen of Realty Executives Boston West


The property listing data and information, or the Images, set forth herein were provided to MLS Property Information Network, Inc. from third party sources, including sellers, lessors, landlords, and public records, and were compiled by MLS Property Information Network, Inc. The property listing data and information, and the Images, are for the personal, non-commercial use of consumers having a good faith interest in purchasing, leasing or renting listed properties of the type displayed to them and may not be used for any purpose other than to identify prospective properties which such consumers may have a good faith interest in purchasing, leasing or renting. MLS Property Information Network, Inc. and its subscribers disclaim any and all representations and warranties as to the accuracy of the property listing data and information, or as to the accuracy of any of the Images, set forth herein.

Last checked 2026-10-16 10:32 PM UTC

Neighborhood & Commute
Source: Walkscore
Save
Ask
Tour
Hide
Share