
1106 Wachusett StHolden, MA 01522
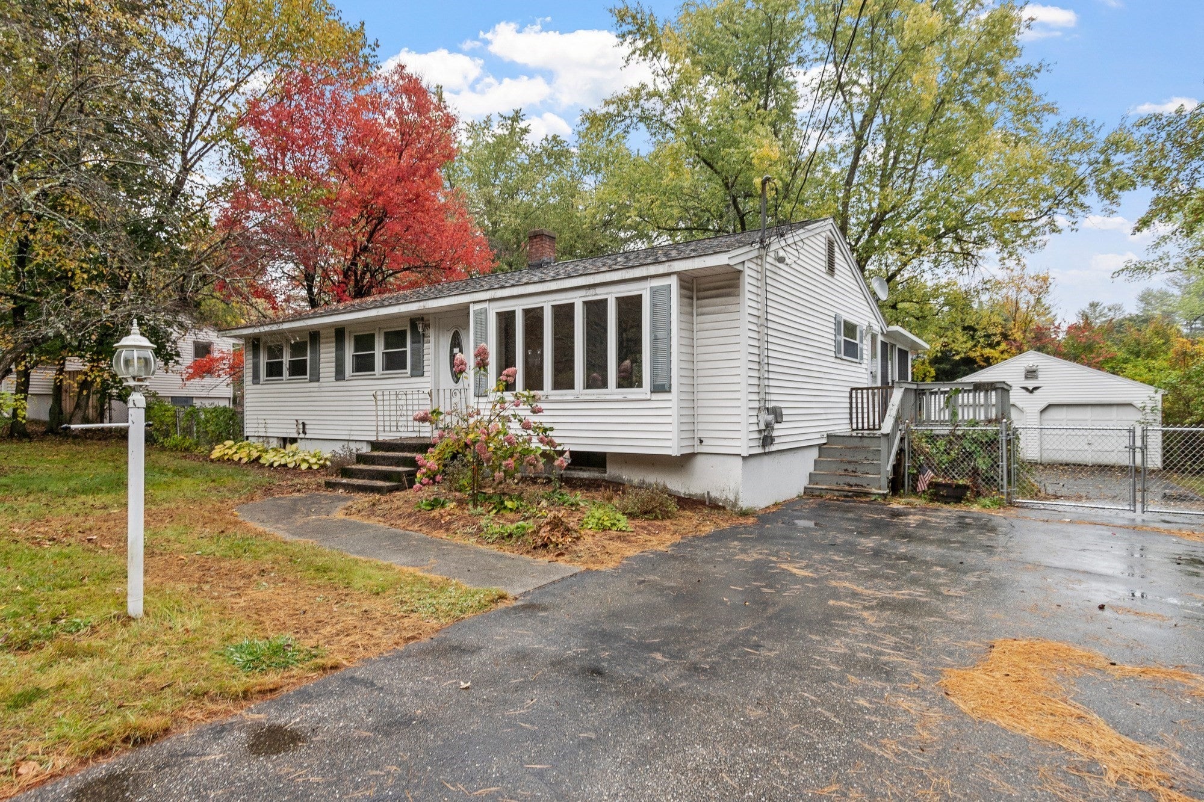
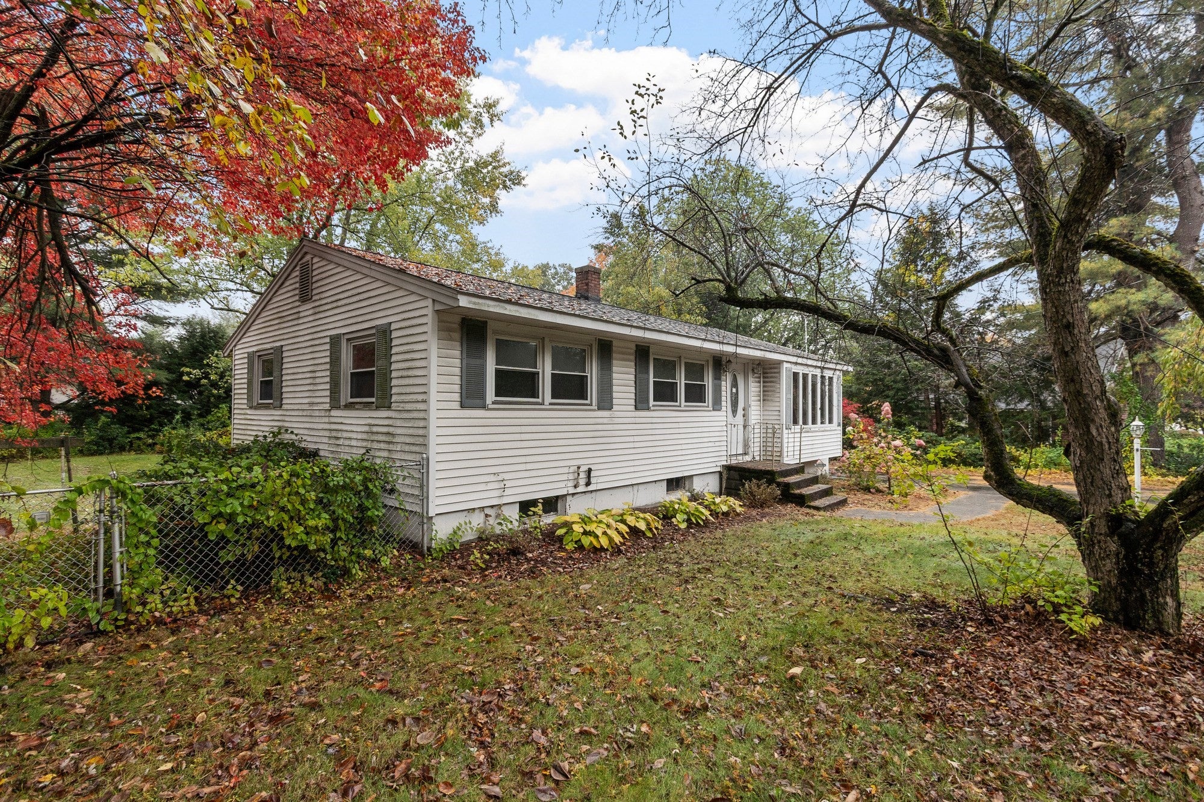
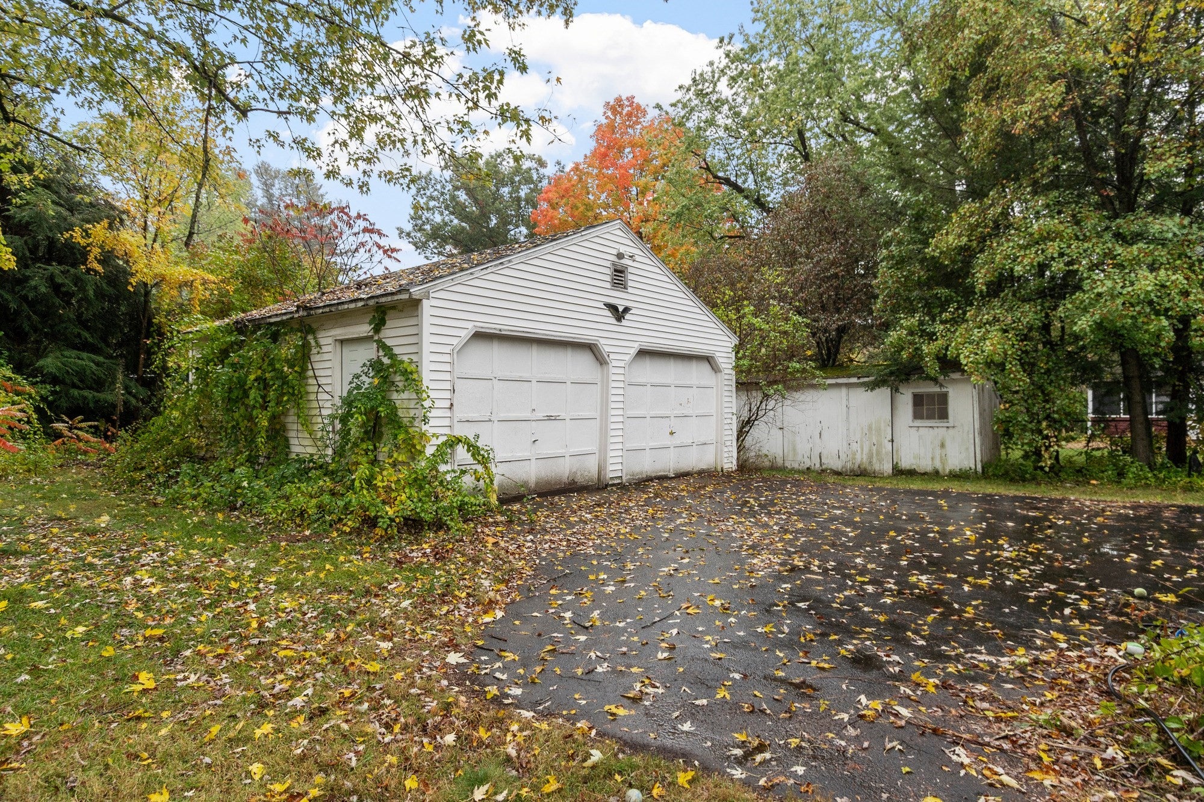
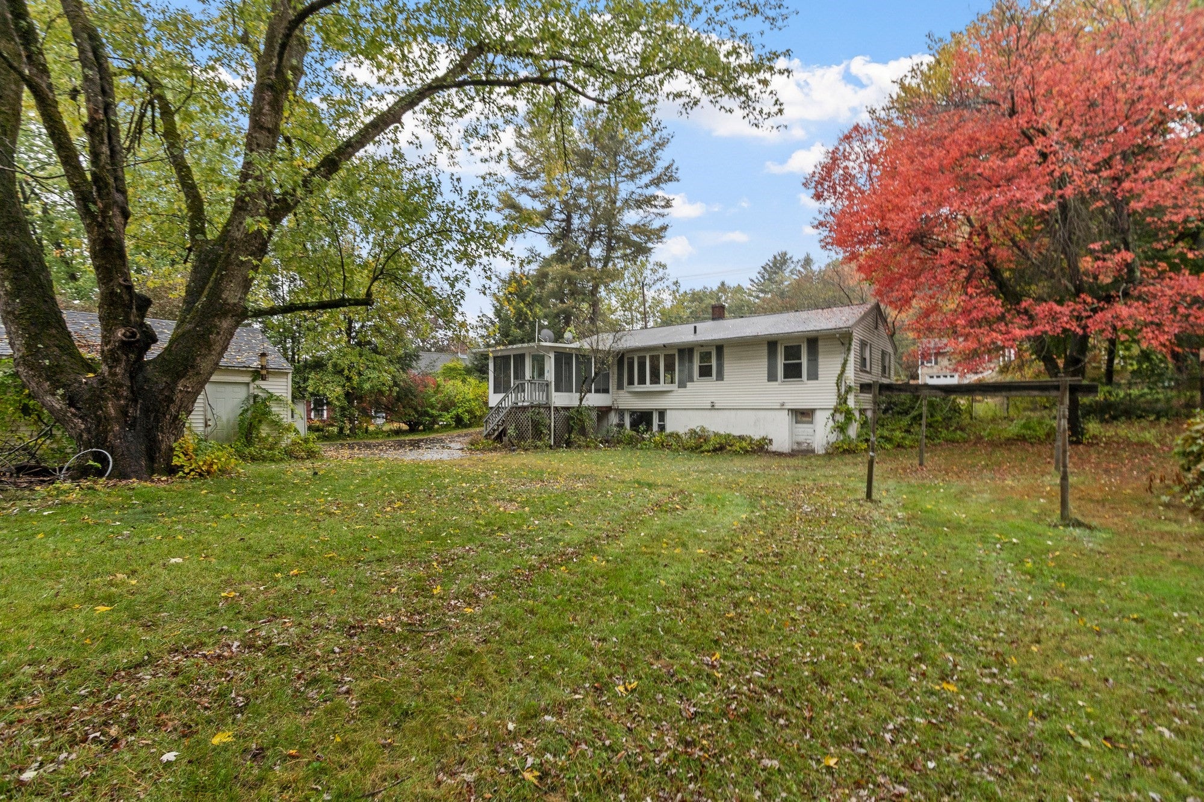
Single level living in desirable Holden! This classic ranch style home with two car garage is conveniently located near major routes and just a few minutes from downtown. With 3 bedrooms and full bathroom on the main level, this property offers the ease of single level living while providing flexibility with a BONUS finished living area downstairs. The original hardwood floors throughout can be easily restored to brand new, and some fresh paint will have this home gleaming in no time. The kitchen is updated with custom cabinets and provides ample storage and space for a breakfast nook, with the formal dining room adjacent. As an added bonus to the traditional layout is the spacious three season sunroom with slider leading out to your deck. The fenced in yard provides peace of mind and an excellent place to relax and unwind. Open House Scheduled for Sat 10/24 1pm-3pm and OFFER DEADLINE MON OCT 26th 5:00pm
| yesterday | Listing updated with changes from the MLS | |
| yesterday | Status changed to Active Under Contract | |
| 2 weeks ago | Listing first seen on site |

The property listing data and information, or the Images, set forth herein were provided to MLS Property Information Network, Inc. from third party sources, including sellers, lessors, landlords, and public records, and were compiled by MLS Property Information Network, Inc. The property listing data and information, and the Images, are for the personal, non-commercial use of consumers having a good faith interest in purchasing, leasing or renting listed properties of the type displayed to them and may not be used for any purpose other than to identify prospective properties which such consumers may have a good faith interest in purchasing, leasing or renting. MLS Property Information Network, Inc. and its subscribers disclaim any and all representations and warranties as to the accuracy of the property listing data and information, or as to the accuracy of any of the Images, set forth herein.
Last checked 2026-10-29 02:51 AM UTC