Save
Ask
Tour
Hide
Share
$460,000
10 Days On Site

19 Kittredge St
Leominster, MA 01453

For Sale|Single Family Residence|Active
3
Beds
2
Total Baths
2
Full Baths
1,473
SqFt
$312
/SqFt
1925
Built
County:
Worcester
Call Now: (508) 667-4931
Is this the listing for you? We can help make it yours.
(508) 667-4931
19 Kittredge St19 Kittredge St19 Kittredge St19 Kittredge St
Save
Ask
Tour
Hide
Share

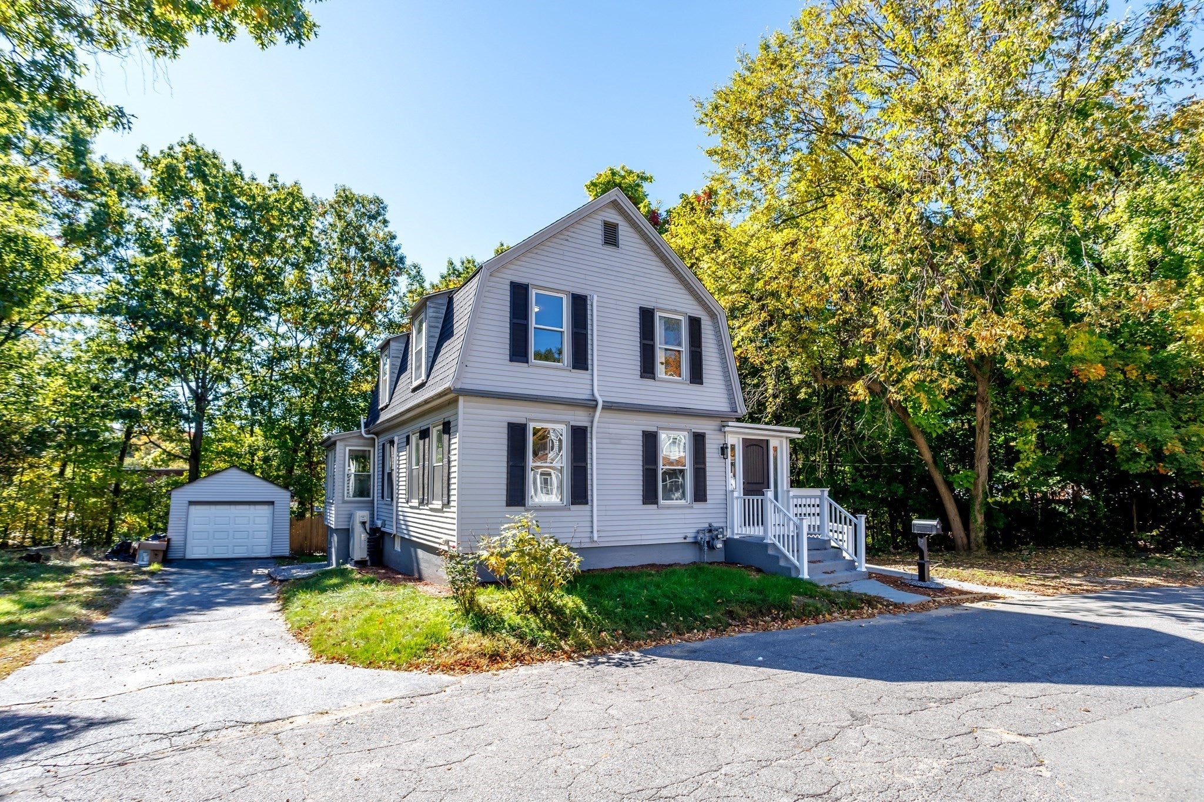
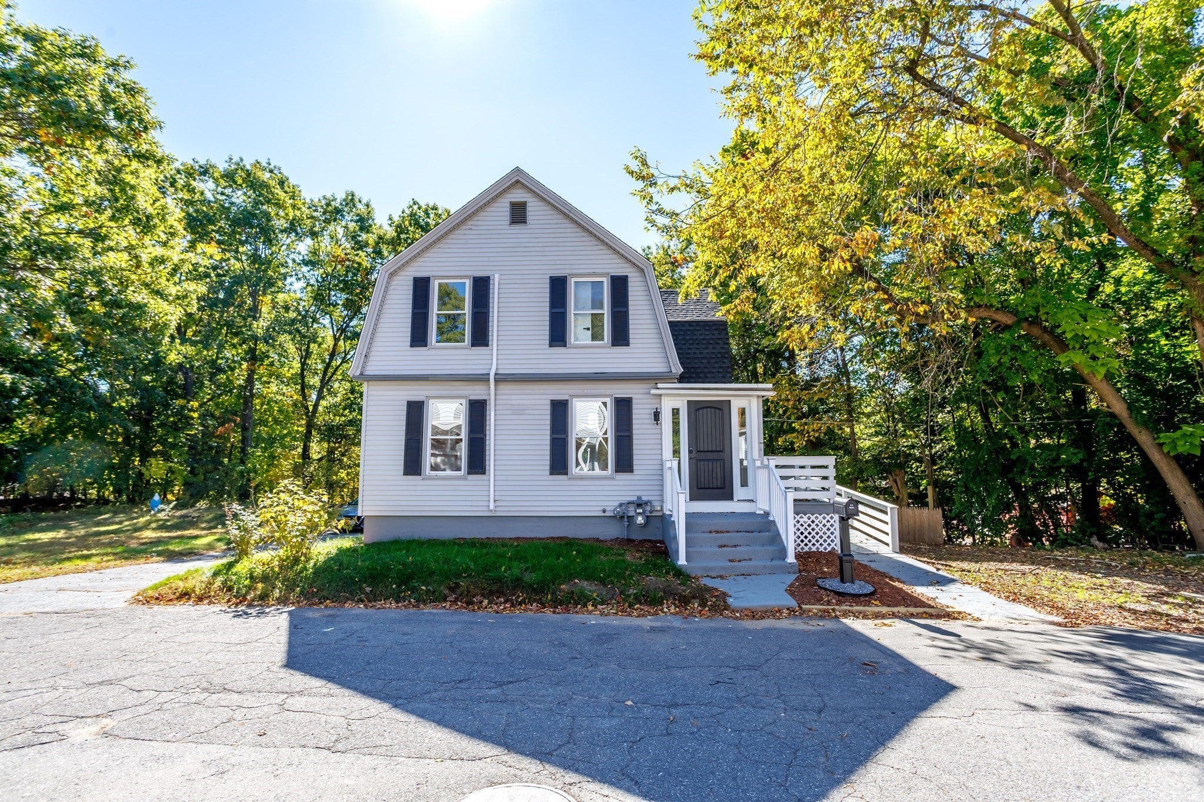
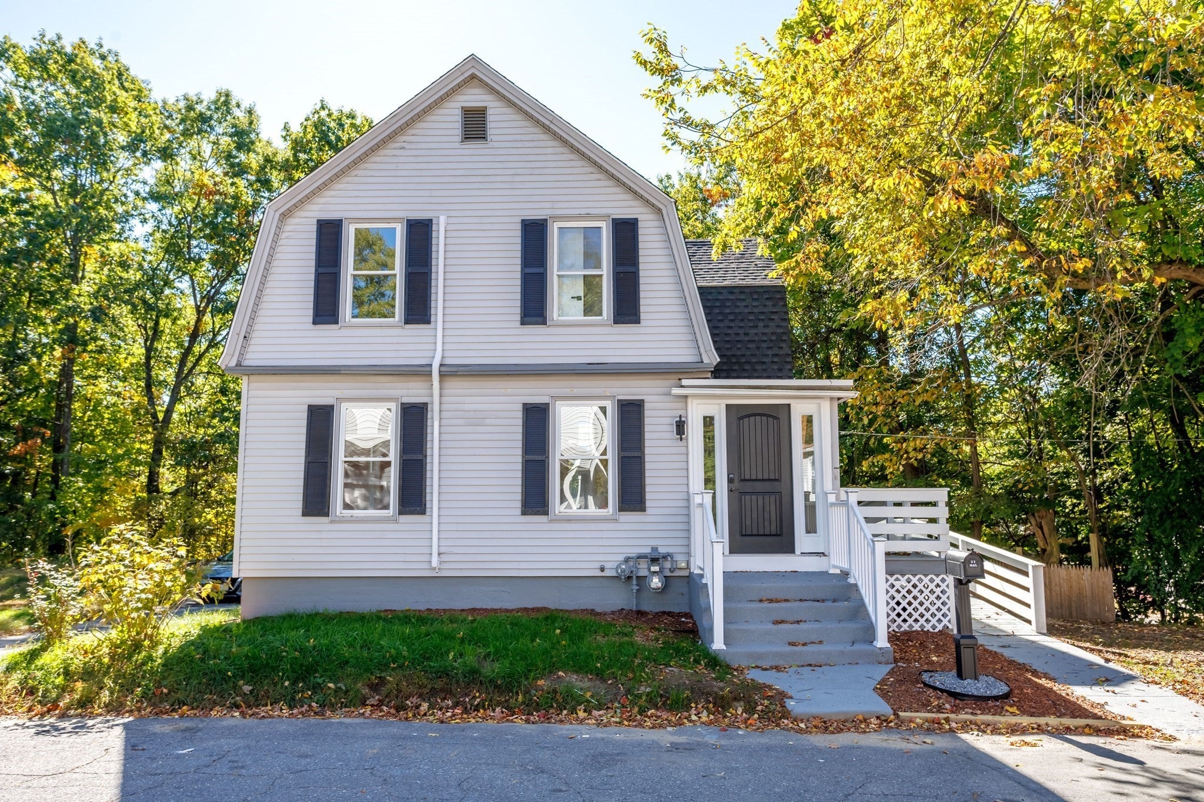
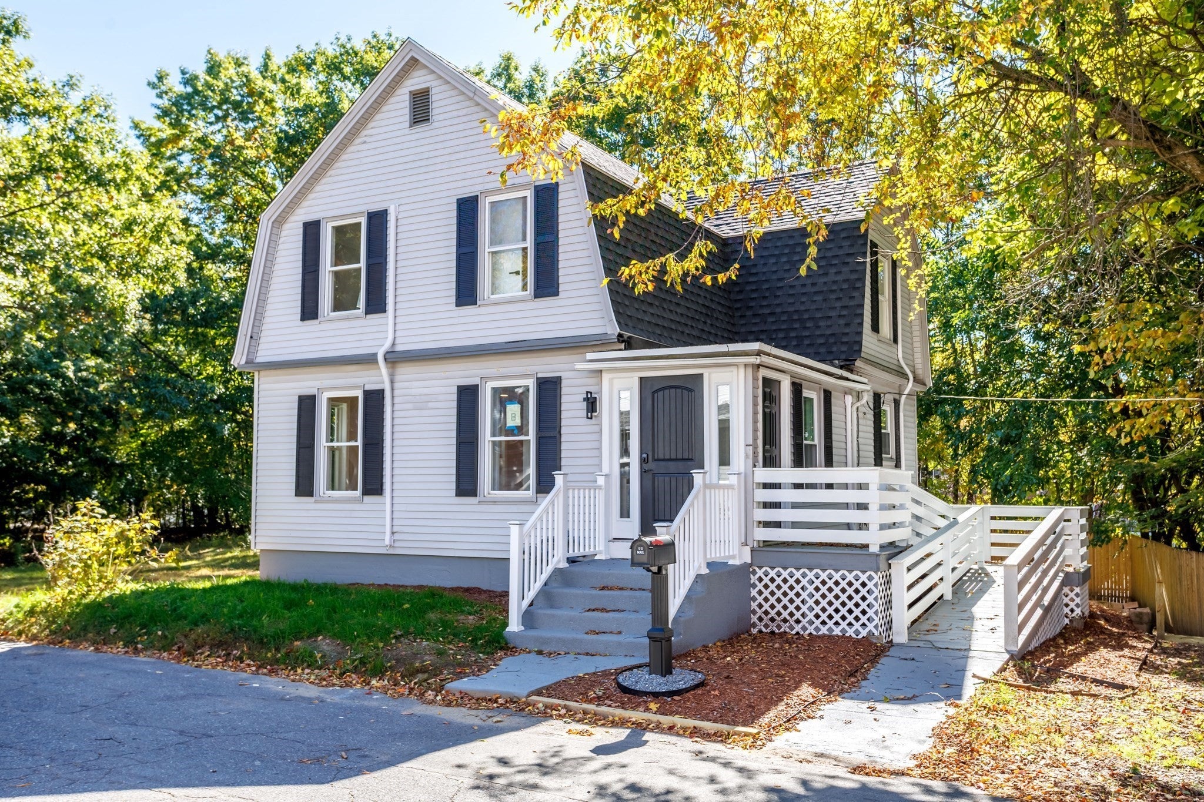
Welcome to 19 Kittredge Street! Tucked away on a quiet dead-end road in Leominster, this beautifully renovated 3-bedroom, 2-bath home offers modern updates, comfortable living, and plenty of outdoor space. Thoughtfully updated throughout, the home features new plumbing and electrical, a brand-new roof, new windows, updated insulation, fresh interior paint, and new mini-split heating and cooling systems. The renovated kitchen showcases stone countertops and shaker-style cabinetry, while refinished hardwood floors add warmth and character to the main living areas. Upstairs, you'll find brand-new carpeting for added comfort. Outside, enjoy a spacious yard with room to relax, entertain, or enjoy outdoor activities, along with the convenience of a garage. With extensive improvements already completed and a peaceful setting, this move-in-ready home is ready for its next chapter. Schedule your showing today!

Save
Ask
Tour
Hide
Share
Listing Snapshot
Price 
$460,000
Days On Site 
10 Days
Bedrooms 
3
Inside Area (SqFt) 
1,473 sqft
Total Baths 
2
Full Baths 
2
Partial Baths 
N/A
Lot Size 
0.22 Acres
Year Built 
1925
MLS Number 
73591513
Status 
Active
Property Tax 
$3,496
HOA/Condo/Coop Fees 
N/A
Sq Ft Source 
Public Records
Friends & Family
Recent Activity
a week agoListing updated with changes from the MLS
2 weeks agoListing first seen on site
General Features
Acres 
0.22
Disclosures 
Sale includes two lots: the primary lot with dwelling (Lot 6679approx. 0.22 acres) and an adjacent separate lot (Lot 6685approx. 0.15 acres). Buyer to verify all information.
Foundation 
Concrete PerimeterBlockSlab
Garage 
Yes
Garage Spaces 
1
Parking 
PavedDetachedOff Street
Parking Spaces 
8
Property Sub Type 
Single Family Residence
Sewer 
Public Sewer
SqFt Above 
1473
SqFt Total 
1473
Style 
Colonial
Water Source 
Public
Zoning 
RB
Interior Features
Appliances 
Electric Water HeaterRangeDishwasherMicrowaveRefrigerator
Basement 
FullWalk-Out AccessInterior Entry
Cooling 
ENERGY STAR Qualified EquipmentDuctlessZoned
Electric 
100 Amp Service
Flooring 
WoodTileCarpet
Heating 
ENERGY STAR Qualified EquipmentDuctlessZoned
Window Features 
Insulated Windows
Bedroom 2 
Dimensions - 10.333333333x11.75Level - SecondArea - 121
Bedroom 3 
Dimensions - 9x11.75Level - SecondArea - 105
Kitchen 
Dimensions - 12.166666666x8.166666666Level - FirstArea - 99
Living Room 
Dimensions - 12.416666666x26.083333333Level - FirstArea - 323
Master Bedroom 
Dimensions - 11.833333333x11.916666666Level - SecondArea - 141
Office 
Dimensions - 11.583333333x8.166666666Level - FirstArea - 94
Save
Ask
Tour
Hide
Share
Exterior Features
Construction Details 
Frame
Lot Features 
WoodedLevelSlopedOther
Patio And Porch 
Deck
Roof 
Shingle
Windows/Doors 
Insulated Windows
Community Features
Community Features 
PoolTennis Court(s)ParkStable(s)Golf
Financing Terms Available 
Contract
Schools
School District
Unknown
Elementary School
Frances Drake
Middle School
Sky View Ms
High School
Leominster Hs
Listing courtesy of Ymanol Arriola of Keller Williams Realty North Central


The property listing data and information, or the Images, set forth herein were provided to MLS Property Information Network, Inc. from third party sources, including sellers, lessors, landlords, and public records, and were compiled by MLS Property Information Network, Inc. The property listing data and information, and the Images, are for the personal, non-commercial use of consumers having a good faith interest in purchasing, leasing or renting listed properties of the type displayed to them and may not be used for any purpose other than to identify prospective properties which such consumers may have a good faith interest in purchasing, leasing or renting. MLS Property Information Network, Inc. and its subscribers disclaim any and all representations and warranties as to the accuracy of the property listing data and information, or as to the accuracy of any of the Images, set forth herein.

Last checked 2026-10-26 10:12 AM UTC

Neighborhood & Commute
Source: Walkscore
Save
Ask
Tour
Hide
Share