Save
Ask
Tour
Hide
Share
$460,000
18 Days On Site

27 Old Meetinghouse Road
Auburn, MA 01501

For Sale|Single Family Residence|Active
3
Beds
2
Total Baths
2
Full Baths
1,830
SqFt
$251
/SqFt
1970
Built
County:
Worcester
Call Now: (508) 667-4931
Is this the listing for you? We can help make it yours.
(508) 667-4931
27 Old Meetinghouse Road27 Old Meetinghouse Road27 Old Meetinghouse Road27 Old Meetinghouse Road
Save
Ask
Tour
Hide
Share

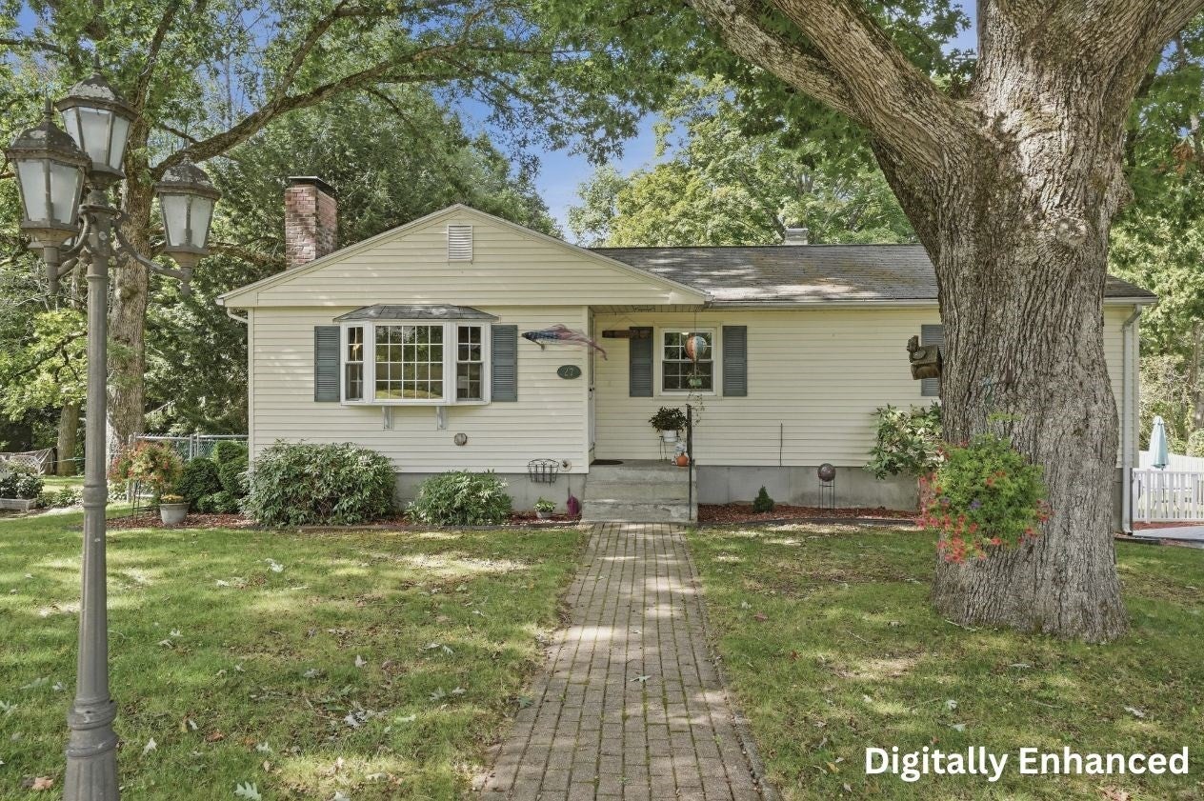
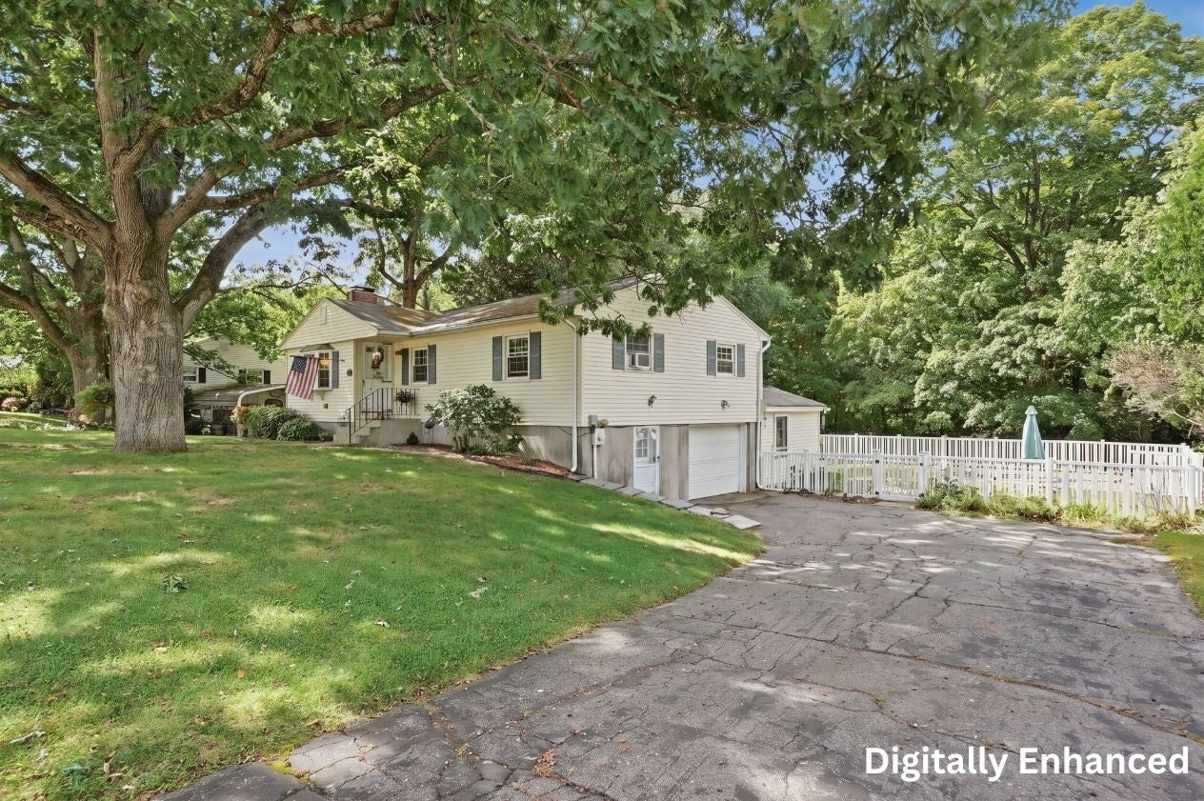
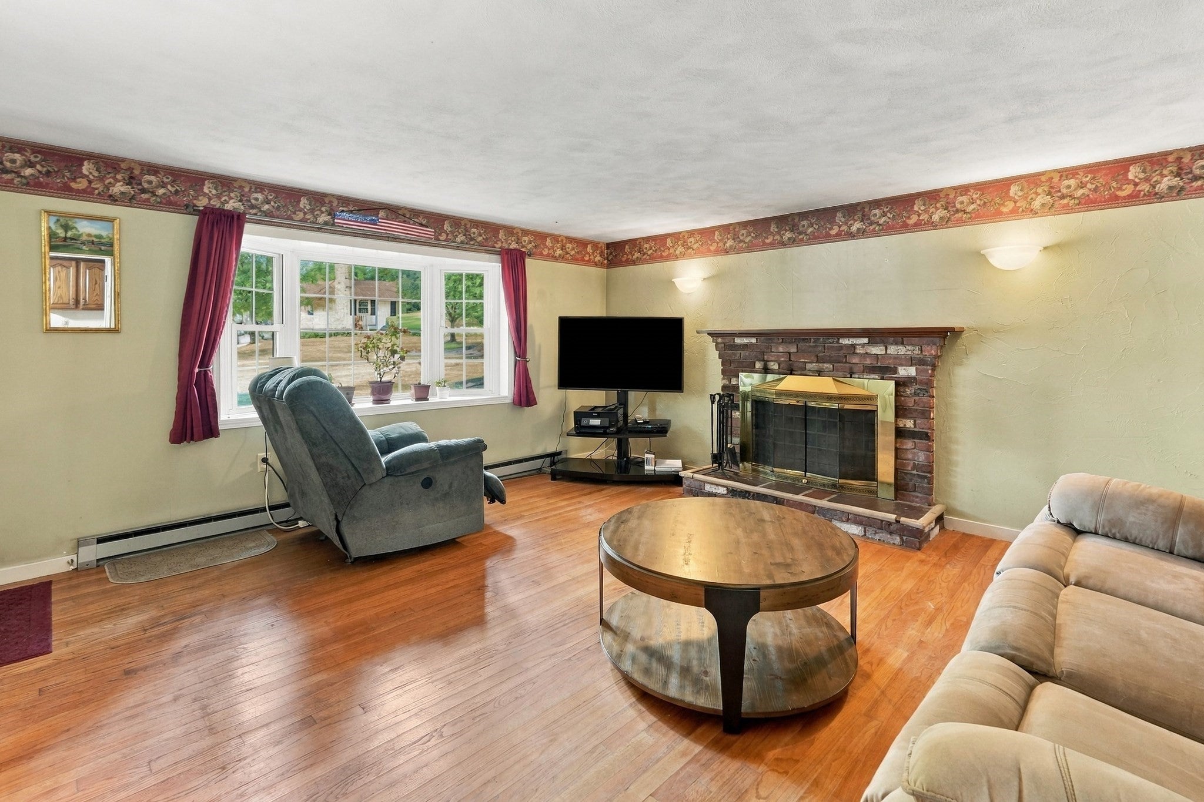
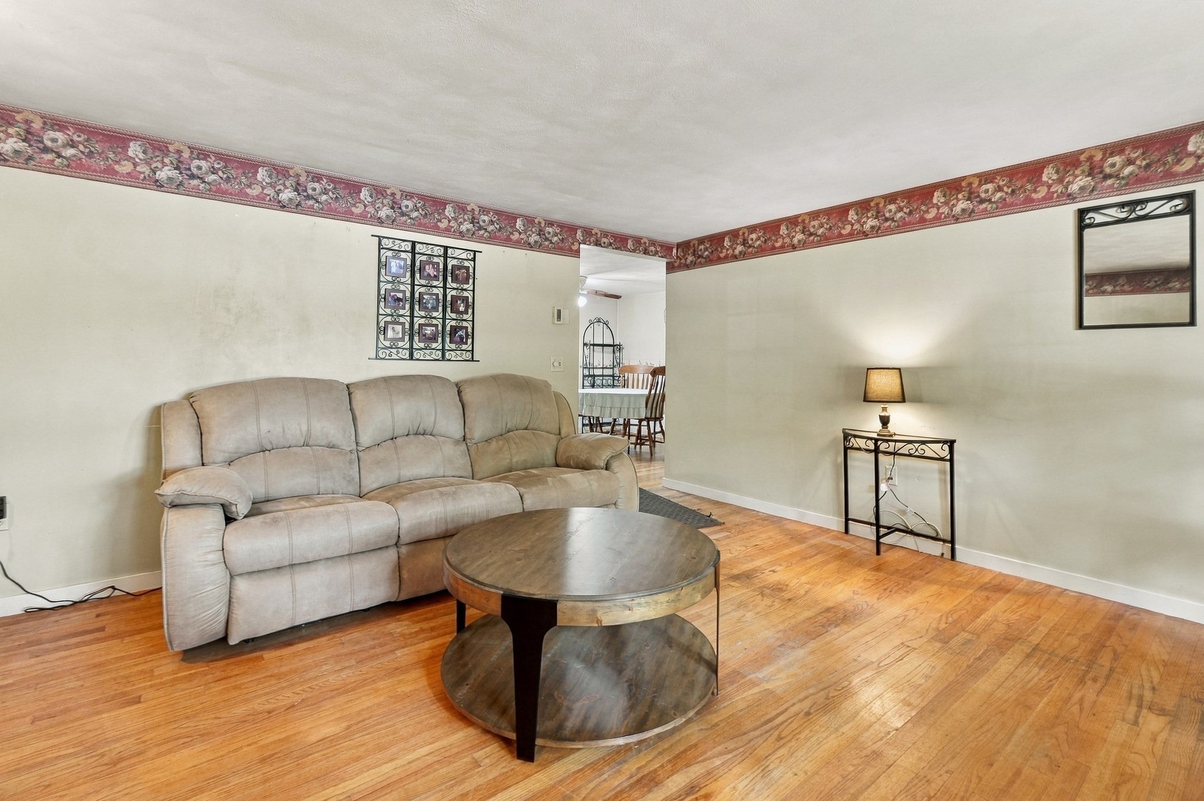
A backyard designed for summer sets this Auburn ranch apart, pairing an in-ground pool with a fenced, wooded setting, wood deck, patio, and storage shed. Follow the front walk inside to a comfortable living area, where hardwood flooring, a bay window, and a fireplace create a warm focal point. The main level continues into a dining space with hardwood underfoot and a slider that opens directly to the deck, extending everyday meals and gatherings outdoors. Nearby, the kitchen features wood cabinetry, ample counter space, a window above the sink, and its own exterior access. Downstairs, the partially finished walkout level adds useful flexibility with a carpeted family area centered on a second fireplace, built-in shelving, office and bonus space. Outside, mature trees frame the property while the paved driveway, rear entertaining spaces, and enclosed pool area bring together convenience and recreation. With multiple ways to step outdoors and a layout that moves easily from gathering spaces to quieter retreats, this home offers comfortable single-level living plus valuable space below.

Save
Ask
Tour
Hide
Share
Listing Snapshot
Price 
$460,000
Days On Site 
18 Days
Bedrooms 
3
Inside Area (SqFt) 
1,830 sqft
Total Baths 
2
Full Baths 
2
Partial Baths 
N/A
Lot Size 
0.46 Acres
Year Built 
1970
MLS Number 
73591313
Status 
Active
Property Tax 
$6,069
HOA/Condo/Coop Fees 
N/A
Sq Ft Source 
Public Records
Friends & Family
Recent Activity
2 weeks agoListing updated with changes from the MLS
3 weeks agoListing first seen on site
General Features
Acres 
0.46
Attached Garage 
Yes
Disclosures 
Buyers and buyers agents to perform due diligence. Some photos may be virtually enhanced.
Foundation 
Concrete Perimeter
Garage 
Yes
Garage Spaces 
1
Parking 
PavedGarage Door OpenerStorageAttachedGarage
Parking Spaces 
6
Property Sub Type 
Single Family Residence
Sewer 
Public Sewer
SqFt Above 
1072
SqFt Below 
758
SqFt Total 
1830
Style 
Ranch
Water Source 
Public
Zoning 
R
Interior Features
Appliances 
Electric Water HeaterWater Heater
Basement 
FullPartially FinishedWalk-Out AccessInterior Entry
Electric 
Circuit Breakers
Fireplace 
Yes
Fireplace Features 
Family RoomLiving Room
Fireplaces 
2
Flooring 
TileCarpetHardwood
Heating 
BaseboardElectric
Interior 
Master DownstairsCeiling Fan(s)
Laundry Features 
Electric Dryer HookupWasher Hookup
Window Features 
Insulated Windows
Bathroom 1 
Dimensions - 8x8Level - FirstArea - 64
Bathroom 2 
Dimensions - 8x11Level - BasementArea - 88
Bedroom 2 
Dimensions - 11x10Level - FirstArea - 110
Bedroom 3 
Dimensions - 10x12Level - BasementArea - 120
Dining Room 
Dimensions - 12x8Level - FirstArea - 96
Family Room 
Dimensions - 15x15Level - BasementArea - 225
Kitchen 
Dimensions - 12x14Level - FirstArea - 168
Living Room 
Dimensions - 15x15Level - FirstArea - 225
Master Bedroom 
Dimensions - 11x14Level - FirstArea - 154
Office 
Dimensions - 11x9Level - FirstArea - 99
Save
Ask
Tour
Hide
Share
Exterior Features
Exterior 
Rain GuttersStorage
Fencing 
Fenced
Lot Features 
Wooded
Other Structures 
Storage
Patio And Porch 
PatioDeck
Pool Features 
In GroundPrivate
Private Pool 
Yes
Roof 
Shingle
Windows/Doors 
Insulated Windows
Community Features
Community Features 
Park
Roads 
Paved
Listing courtesy of Patrick Kennedy of Lamacchia Realty, Inc.


The property listing data and information, or the Images, set forth herein were provided to MLS Property Information Network, Inc. from third party sources, including sellers, lessors, landlords, and public records, and were compiled by MLS Property Information Network, Inc. The property listing data and information, and the Images, are for the personal, non-commercial use of consumers having a good faith interest in purchasing, leasing or renting listed properties of the type displayed to them and may not be used for any purpose other than to identify prospective properties which such consumers may have a good faith interest in purchasing, leasing or renting. MLS Property Information Network, Inc. and its subscribers disclaim any and all representations and warranties as to the accuracy of the property listing data and information, or as to the accuracy of any of the Images, set forth herein.

Last checked 2026-11-03 01:35 PM UTC

Neighborhood & Commute
Source: Walkscore
Save
Ask
Tour
Hide
Share