Save
Ask
Tour
Hide
Share
$399,900
New Listing

100 Montague St
Montague, MA 01376

For Sale|Single Family Residence|Active
3
Beds
2
Total Baths
1
Full Bath
1
Partial Bath
1,373
SqFt
$291
/SqFt
1962
Built
County:
Franklin
Call Now: (508) 667-4931
Is this the listing for you? We can help make it yours.
(508) 667-4931
100 Montague St100 Montague St100 Montague St100 Montague St
Save
Ask
Tour
Hide
Share

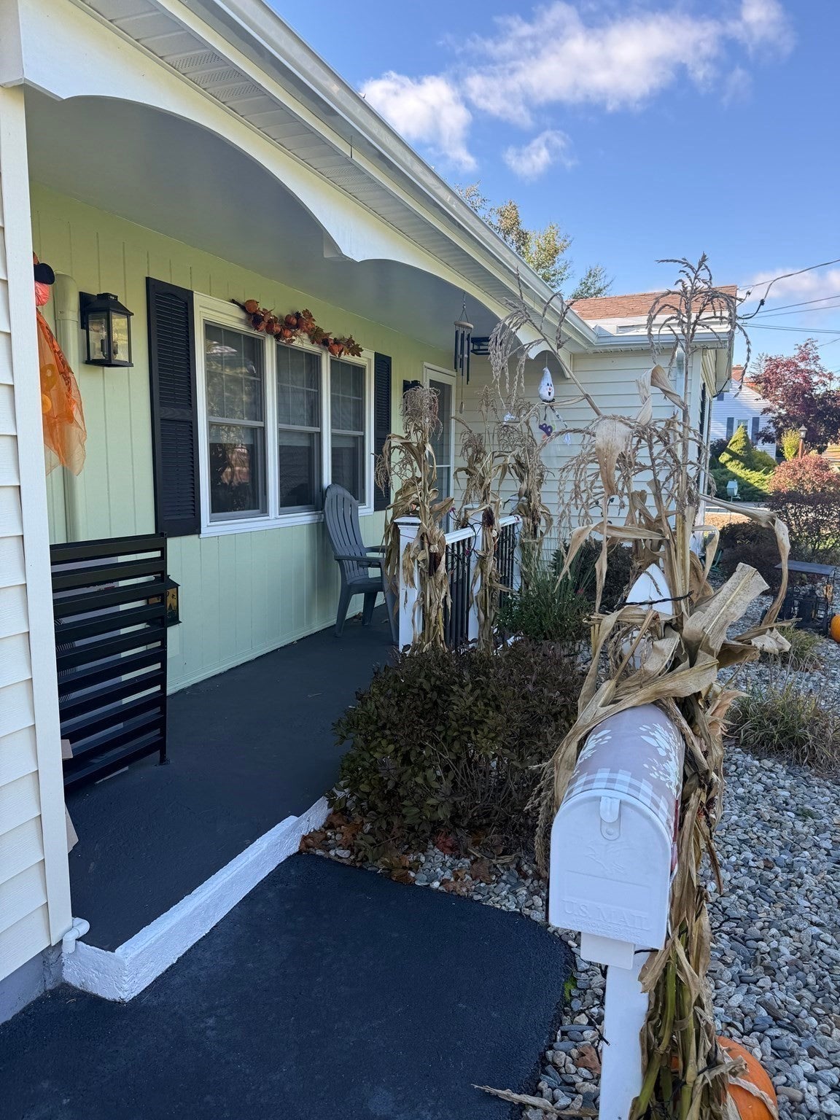
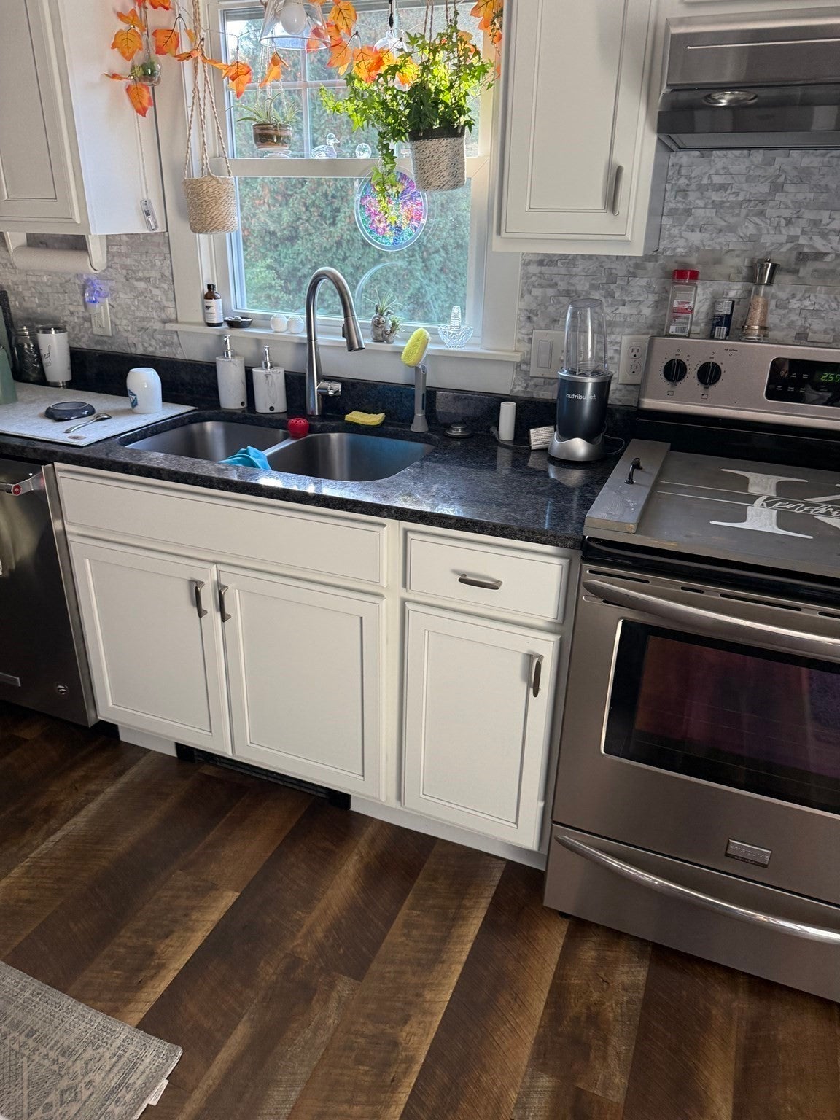
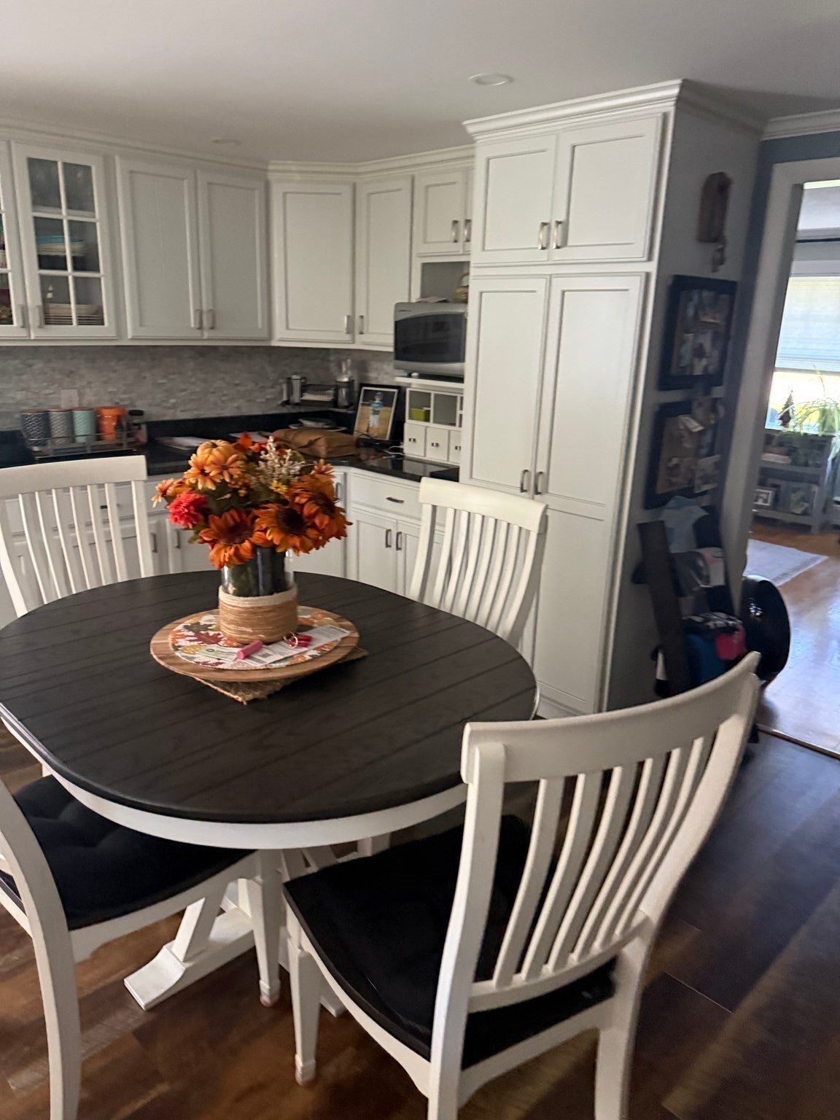
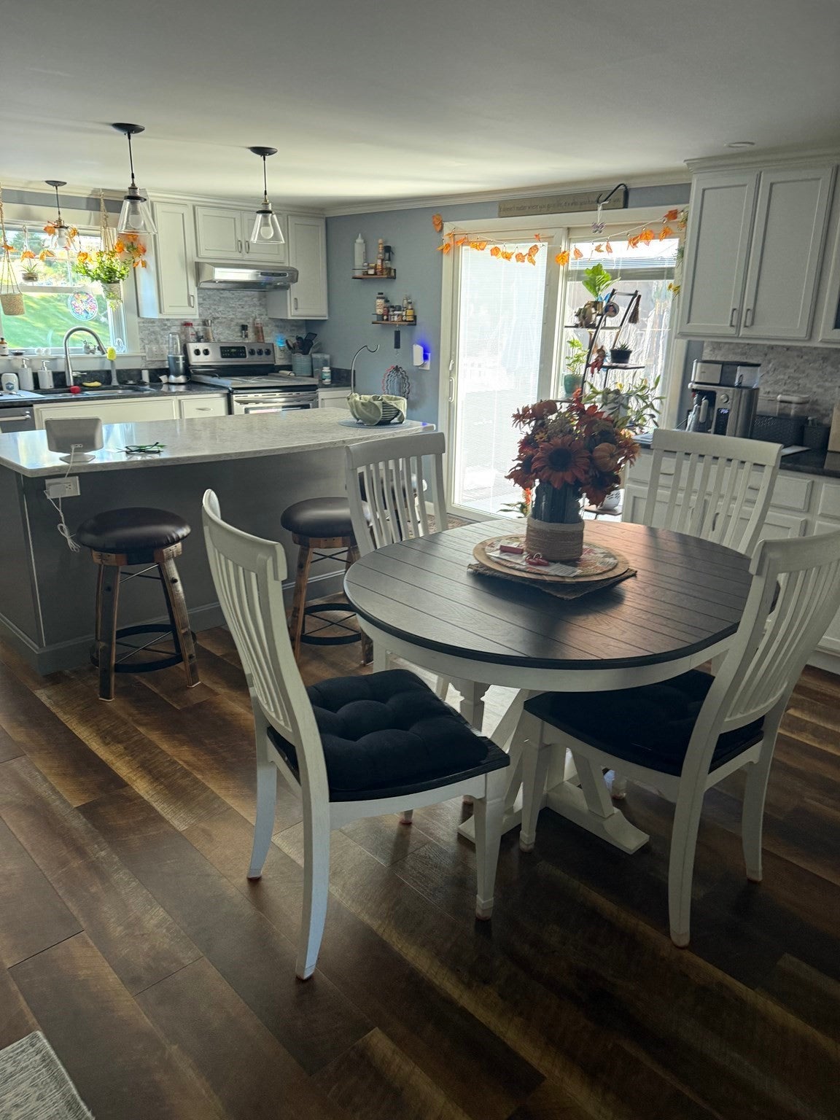
Perched "On the Hill," this well-maintained 3-bedroom, 1.5-bath home seamlessly combines modern updates, functional living space, and exceptional outdoor amenities. Warm wood floors add character throughout, complementing a recently updated kitchen finished with sleek granite countertops. The flexible layout features a partially finished basement ideal for a family room, home office, or hobby space. Step outside to enjoy the above-ground pool, complete with a Trex deck overlooking the yard—a fantastic setup for relaxing or entertaining guests. Set on a quarter-acre lot with an additional adjoining quarter-acre lot included, the property provides generous outdoor space and privacy. Practical extras include energy-efficient solar panels, town water, and town sewer. A wonderful opportunity to enjoy comfortable indoor living and outstanding outdoor features in a convenient setting.

Save
Ask
Tour
Hide
Share
Listing Snapshot
Price 
$399,900
Days On Site 
0 Days
Bedrooms 
3
Inside Area (SqFt) 
1,373 sqft
Total Baths 
2
Full Baths 
1
Partial Baths 
1
Lot Size 
0.5 Acres
Year Built 
1962
MLS® Number 
73591199
Status 
Active
Property Tax 
$5,453
HOA/Condo/Coop Fees 
N/A
Sq Ft Source 
Public Records
Friends & Family
Recent Activity
8 hours agoListing updated with changes from the MLS®
8 hours agoListing first seen on site
General Features
Acres 
0.5
Attached Garage 
Yes
Disclosures 
Subject to Seller finding suitable housing. Buyer/Buyer’s Agent to conduct their own due diligence. Taxes and acreage include the additional 0.25-acre lot (Lot 168) with frontage on Oakman St.
Energy Features 
Solar
Foundation 
Block
Garage 
Yes
Garage Spaces 
1
Parking 
PavedAttachedGarage Door OpenerOff StreetGarage
Parking Spaces 
5
Property Sub Type 
Single Family Residence
Sewer 
Public Sewer
SqFt Above 
1373
SqFt Total 
1373
Style 
Ranch
Water Source 
Public
Zoning 
RS
Interior Features
Appliances 
Water Heater
Basement 
FullPartially FinishedWalk-Out AccessInterior EntryConcrete
Cooling 
DuctlessZoned
Electric 
Circuit Breakers
Flooring 
LaminateHardwood
Heating 
BaseboardOil
Interior 
Master Downstairs
Laundry Features 
In BasementElectric Dryer HookupWasher Hookup
Window Features 
Insulated Windows
Bathroom 1 
Level - First
Bathroom 2 
Level - First
Bedroom 2 
Level - First
Bedroom 3 
Level - First
Family Room 
Level - First
Kitchen 
Level - First
Living Room 
Level - First
Master Bedroom 
Level - First
Save
Ask
Tour
Hide
Share
Exterior Features
Construction Details 
Frame
Exterior 
Storage
Lot Features 
ClearedGentle Sloping
Other Structures 
Storage
Patio And Porch 
PorchDeck
Pool Features 
Above GroundPrivate
Private Pool 
Yes
Roof 
Shingle
Windows/Doors 
Insulated Windows
Community Features
Community Features 
PoolTennis Court(s)ParkGolf
Roads 
Paved
Schools
School District
Unknown
Elementary School
Gill-Montague Elementary
Middle School
Great Falls Middle School
High School
Tfhs
Listing courtesy of Donald Mailloux of Coldwell Banker Community REALTORS®


The property listing data and information, or the Images, set forth herein were provided to MLS Property Information Network, Inc. from third party sources, including sellers, lessors, landlords, and public records, and were compiled by MLS Property Information Network, Inc. The property listing data and information, and the Images, are for the personal, non-commercial use of consumers having a good faith interest in purchasing, leasing or renting listed properties of the type displayed to them and may not be used for any purpose other than to identify prospective properties which such consumers may have a good faith interest in purchasing, leasing or renting. MLS Property Information Network, Inc. and its subscribers disclaim any and all representations and warranties as to the accuracy of the property listing data and information, or as to the accuracy of any of the Images, set forth herein.

Last checked 2026-10-15 11:10 PM UTC

Neighborhood & Commute
Source: Walkscore
Save
Ask
Tour
Hide
Share