Save
Ask
Tour
Hide
Share
$569,900
New Listing

72 Crawford Street
Northborough, MA 01532

For Sale|Single Family Residence|Active
3
Beds
2
Total Baths
2
Full Baths
1,508
SqFt
$378
/SqFt
1962
Built
County:
Worcester
Call Now: (508) 667-4931
Is this the listing for you? We can help make it yours.
(508) 667-4931
Upcoming Open Houses
Sat, Oct 17, 11:00 AM - 1:00 PM
Sun, Oct 18, 10:00 AM - 12:00 PM
72 Crawford Street72 Crawford Street72 Crawford Street72 Crawford Street
Save
Ask
Tour
Hide
Share

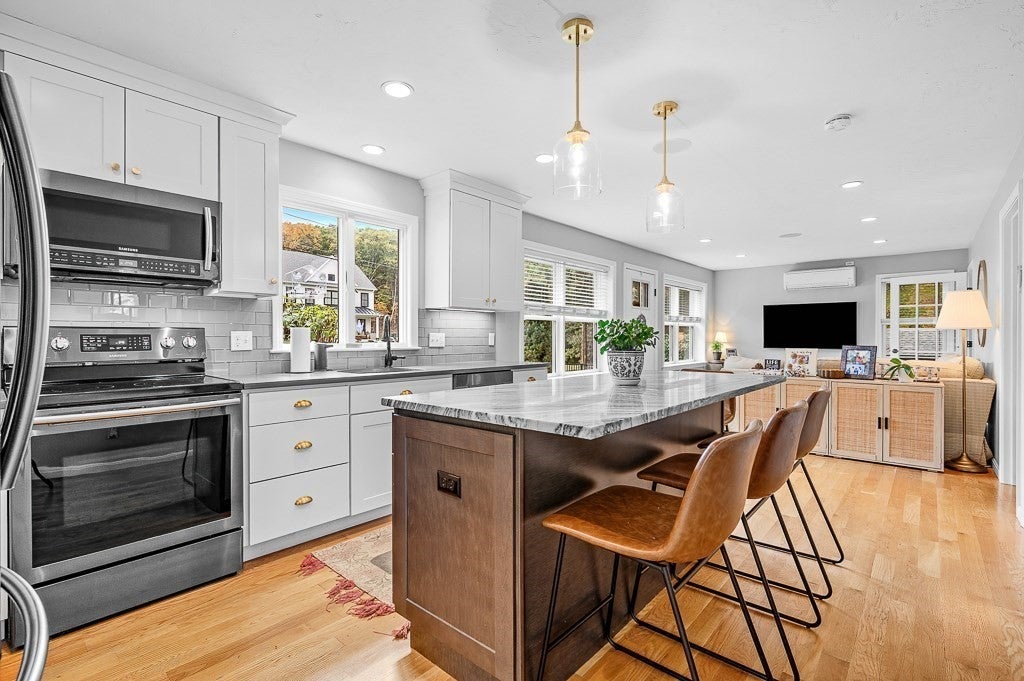
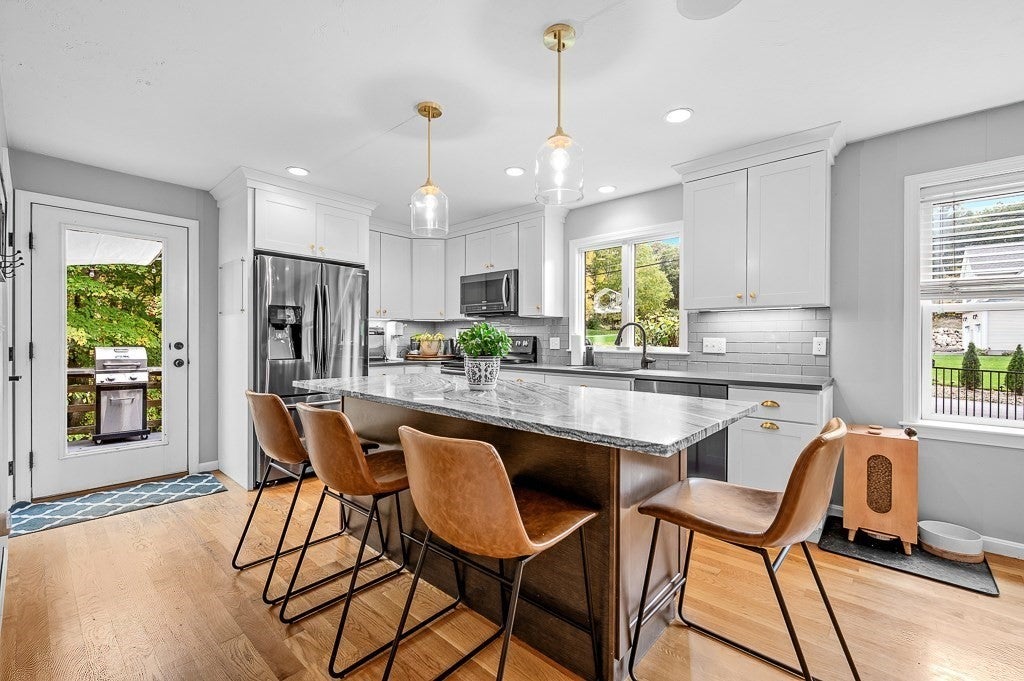
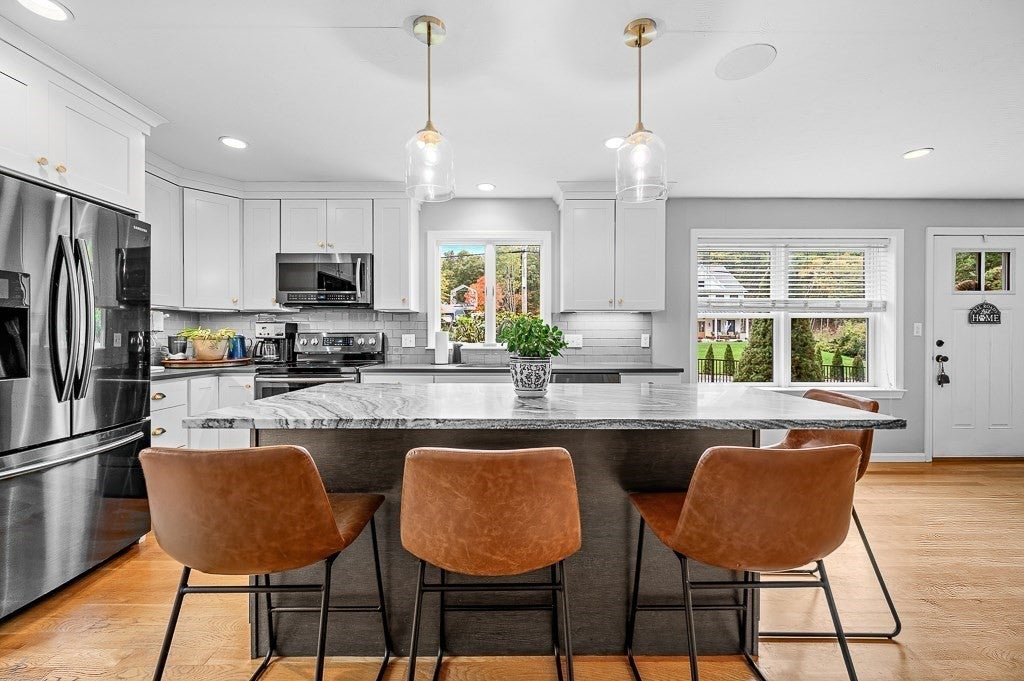
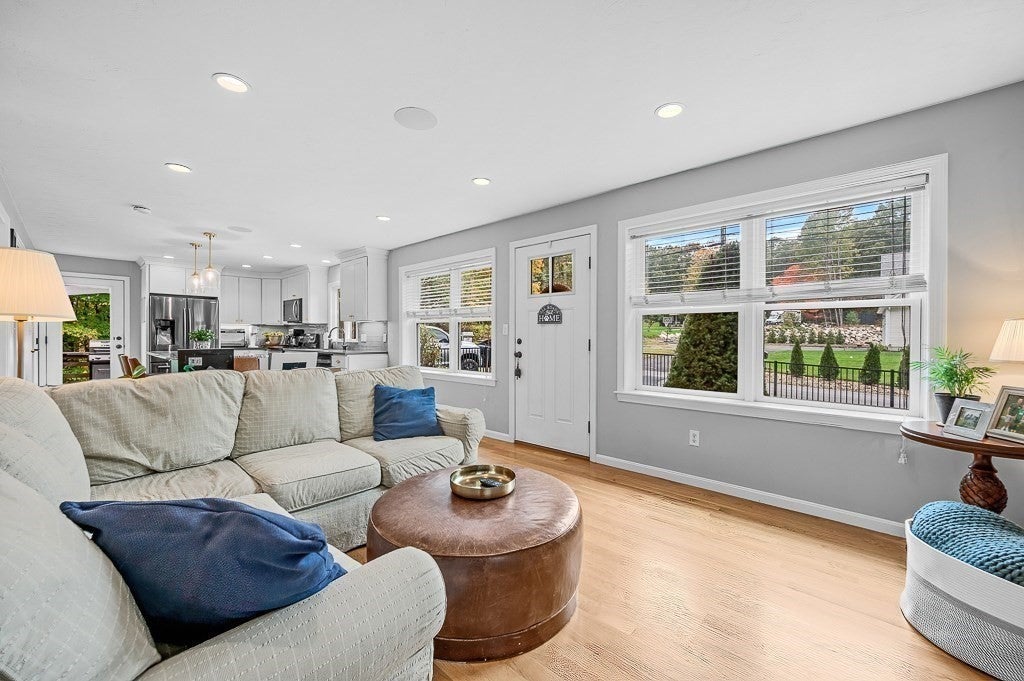
Move in Condition!!! Complete remodel/redesign in 2016. Open floor plan created for limitless entertaining. 2nd full bath and 3rd bedroom added with full walkout lower level conversion. Surrounded on all three sides by DCR property provides serenity and privacy! Roof, siding, windows, 3 bedroom septic system, paver patio and front walkway, irrigation system and fencing out front. Electrical service, wiring, plumbing, 3.25" hardwood floors, board, plaster and paint. Custom Kitchen with quartz countertops and black stainless appliances. Large granite island provides ample seating and entertaining space. Surround sound on first floor and out back. Oversized shed with heat and recessed lighting on separate panel provide space for home gym or office! Showings to begin on Saturday 10/17. Any and all offers due by Tuesday at 5pm.Floor plans attached with photos. Please submit full offer packet to [email protected]

Save
Ask
Tour
Hide
Share
Listing Snapshot
Price 
$569,900
Days On Site 
0 Days
Bedrooms 
3
Inside Area (SqFt) 
1,508 sqft
Total Baths 
2
Full Baths 
2
Partial Baths 
N/A
Lot Size 
0.15 Acres
Year Built 
1962
MLS® Number 
73591198
Status 
Active
Property Tax 
$7,202
HOA/Condo/Coop Fees 
N/A
Sq Ft Source 
N/A
Friends & Family
Recent Activity
an hour agoListing updated with changes from the MLS®
8 hours agoListing first seen on site
General Features
Acres 
0.15
Disclosures 
Owner is Brokerall information contained in this list shall be confirmed by buyer/buyer agent
Foundation 
Concrete Perimeter
Green Energy Efficient 
Thermostat
Parking 
PavedOff Street
Parking Spaces 
4
Property Sub Type 
Single Family Residence
Sewer 
Private Sewer
SqFt Above 
836
SqFt Below 
672
SqFt Total 
1508
Style 
Ranch
Water Source 
Public
Zoning 
RES
Interior Features
Appliances 
Electric Water HeaterWater HeaterDishwasherMicrowaveRefrigeratorWasherDryerENERGY STAR Qualified RefrigeratorENERGY STAR Qualified DryerENERGY STAR Qualified WasherOvenPlumbed For Ice Maker
Basement 
FullFinishedWalk-Out AccessInterior Entry
Cooling 
Ductless
Electric 
200+ Amp Service
Flooring 
TileCarpetHardwood
Heating 
BaseboardElectricDuctlessZoned
Interior 
Master Downstairs
Laundry Features 
In BasementElectric Dryer HookupWasher Hookup
Window Features 
Insulated WindowsScreens
Bedroom 2 
Level - First
Bedroom 3 
Level - Basement
Family Room 
Level - Basement
Kitchen 
Level - First
Living Room 
Level - First
Master Bedroom 
Level - First
Save
Ask
Tour
Hide
Share
Exterior Features
Construction Details 
FrameStone
Exterior 
Rain GuttersStorage
Fencing 
Fenced
Lot Features 
Level
Other Structures 
Storage
Patio And Porch 
Deck
Roof 
Shingle
Windows/Doors 
Insulated WindowsScreens
Community Features
Financing Terms Available 
Contract
Schools
School District
Unknown
Elementary School
Lincoln Street
Middle School
Melican
High School
Algonquin Regional
Listing courtesy of Stephen J. Mattson of Mattson Properties, LLC


The property listing data and information, or the Images, set forth herein were provided to MLS Property Information Network, Inc. from third party sources, including sellers, lessors, landlords, and public records, and were compiled by MLS Property Information Network, Inc. The property listing data and information, and the Images, are for the personal, non-commercial use of consumers having a good faith interest in purchasing, leasing or renting listed properties of the type displayed to them and may not be used for any purpose other than to identify prospective properties which such consumers may have a good faith interest in purchasing, leasing or renting. MLS Property Information Network, Inc. and its subscribers disclaim any and all representations and warranties as to the accuracy of the property listing data and information, or as to the accuracy of any of the Images, set forth herein.

Last checked 2026-10-15 11:10 PM UTC

Neighborhood & Commute
Source: Walkscore
Save
Ask
Tour
Hide
Share