Save
Ask
Tour
Hide
Share
$559,900
New Listing

40 Wilder Ln
Leominster, MA 01453

For Sale|Single Family Residence|Active
3
Beds
3
Total Baths
2
Full Baths
1
Partial Bath
2,128
SqFt
$263
/SqFt
1973
Built
County:
Worcester
Call Now: (508) 667-4931
Is this the listing for you? We can help make it yours.
(508) 667-4931
Upcoming Open Houses
Sat, Oct 17, 11:00 AM - 12:30 PM
Sun, Oct 18, 11:00 AM - 12:30 PM
40 Wilder Ln40 Wilder Ln40 Wilder Ln40 Wilder Ln
Save
Ask
Tour
Hide
Share

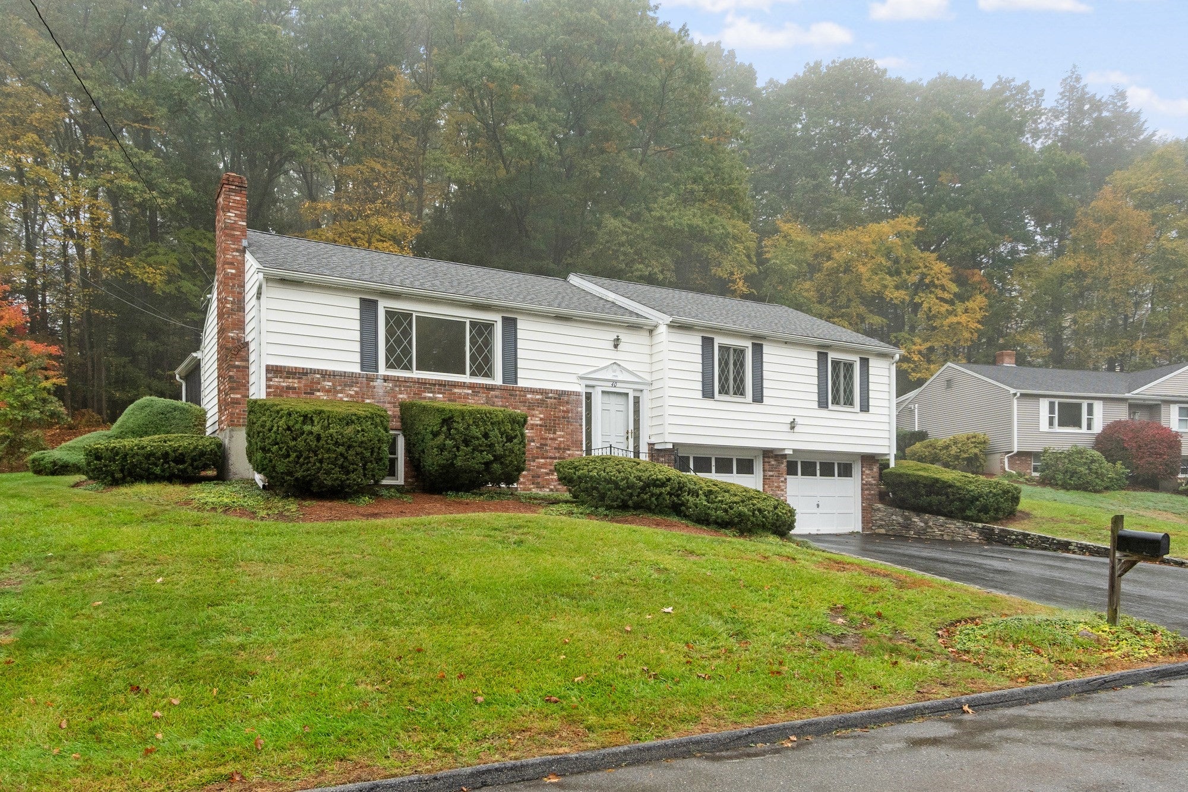
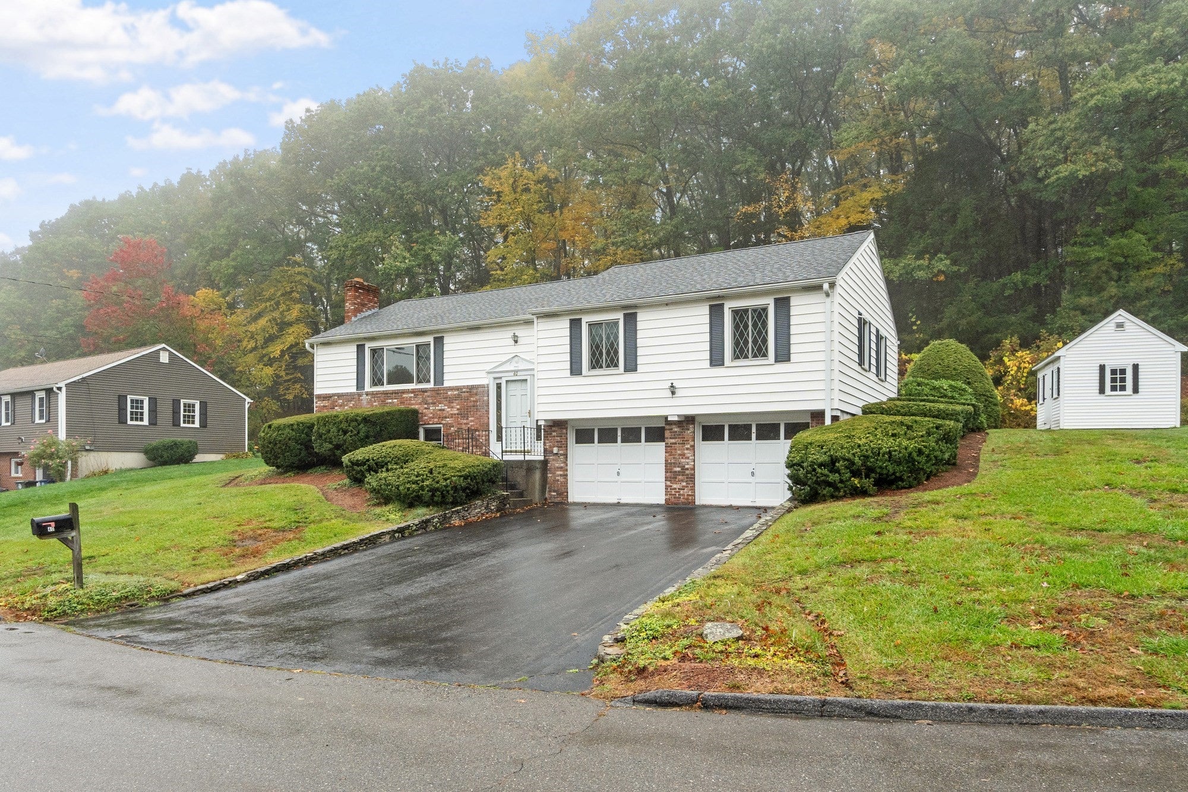
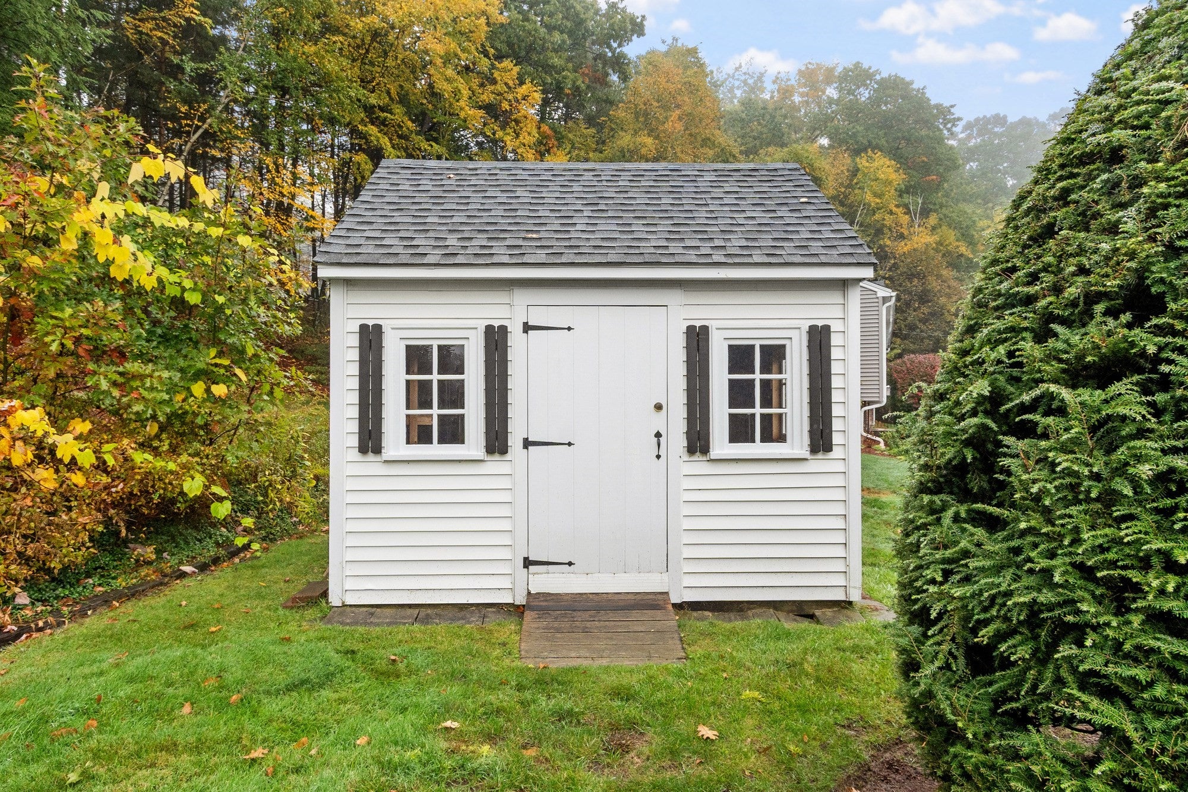
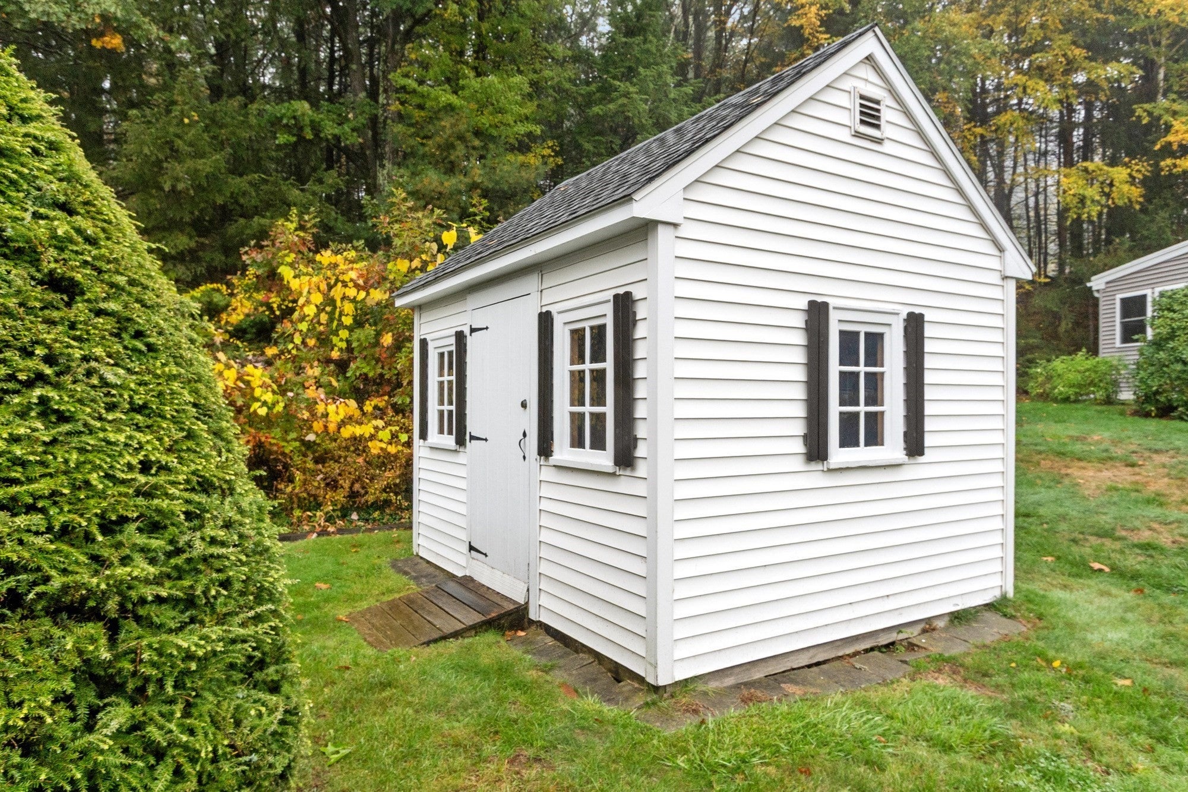
Welcome to this well-cared-for home located in a great neighborhood on a quiet cul-de-sac in desirable North Leominster. As a spectacular added bonus, this property includes deeded beach rights to a private neighborhood area on Whalom Lake!! Meticulously maintained and thoughtfully updated, this 3 bedroom, 2 and a half bath home offers an exciting opportunity to come make some wonderful memories. The kitchen consists of upgraded oak cabinets, granite countertops and stainless steel appliances. A large living room and formal dining room offer generous space for entertainment. All three bedrooms have hardwood flooring and double-sized closets. One full bath and one half bath round out the main level. An additional full bath is located on the lower level, which includes the laundry area. This comfortable space also offers a brick fire-placed family room and an additional bonus room, which can be used as a 4th bedroom or an office. Updated luxury vinyl plank flooring and energy-efficient vinyl windows throughout the home. Additionally, there are 3 mini-split cooling/heating units to enhance your living comfort. This property has been professionally landscaped and includes a stylish storage shed and 2-car garage. Sit in your 3-season porch and enjoy looking out onto your serene wooded backyard. Or spend some time swimming, kayaking or ice skating with your deeded beach rights on Whalom Lake. Don't miss out on all the tremendous opportunities that this property has to offer!

Save
Ask
Tour
Hide
Share
Listing Snapshot
Price 
$559,900
Days On Site 
0 Days
Bedrooms 
3
Inside Area (SqFt) 
2,128 sqft
Total Baths 
3
Full Baths 
2
Partial Baths 
1
Lot Size 
0.31 Acres
Year Built 
1973
MLS® Number 
73591194
Status 
Active
Property Tax 
$6,599
HOA/Condo/Coop Fees 
N/A
Sq Ft Source 
Public Records
Friends & Family
Recent Activity
8 hours agoListing updated with changes from the MLS®
8 hours agoListing first seen on site
General Features
Acres 
0.31
Attached Garage 
Yes
Disclosures 
Living area includes both finished levels. All appllicancesincluding washer and dryerto convey.
Foundation 
Concrete Perimeter
Garage 
Yes
Garage Spaces 
2
Parking 
PavedAttachedGarage
Parking Spaces 
6
Property Sub Type 
Single Family Residence
Sewer 
Public Sewer
SqFt Above 
1400
SqFt Below 
728
SqFt Total 
2128
Style 
Raised Ranch
Water Source 
Public
Zoning 
RA
Interior Features
Appliances 
Electric Water HeaterWater HeaterRangeDishwasherDisposalMicrowaveRefrigeratorFreezerWasherDryerPlumbed For Ice Maker
Basement 
FullFinishedInterior EntryConcrete
Cooling 
Wall Unit(s)DuctlessWhole House Fan
Electric 
200+ Amp Service
Fireplace 
Yes
Fireplace Features 
Family Room
Fireplaces 
1
Flooring 
TileHardwood
Heating 
BaseboardHeat PumpDuctless
Interior 
High Speed InternetMaster DownstairsRecessed LightingCrown Molding
Laundry Features 
Electric Dryer HookupWasher HookupIn Basement
Main Level Bedrooms 
3
Window Features 
Insulated WindowsScreens
Bathroom 1 
Level - Main
Bathroom 2 
Level - Main
Bathroom 3 
Level - Basement
Bedroom 2 
Level - Main
Bedroom 3 
Level - Main
Dining Room 
Level - Main
Family Room 
Level - Basement
Kitchen 
Level - Main
Living Room 
Level - Main
Master Bedroom 
Level - Main
Save
Ask
Tour
Hide
Share
Exterior Features
Construction Details 
Frame
Exterior 
Rain GuttersLighting
Fencing 
Stone
Lot Features 
Cul-De-SacWoodedGentle SlopingLandscaped
Patio And Porch 
PatioPorchEnclosed
Roof 
Shingle
Waterfront Features 
Beach AccessWaterfront Access
Windows/Doors 
Insulated WindowsScreens
Community Features
Community Features 
Tennis Court(s)ParkGolfOther
Roads 
Paved
Schools
School District
Unknown
Elementary School
Johnny Appleseed
Middle School
Skyview
High School
Leominster High School
Listing courtesy of Haschig Homes Group of William Raveis R.E. & Home Services


The property listing data and information, or the Images, set forth herein were provided to MLS Property Information Network, Inc. from third party sources, including sellers, lessors, landlords, and public records, and were compiled by MLS Property Information Network, Inc. The property listing data and information, and the Images, are for the personal, non-commercial use of consumers having a good faith interest in purchasing, leasing or renting listed properties of the type displayed to them and may not be used for any purpose other than to identify prospective properties which such consumers may have a good faith interest in purchasing, leasing or renting. MLS Property Information Network, Inc. and its subscribers disclaim any and all representations and warranties as to the accuracy of the property listing data and information, or as to the accuracy of any of the Images, set forth herein.

Last checked 2026-10-15 11:05 PM UTC

Neighborhood & Commute
Source: Walkscore
Save
Ask
Tour
Hide
Share