Save
Ask
Tour
Hide
Share
$979,000
New Listing

48 Hawthorn Rd
Milton, MA 02186

For Sale|Single Family Residence|Active
4
Beds
2
Total Baths
1
Full Bath
1
Partial Bath
1,768
SqFt
$554
/SqFt
1922
Built
County:
Norfolk
Call Now: (508) 667-4931
Is this the listing for you? We can help make it yours.
(508) 667-4931
Upcoming Open Houses
Sat, Oct 17, 12:00 PM - 2:00 PM
Sun, Oct 18, 11:00 AM - 1:00 PM
48 Hawthorn Rd48 Hawthorn Rd48 Hawthorn Rd48 Hawthorn Rd
Save
Ask
Tour
Hide
Share

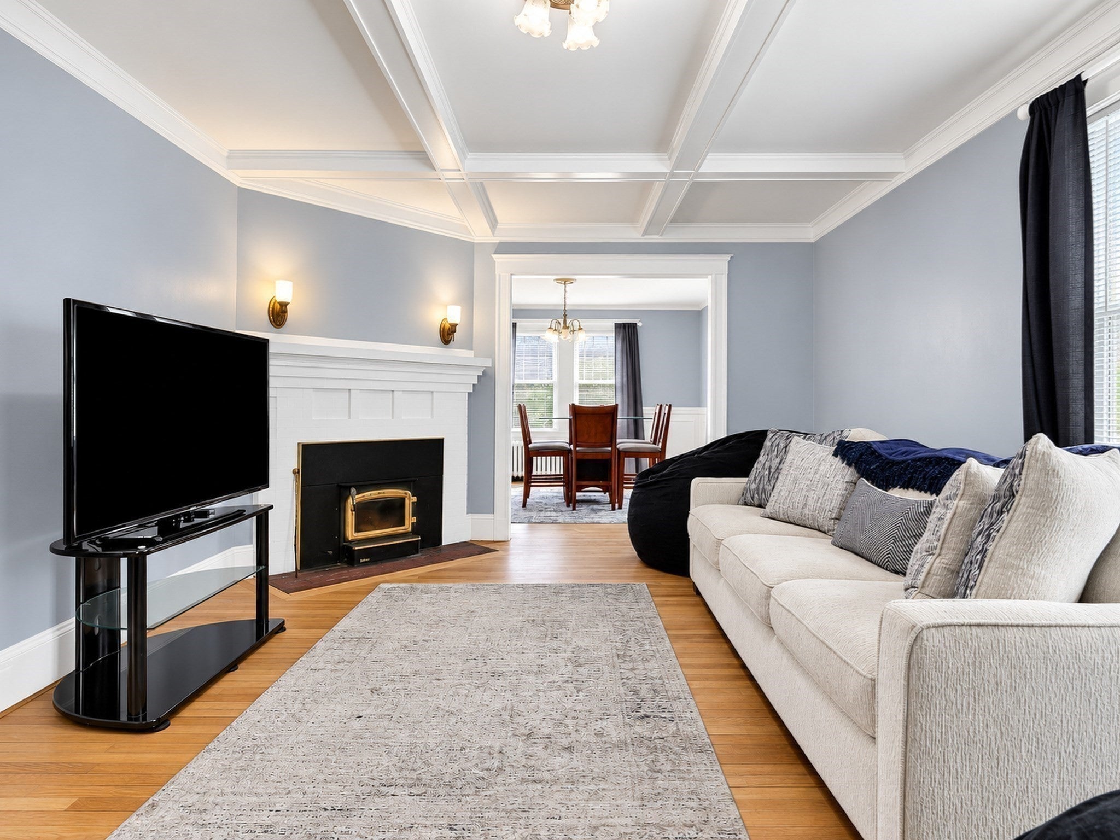
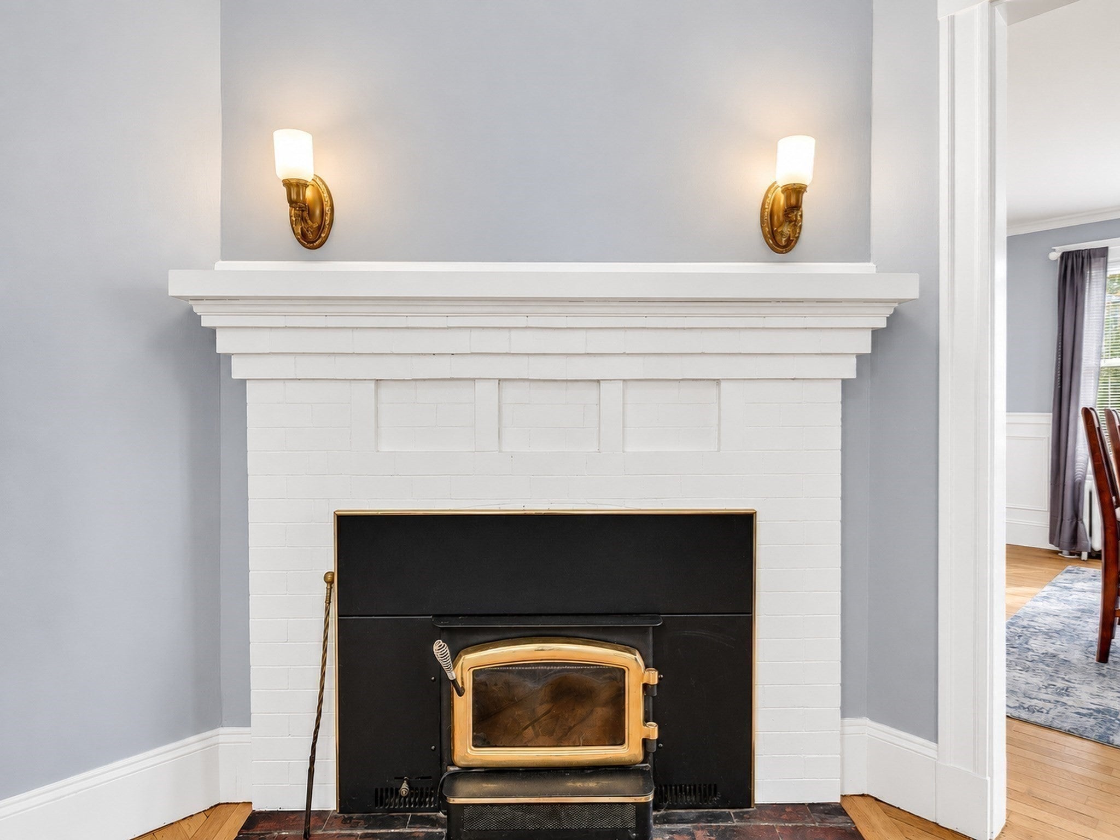
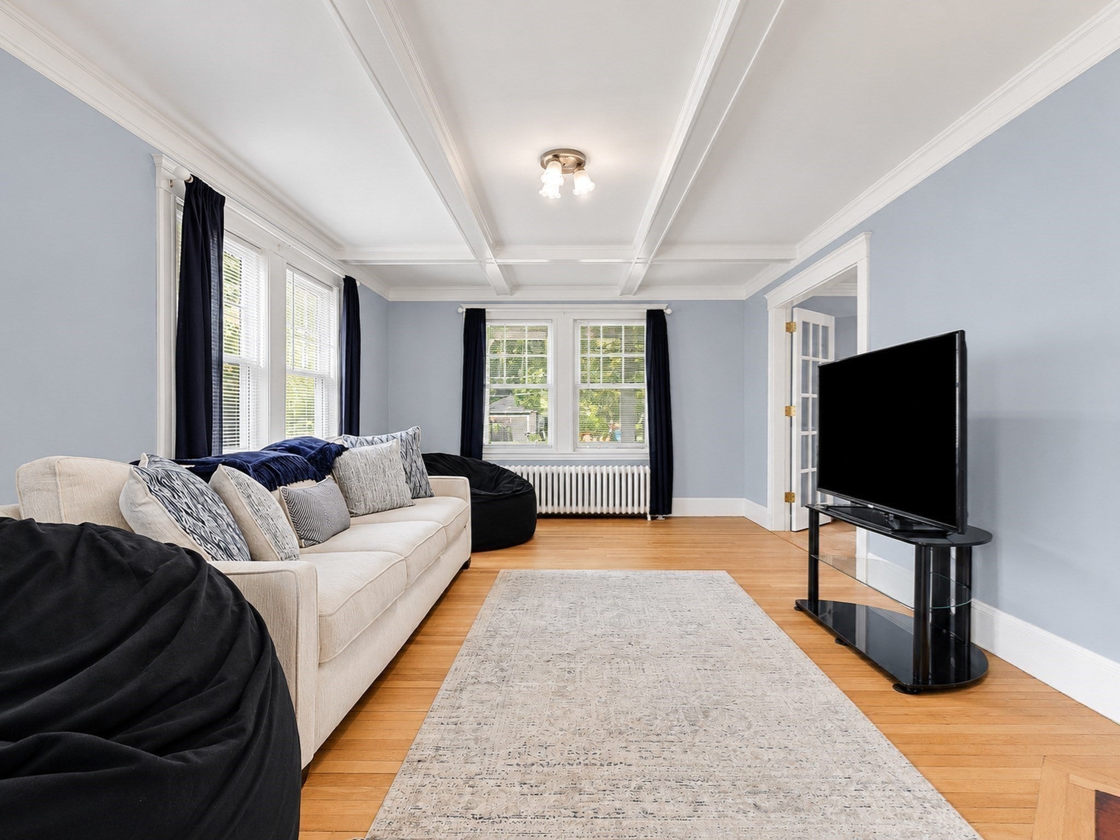
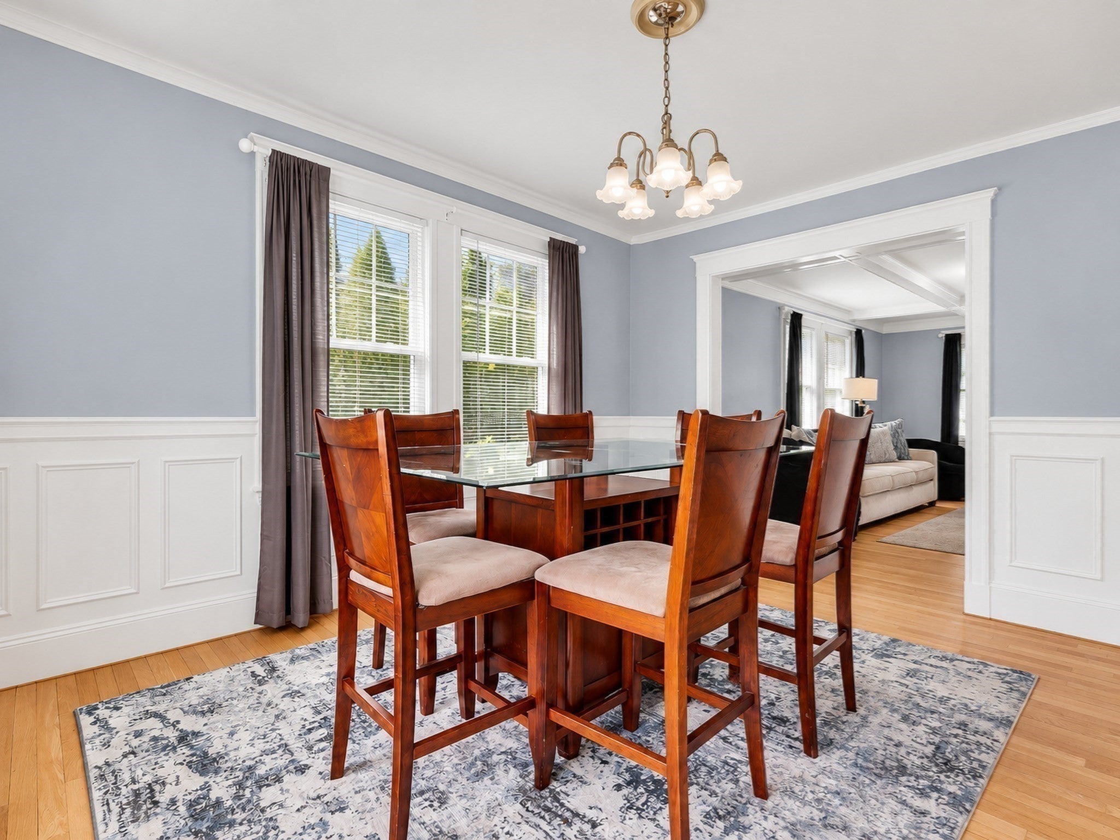
Single-family treasure in Milton’s highly coveted Columbine neighborhood! Set on a quiet street, this charming 1922 Colonial seamlessly pairs timeless period character with everyday functionality. A light-filled front porch welcomes you into an oversized foyer and a living room featuring original beamed, coffered ceilings and classic architectural details. The main level offers comfortable living spaces, a bright formal dining room ideal for hosting, an eat-in kitchen, and a convenient half bath. Upstairs, four generous bedrooms and a full bath provide ample room for family and guests. Tremendous expansion potential awaits in the full basement and walk-up attic—ready for a future home office, playroom, media room, or guest suite. Outside, enjoy a private yard perfect for play, gardening, and relaxing. Unbeatable location steps from Kelly Field, Shields Park, Turner’s Pond, Glover School, Milton Academy, and Milton Village, plus quick Boston access via the nearby Trolley Line.

Save
Ask
Tour
Hide
Share
Listing Snapshot
Price 
$979,000
Days On Site 
0 Days
Bedrooms 
4
Inside Area (SqFt) 
1,768 sqft
Total Baths 
2
Full Baths 
1
Partial Baths 
1
Lot Size 
0.11 Acres
Year Built 
1922
MLS® Number 
73591193
Status 
Active
Property Tax 
$9,776
HOA/Condo/Coop Fees 
N/A
Sq Ft Source 
Public Records
Friends & Family
Recent Activity
5 hours agoListing updated with changes from the MLS®
8 hours agoListing first seen on site
General Features
Acres 
0.11
Disclosures 
Some photos have been digitally enhanced. Showings to start Friday 10/16.
Foundation 
Stone
Parking 
Off StreetPaved
Parking Spaces 
2
Property Sub Type 
Single Family Residence
Sewer 
Public Sewer
SqFt Above 
1768
SqFt Total 
1768
Style 
Colonial
Water Source 
Public
Zoning 
RC
Interior Features
Appliances 
Water HeaterRangeRefrigerator
Basement 
Full
Cooling 
Window Unit(s)
Electric 
100 Amp Service
Fireplace 
Yes
Fireplace Features 
Living Room
Fireplaces 
1
Flooring 
Hardwood
Heating 
Hot WaterOil
Interior 
Entrance FoyerCoffered Ceiling(s)
Laundry Features 
Gas Dryer HookupIn BasementWasher Hookup
Window Features 
Insulated Windows
Bathroom 1 
Dimensions - 4x5Level - FirstArea - 20
Bathroom 2 
Dimensions - 7x8Level - SecondArea - 56
Bedroom 2 
Dimensions - 11x13Level - SecondArea - 143
Bedroom 3 
Dimensions - 11x12Level - SecondArea - 132
Bedroom 4 
Dimensions - 9x11Level - SecondArea - 99
Dining Room 
Dimensions - 12x12Level - MainArea - 144
Kitchen 
Dimensions - 12x19Level - MainArea - 228
Living Room 
Dimensions - 12x19Level - FirstArea - 228
Master Bedroom 
Dimensions - 11x17Level - SecondArea - 187
Save
Ask
Tour
Hide
Share
Exterior Features
Exterior 
Rain Gutters
Fencing 
FencedStone
Lot Features 
Gentle SlopingLevel
Patio And Porch 
Porch
Roof 
Shingle
Windows/Doors 
Insulated Windows
Community Features
Community Features 
PoolTennis Court(s)ParkGolf
Schools
School District
Unknown
Elementary School
Glover Elementary School
Middle School
Pierce Middle School
High School
Milton High School
Listing courtesy of James Kopecky of Red Tree Real Estate


The property listing data and information, or the Images, set forth herein were provided to MLS Property Information Network, Inc. from third party sources, including sellers, lessors, landlords, and public records, and were compiled by MLS Property Information Network, Inc. The property listing data and information, and the Images, are for the personal, non-commercial use of consumers having a good faith interest in purchasing, leasing or renting listed properties of the type displayed to them and may not be used for any purpose other than to identify prospective properties which such consumers may have a good faith interest in purchasing, leasing or renting. MLS Property Information Network, Inc. and its subscribers disclaim any and all representations and warranties as to the accuracy of the property listing data and information, or as to the accuracy of any of the Images, set forth herein.

Last checked 2026-10-15 11:05 PM UTC

Neighborhood & Commute
Source: Walkscore
Save
Ask
Tour
Hide
Share