
46 Still Water HeightsWest Boylston, MA 01583
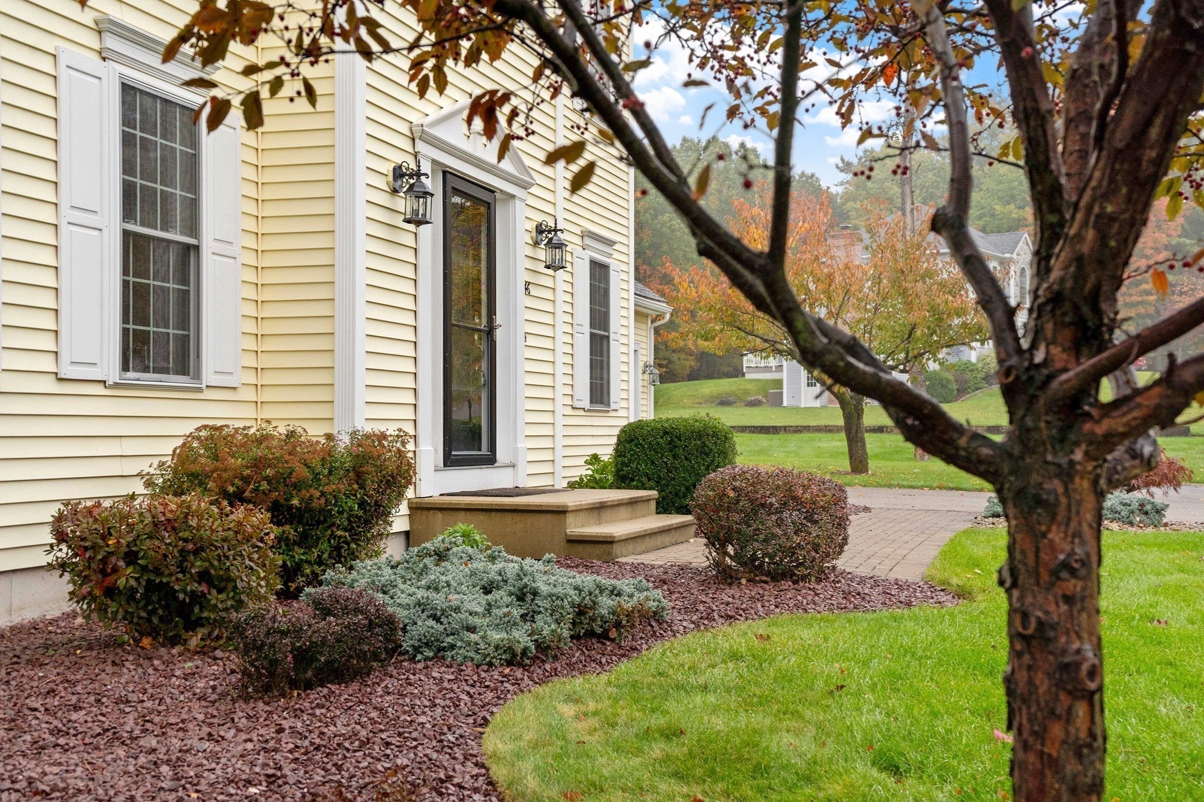
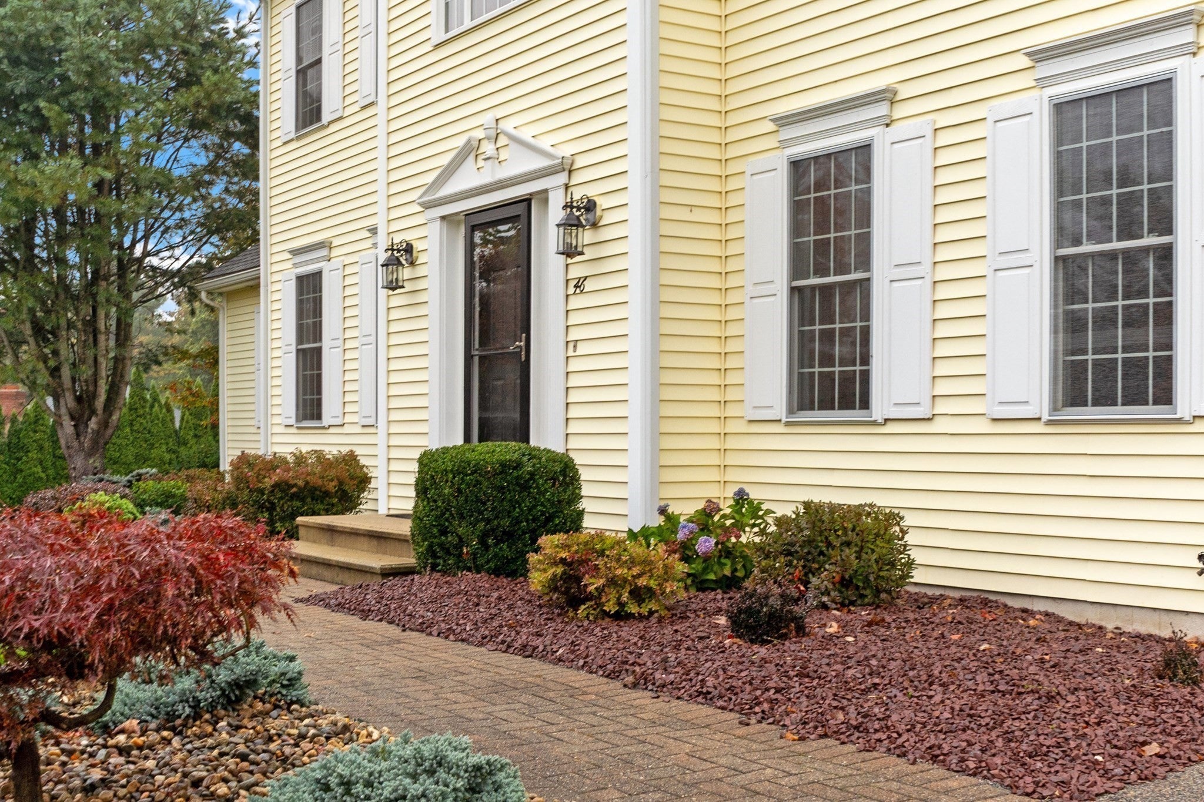
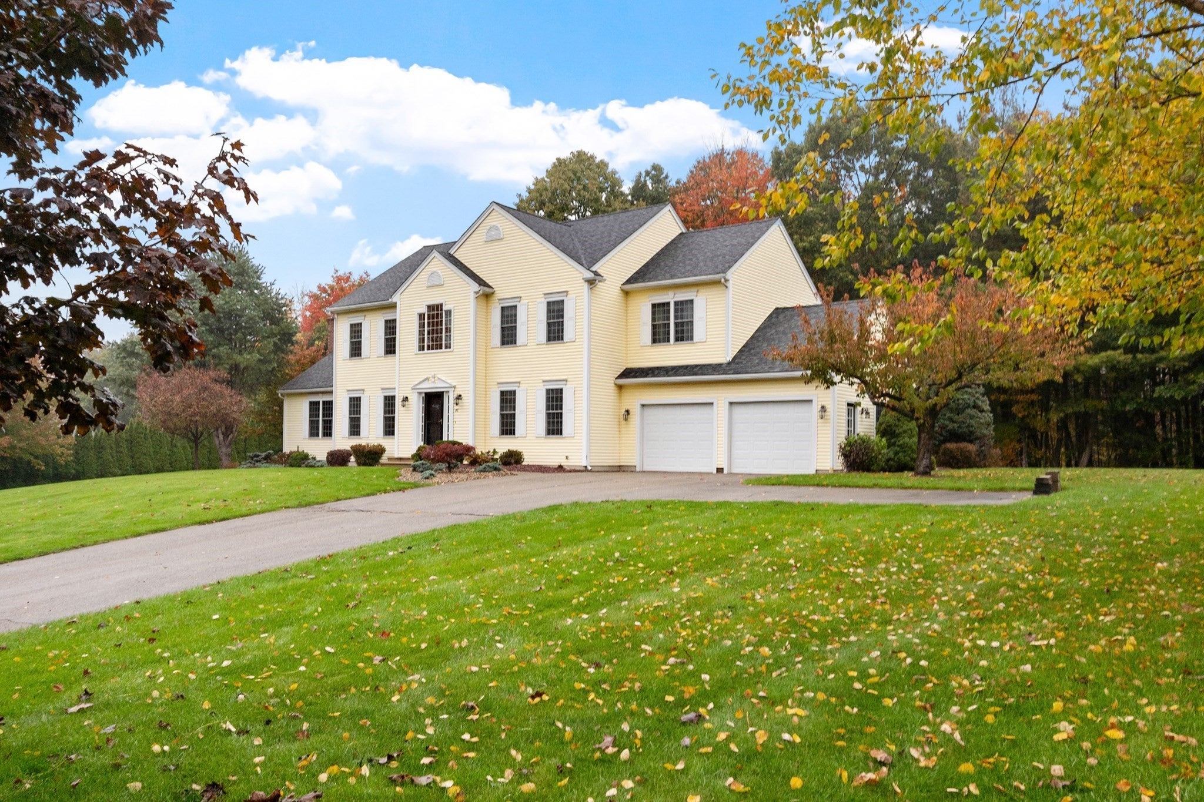
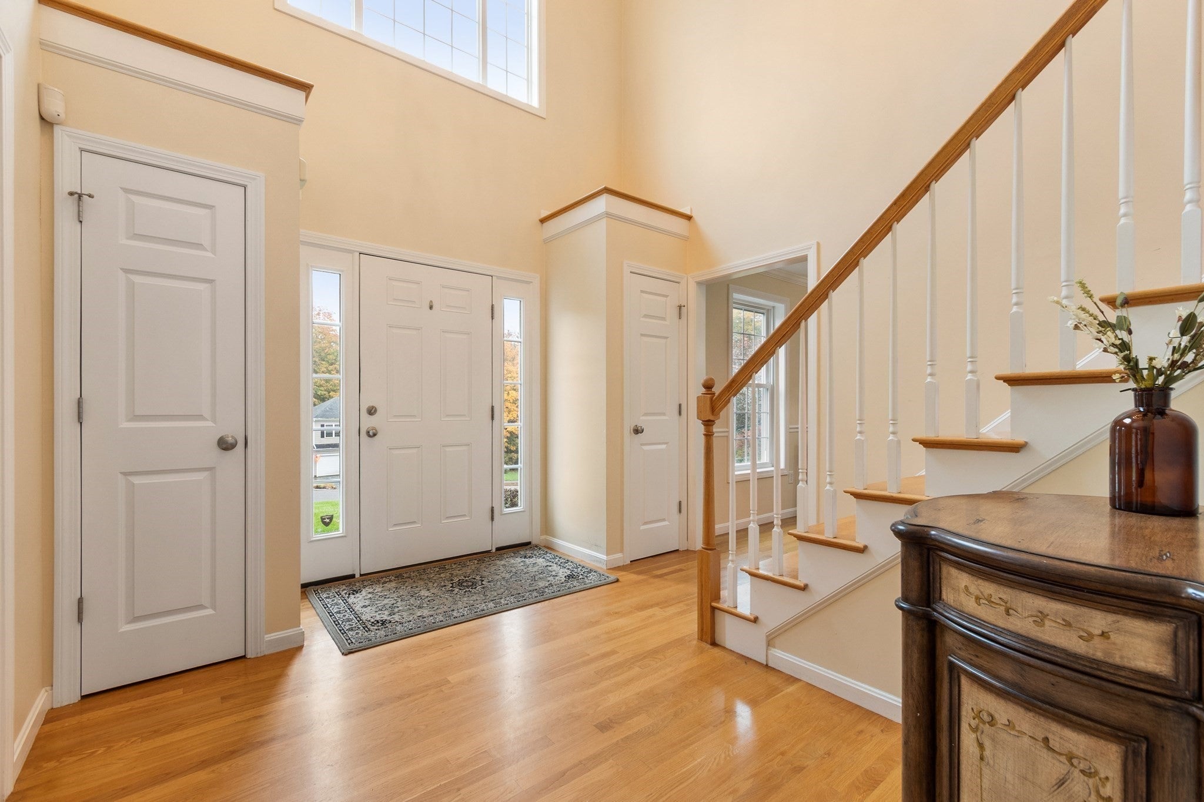
Superbly maintained 2005 Colonial offers nearly 3,000 square feet of comfortable living in a beautiful neighborhood of similarly appointed homes. Meticulously cared for throughout, this home blends classic sophistication with everyday comfort, generous proportions and a highly functional layout. A grand foyer creates an impressive welcome, with the staircase elegantly recessed from the front entry. Just off the foyer, a versatile sitting room offers an inviting space for quiet relaxation, a home office or an additional living area. The expansive great room is anchored by a traditional fireplace, creating a warm and welcoming gathering space, with a gas connection already in place for future possibilities. The custom-designed kitchen combines function and exceptional storage, featuring well-planned cabinetry with built-ins, pull-outs and ample space for everyday living and entertaining. Upstairs, four generously sized bedrooms provides plenty of room to spread out. The primary suite is a true retreat, complete with a spacious en suite bath and an incredible custom-designed walk-in closet that takes organization and storage to another level. Three additional bedrooms and a full bath complete the second floor. Central air conditioning provides comfort throughout the warmer months. The living space extends outdoors, where mature landscaping and natural privacy create a beautiful setting. The level backyard offers plenty of usable space, complemented by both a deck and large patio for relaxing, entertaining and enjoying the outdoors. All of this is tucked into an established residential neighborhood while offering exceptional convenience, with Rt. 190 access just ¼ mile away and Worcester approximately 10 minutes from home. Beautifully maintained and exceptionally well located, this home offers an appealing combination of space, quality, setting and convenience. Additional features include first-floor laundry, an oversized garage, a large unfinished basement offering future expansion potential, a sprinkler system with dedicated well water and more. Showings begin at Commuter Open House Friday 10/16, 5:00–6:00 PM and Public Open House Saturday 10/17, 1:00–3:00 PM.
| 4 days ago | Listing updated with changes from the MLS | |
| 4 days ago | Status changed to Active Under Contract | |
| 3 weeks ago | Listing first seen on site |

The property listing data and information, or the Images, set forth herein were provided to MLS Property Information Network, Inc. from third party sources, including sellers, lessors, landlords, and public records, and were compiled by MLS Property Information Network, Inc. The property listing data and information, and the Images, are for the personal, non-commercial use of consumers having a good faith interest in purchasing, leasing or renting listed properties of the type displayed to them and may not be used for any purpose other than to identify prospective properties which such consumers may have a good faith interest in purchasing, leasing or renting. MLS Property Information Network, Inc. and its subscribers disclaim any and all representations and warranties as to the accuracy of the property listing data and information, or as to the accuracy of any of the Images, set forth herein.
Last checked 2026-11-04 10:08 AM UTC