
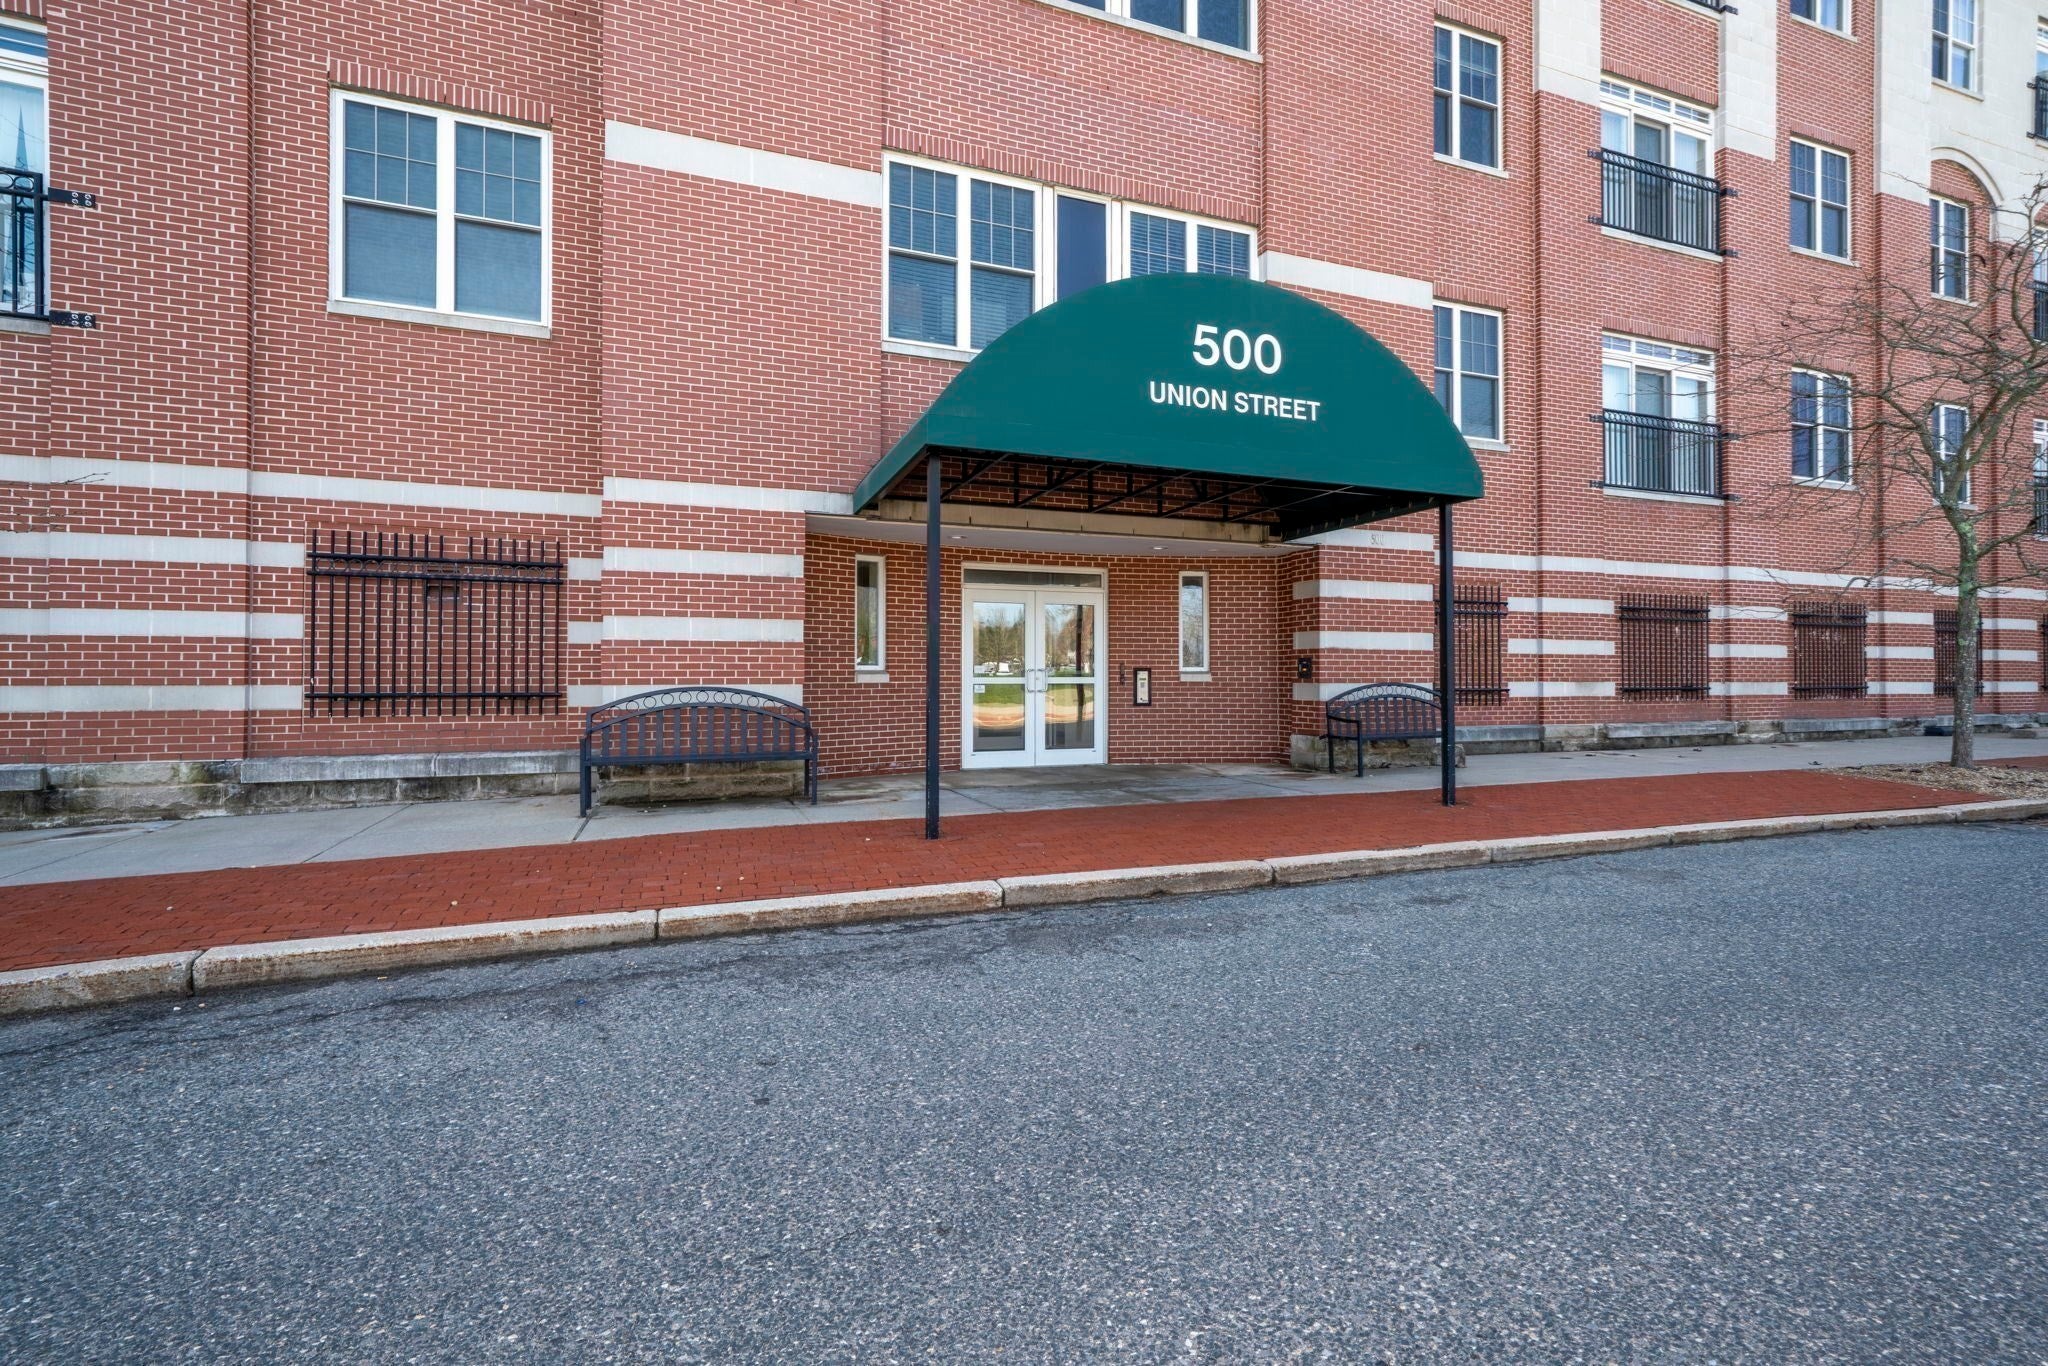
Parkview On The Commons500 Union 5404Westborough, MA 01581
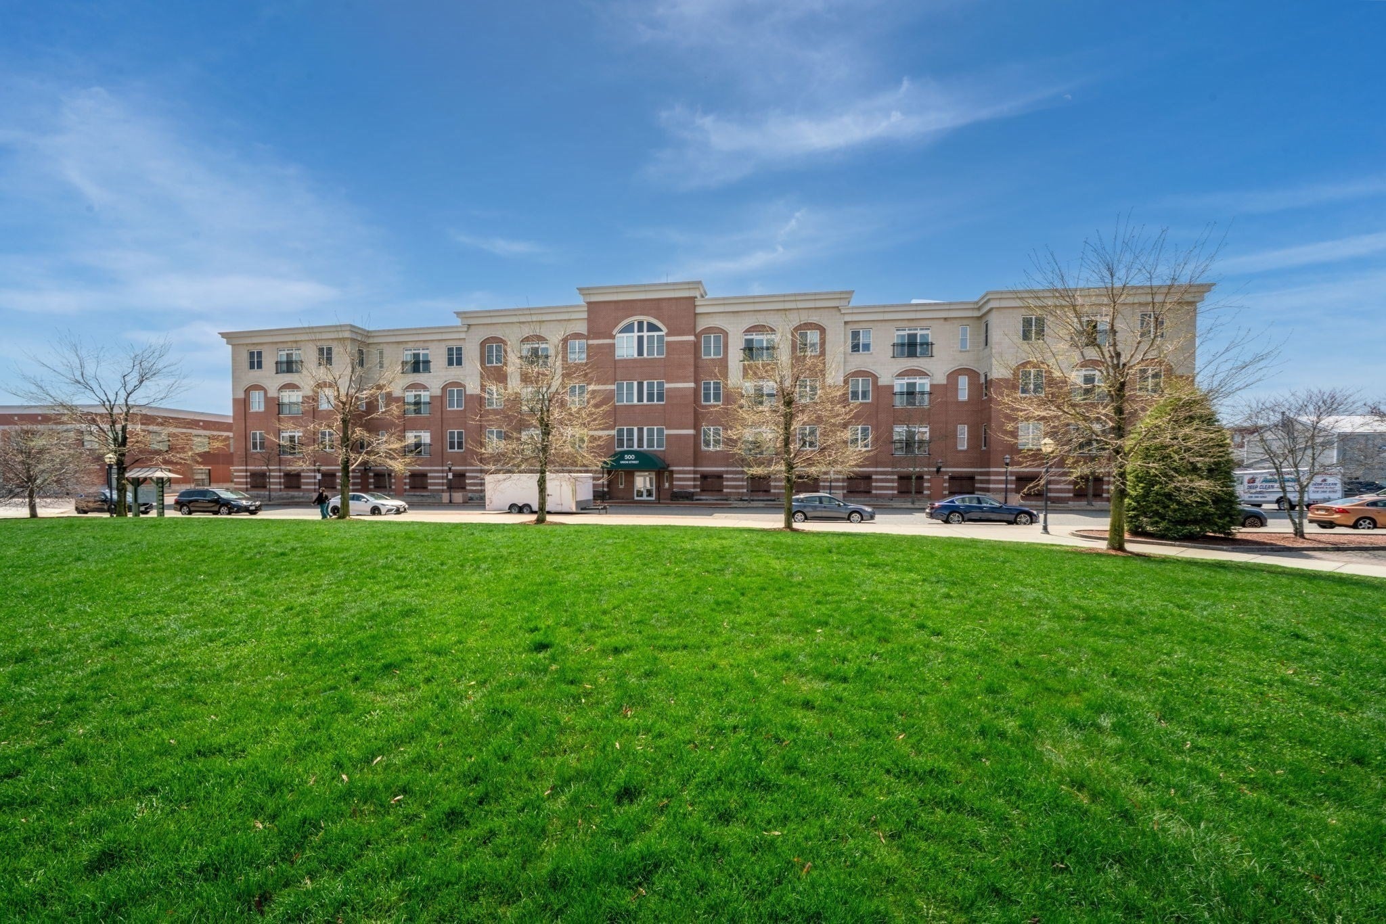
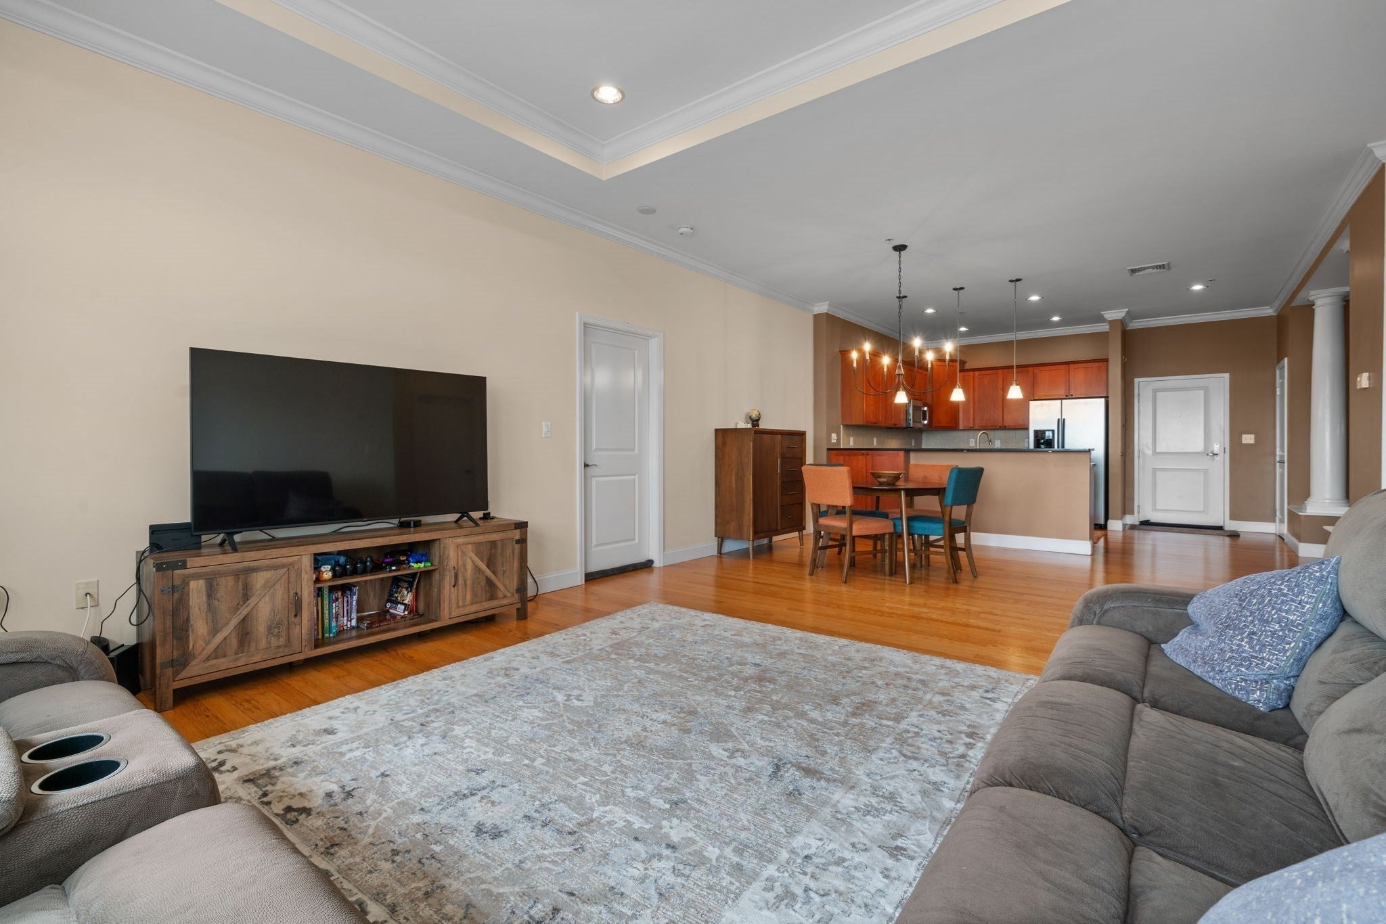
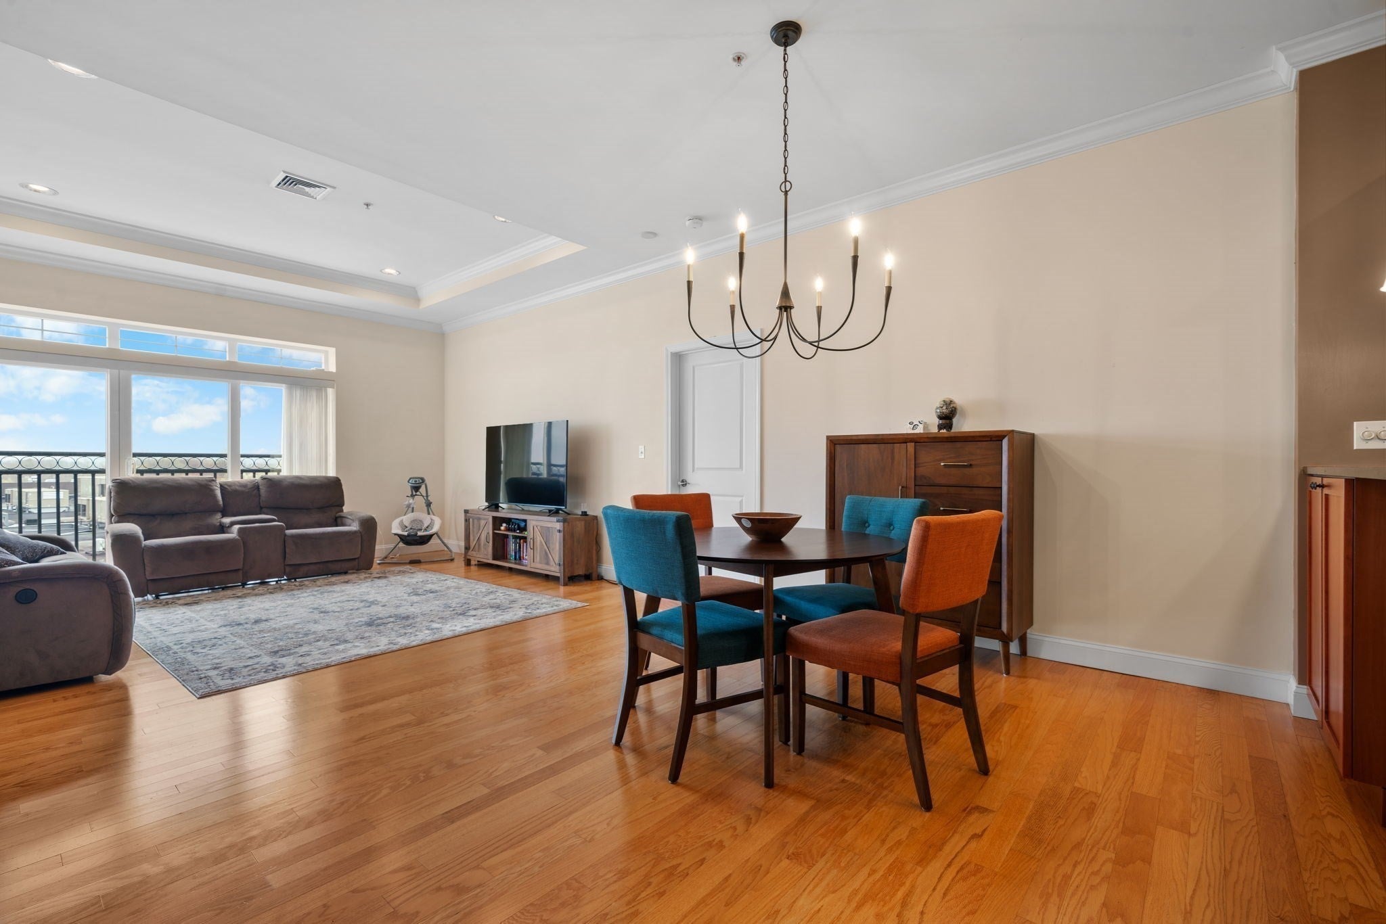
SELLER WILL CONTRIBUTE $5,000 toward the buyer's interest-rate buydown or closing costs. Ask your lender how a seller-paid buydown can lower your monthly payment! Top-floor penthouse in the heart of downtown Westborough's Bay State Commons. This sunlit, open-concept unit offers 2 bedrooms, a flexible den and 2 full baths, with soaring ceilings and expansive east-facing windows that fill it with morning light. Central air, in-unit laundry and 2 deeded parking spaces, including a garage space. The primary suite has two closets and an en-suite bath with a soaking tub and separate shower. Professionally managed elevator building steps from Roche Bros., Panera Bread and Ted's Montana Grill, with downtown dining, the public library and Westborough High School just around the corner. Bay State Green park is right across the street.
| 3 weeks ago | Listing updated with changes from the MLS | |
| 4 weeks ago | Listing first seen on site |

The property listing data and information, or the Images, set forth herein were provided to MLS Property Information Network, Inc. from third party sources, including sellers, lessors, landlords, and public records, and were compiled by MLS Property Information Network, Inc. The property listing data and information, and the Images, are for the personal, non-commercial use of consumers having a good faith interest in purchasing, leasing or renting listed properties of the type displayed to them and may not be used for any purpose other than to identify prospective properties which such consumers may have a good faith interest in purchasing, leasing or renting. MLS Property Information Network, Inc. and its subscribers disclaim any and all representations and warranties as to the accuracy of the property listing data and information, or as to the accuracy of any of the Images, set forth herein.
Last checked 2026-11-08 11:06 AM UTC