Save
Ask
Tour
Hide
Share
$1,828,000
New Listing

40 Wilson Rd
Bedford, MA 01730

For Sale|Single Family Residence|Active
4
Beds
4
Total Baths
3
Full Baths
1
Partial Bath
4,170
SqFt
$438
/SqFt
1982
Built
Subdivision:
Wilson/Page Hill close to Lexington
County:
Middlesex
Call Now: (508) 667-4931
Is this the listing for you? We can help make it yours.
(508) 667-4931
Upcoming Open Houses
Thu, Oct 15, 4:00 PM - 5:30 PM
Fri, Oct 16, 10:30 AM - 12:00 PM
Sat, Oct 17, 1:00 PM - 2:30 PM
Sun, Oct 18, 1:00 PM - 2:30 PM
40 Wilson Rd40 Wilson Rd40 Wilson Rd40 Wilson Rd
Save
Ask
Tour
Hide
Share

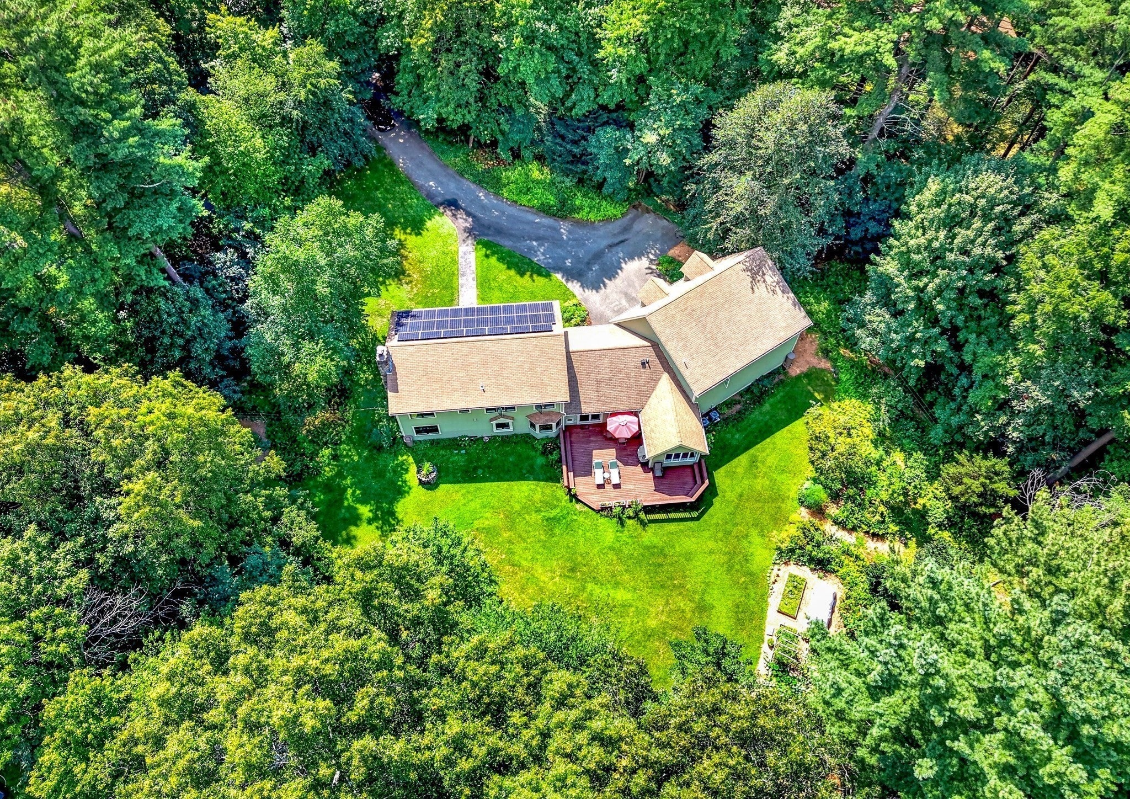
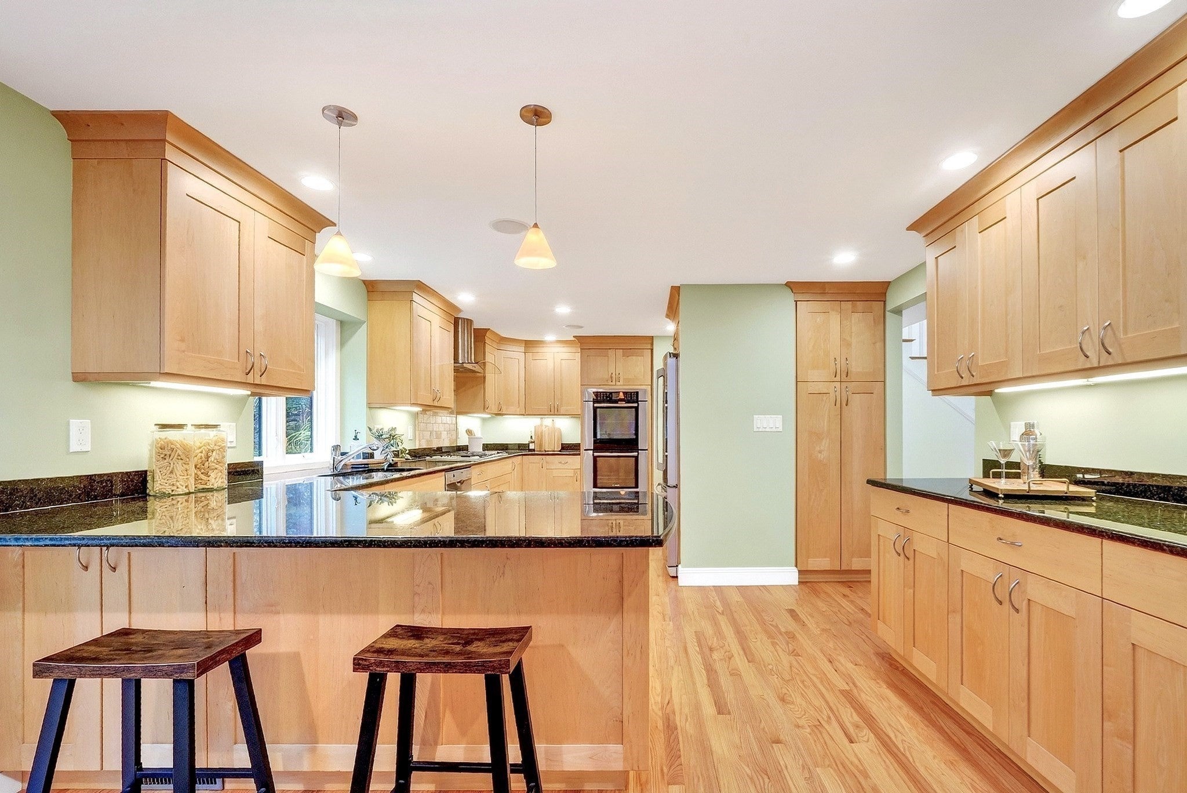
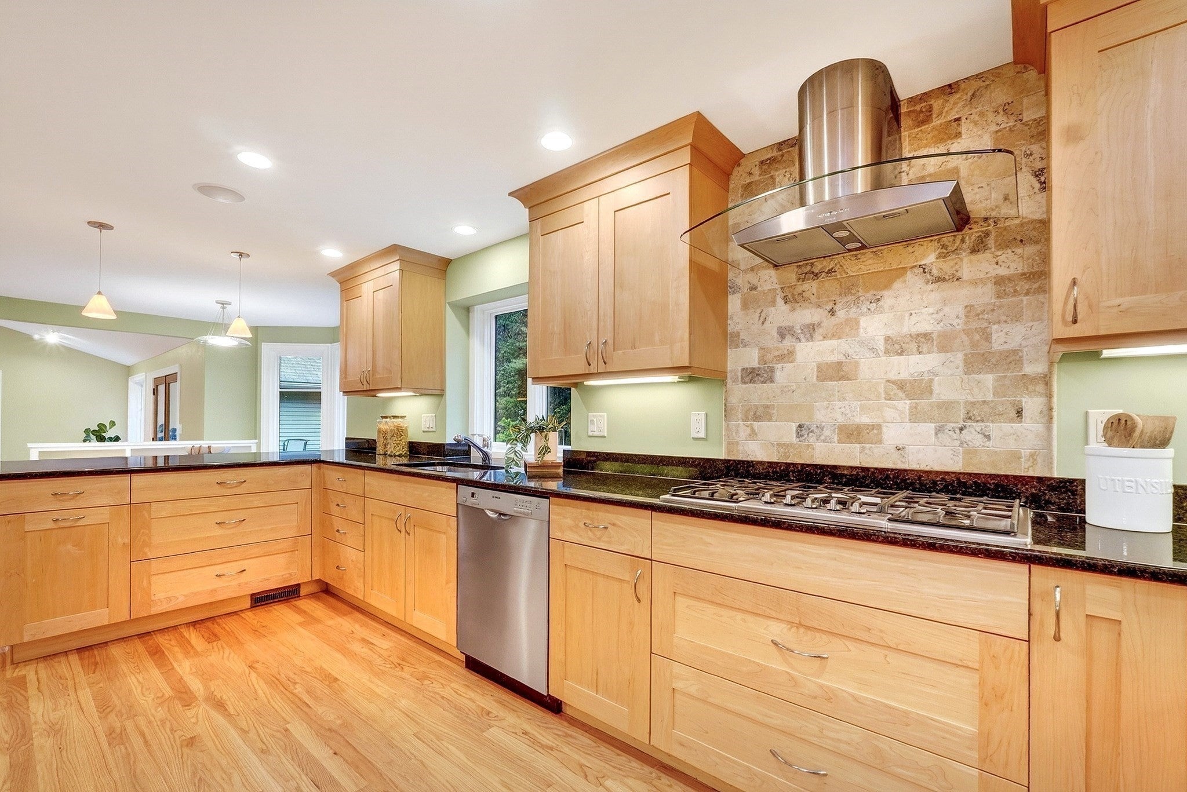
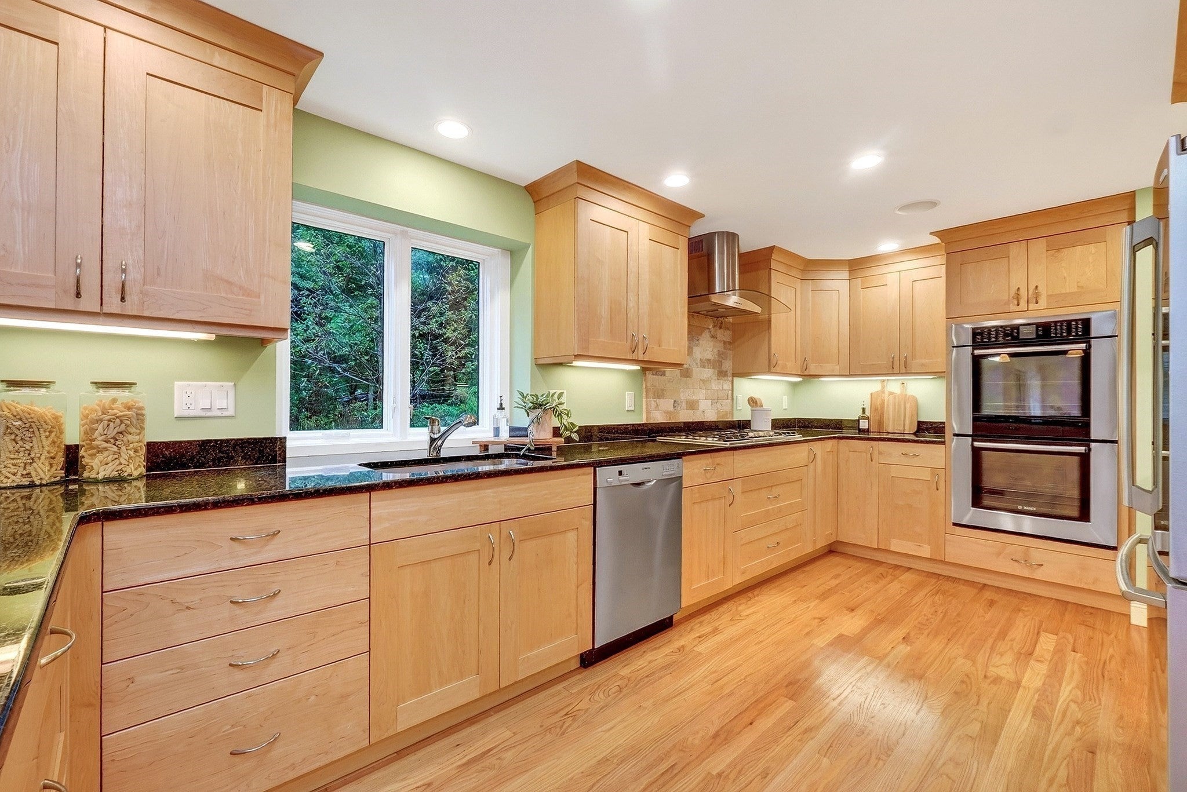
Tucked away on one of the most beautiful stretches of Bedford near the Lexington line, 40 Wilson Rd is the kind of property that feels like a private sanctuary from the moment you pull up the drive. Set on a sprawling, lush lot, the grounds are truly exceptional - featuring vibrant gardens, incredible privacy, and two additional outbuildings, including a garden shed and a detached one-car garage with its own separate driveway. The heart of this home is a showstopper: a chef-built kitchen designed for those who love to cook and entertain, flowing seamlessly into an expansive family room with soaring ceilings that catch the light at every angle. For more intimate moments, the dining room is flooded with natural light, while the first-floor office (which can easily serve as a bedroom) offers a gorgeous nod to the home’s history with a pretty fireplace. Upstairs, the layout is thoughtful and spacious. The main sleeping quarters include three well-appointed bedrooms, highlighted by a serene primary suite featuring a walk-in closet and beautiful bathroom with a custom steam shower and dual shower heads. A separate guest bath features a Jacuzzi tub. The versatility of this property is unmatched. Beyond the oversized attached garage - which comfortably fits three to four cars - you’ll find a massive, finished space above, complete with a full bath. Whether you envision a sophisticated gym, a private guest wing, or a spacious ADU, this area offers endless possibilities. Perhaps the most unique feature is the "cool secret spot" tucked away in the glassed-in porch: a private retreat housing a hot tub, perfect for unwinding regardless of the season. With its blend of architectural character, modern luxury, and unparalleled outdoor space, this is a home that must be experienced to be fully appreciated.

Save
Ask
Tour
Hide
Share
Listing Snapshot
Price 
$1,828,000
Days On Site 
0 Days
Bedrooms 
4
Inside Area (SqFt) 
4,170 sqft
Total Baths 
4
Full Baths 
3
Partial Baths 
1
Lot Size 
1.54 Acres
Year Built 
1982
MLS® Number 
73590774
Status 
Active
Property Tax 
$19,567
HOA/Condo/Coop Fees 
N/A
Sq Ft Source 
N/A
Friends & Family
Recent Activity
2 hours agoListing updated with changes from the MLS®
3 hours agoListing first seen on site
General Features
Acres 
1.54
Attached Garage 
Yes
Disclosures 
Roof:2011. Renovation:2011. Solar owned panels. Heating & AC-2011. Water Heater:2011. No AC in bonus room. Hot water baseboard heat in bonus room. Hydro Air for remainder of home. Small portion of old fieldstone foundation remains. Old well-not working remains. No hardwood under carpets
Foundation 
Concrete PerimeterStone
Garage 
Yes
Garage Spaces 
4
Parking 
PavedAttachedDetachedGarage Door OpenerOff StreetGarage
Parking Spaces 
9
Property Sub Type 
Single Family Residence
Sewer 
Public Sewer
SqFt Above 
4170
SqFt Total 
4170
Style 
Colonial
Water Source 
Public
Zoning 
A
Interior Features
Appliances 
Gas Water HeaterRangeOvenDishwasherDisposalRefrigeratorWasherDryerRange Hood
Basement 
FullInterior EntrySump PumpConcrete
Cooling 
Central AirZoned
Electric 
Circuit Breakers200+ Amp Service
Fireplace 
Yes
Fireplaces 
1
Flooring 
TileCarpetHardwood
Heating 
Natural GasBaseboardZoned
Interior 
Recessed LightingWalk-In Closet(s)Cathedral Ceiling(s)Ceiling Fan(s)Open Floorplan
Laundry Features 
Electric Dryer Hookup
Window Features 
Insulated Windows
Bathroom 1 
Dimensions - 5x5Level - FirstArea - 25
Bathroom 2 
Dimensions - 11x10Level - SecondArea - 110
Bathroom 3 
Dimensions - 8x10Level - SecondArea - 80
Bedroom 2 
Dimensions - 11x10Level - SecondArea - 110
Bedroom 3 
Dimensions - 11x12Level - SecondArea - 132
Bedroom 4 
Dimensions - 34x29Level - SecondArea - 986
Dining Room 
Dimensions - 27x12Level - MainArea - 324
Family Room 
Dimensions - 17x22Level - MainArea - 374
Kitchen 
Dimensions - 28x14Level - MainArea - 392
Living Room 
Dimensions - 13x26Level - MainArea - 338
Master Bedroom 
Dimensions - 19x14Level - SecondArea - 266
Save
Ask
Tour
Hide
Share
Exterior Features
Construction Details 
Frame
Exterior 
StorageGarden
Fencing 
Stone
Lot Features 
Level
Other Structures 
Storage
Patio And Porch 
PorchDeckEnclosed
Roof 
Shingle
Windows/Doors 
Insulated Windows
Community Features
Community Features 
PoolTennis Court(s)ParkStable(s)Golf
Roads 
Paved
Schools
School District
Unknown
Elementary School
Davis/Lane
Middle School
John Glenn
High School
Bedford
Listing courtesy of Team Suzanne and Company of Compass


The property listing data and information, or the Images, set forth herein were provided to MLS Property Information Network, Inc. from third party sources, including sellers, lessors, landlords, and public records, and were compiled by MLS Property Information Network, Inc. The property listing data and information, and the Images, are for the personal, non-commercial use of consumers having a good faith interest in purchasing, leasing or renting listed properties of the type displayed to them and may not be used for any purpose other than to identify prospective properties which such consumers may have a good faith interest in purchasing, leasing or renting. MLS Property Information Network, Inc. and its subscribers disclaim any and all representations and warranties as to the accuracy of the property listing data and information, or as to the accuracy of any of the Images, set forth herein.

Last checked 2026-10-14 10:50 PM UTC

Neighborhood & Commute
Source: Walkscore
Save
Ask
Tour
Hide
Share