
Knowlesbrook Condominiums4 Jennifer Ln 4Stoughton, MA 02072
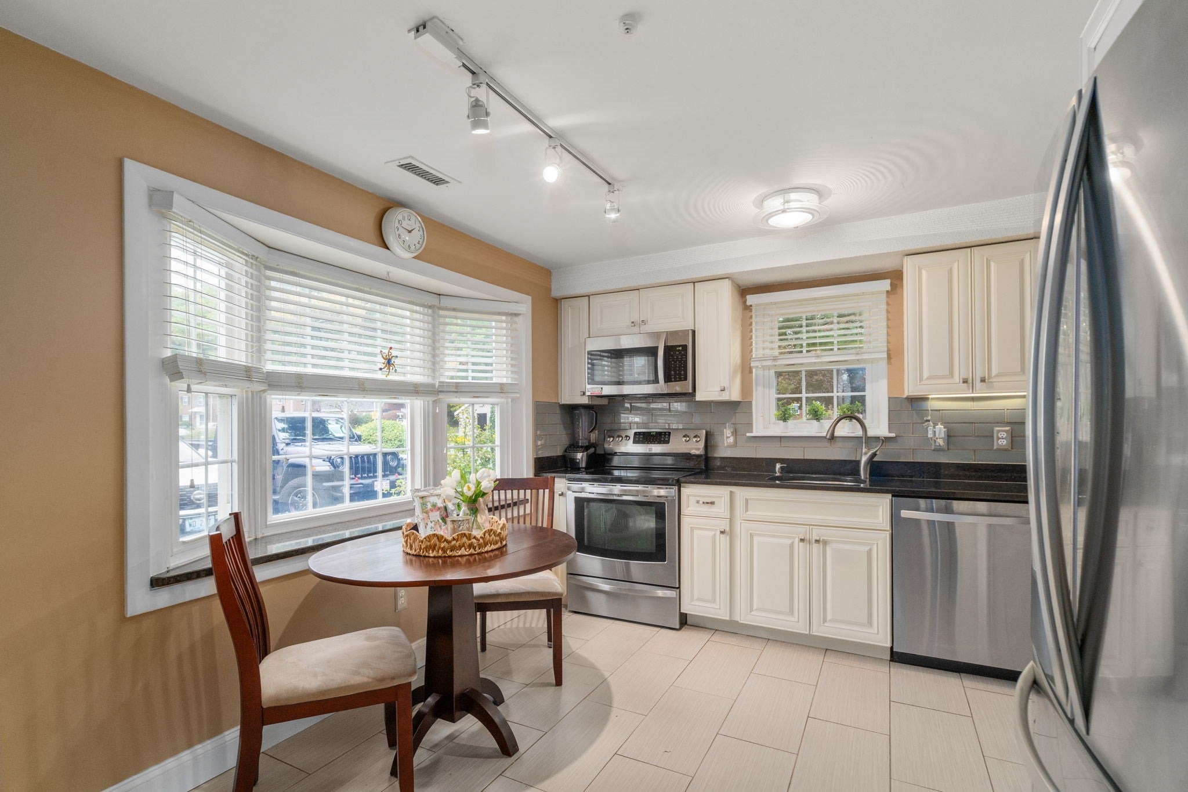
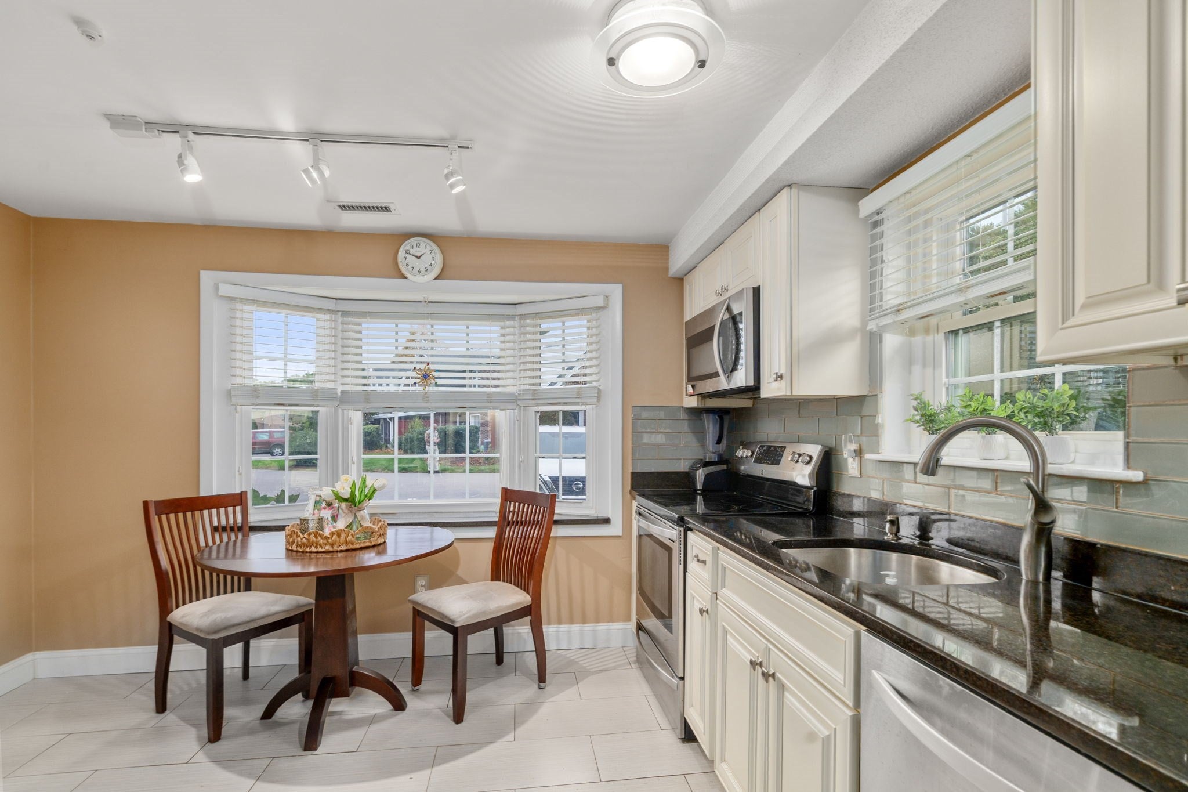
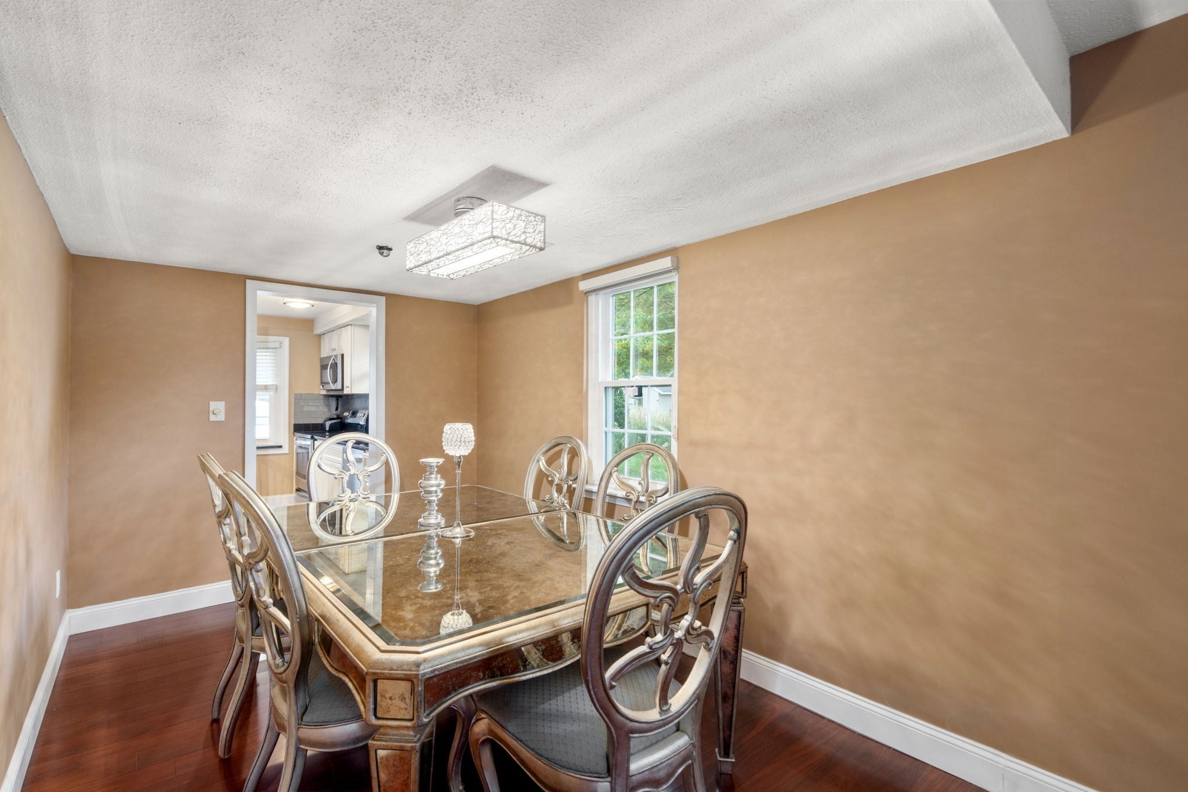
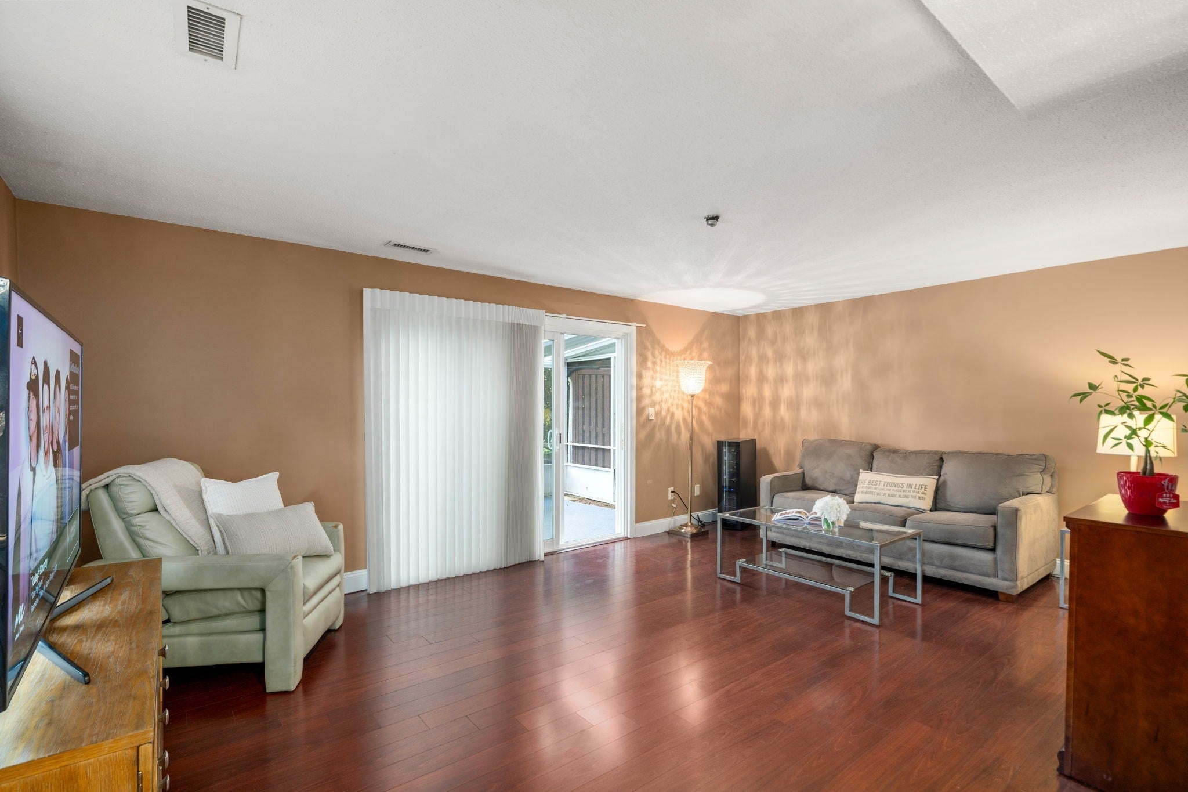
Welcome to the highly sought-after Knowlesbrook Condominiums! This stunning end-unit townhouse is truly one of a kind, offering a level of quality, style, and sophistication that sets it apart from the rest! Completely remodeled with exceptional attention to detail, this home features beautiful engineered hardwood flooring, custom built-ins, and a gorgeous designer kitchen showcasing high-end custom cabinetry with pull-out shelving, built-in spice rack, granite countertops, stainless steel appliances, and thoughtful storage solutions throughout. Two generously sized bedrooms each offer ample space to accommodate king-size furnishings. The beautifully renovated full bath features elegant Carrara marble tile and stylish finishes. Need storage? You'll love the full walk-up attic offering an abundance of additional space! Enjoy resort-style living with outstanding community amenities, including three swimming pools (one indoor), a newly renovated fitness center, clubhouse, playground, and tennis courts. Conveniently located near shopping, dining, and commuter rail access. This exceptional townhouse combines the feel of a custom home with the convenience of condominium living. A rare opportunity you won't want to miss!
| 3 hours ago | Listing updated with changes from the MLS® | |
| 3 hours ago | Listing first seen on site |

The property listing data and information, or the Images, set forth herein were provided to MLS Property Information Network, Inc. from third party sources, including sellers, lessors, landlords, and public records, and were compiled by MLS Property Information Network, Inc. The property listing data and information, and the Images, are for the personal, non-commercial use of consumers having a good faith interest in purchasing, leasing or renting listed properties of the type displayed to them and may not be used for any purpose other than to identify prospective properties which such consumers may have a good faith interest in purchasing, leasing or renting. MLS Property Information Network, Inc. and its subscribers disclaim any and all representations and warranties as to the accuracy of the property listing data and information, or as to the accuracy of any of the Images, set forth herein.
Last checked 2026-10-14 10:50 PM UTC