Save
Ask
Tour
Hide
Share
$549,900
New Listing

83 Mansfield Ave
Norton, MA 02766

For Sale|Single Family Residence|Active
4
Beds
2
Total Baths
2
Full Baths
1,692
SqFt
$325
/SqFt
1952
Built
County:
Bristol
Call Now: (508) 667-4931
Is this the listing for you? We can help make it yours.
(508) 667-4931
Upcoming Open Houses
Sat, Oct 17, 10:00 AM - 11:30 AM
Sun, Oct 18, 10:00 AM - 11:30 AM
Mon, Oct 19, 5:00 PM - 6:30 PM
83 Mansfield Ave83 Mansfield Ave83 Mansfield Ave83 Mansfield Ave
Save
Ask
Tour
Hide
Share

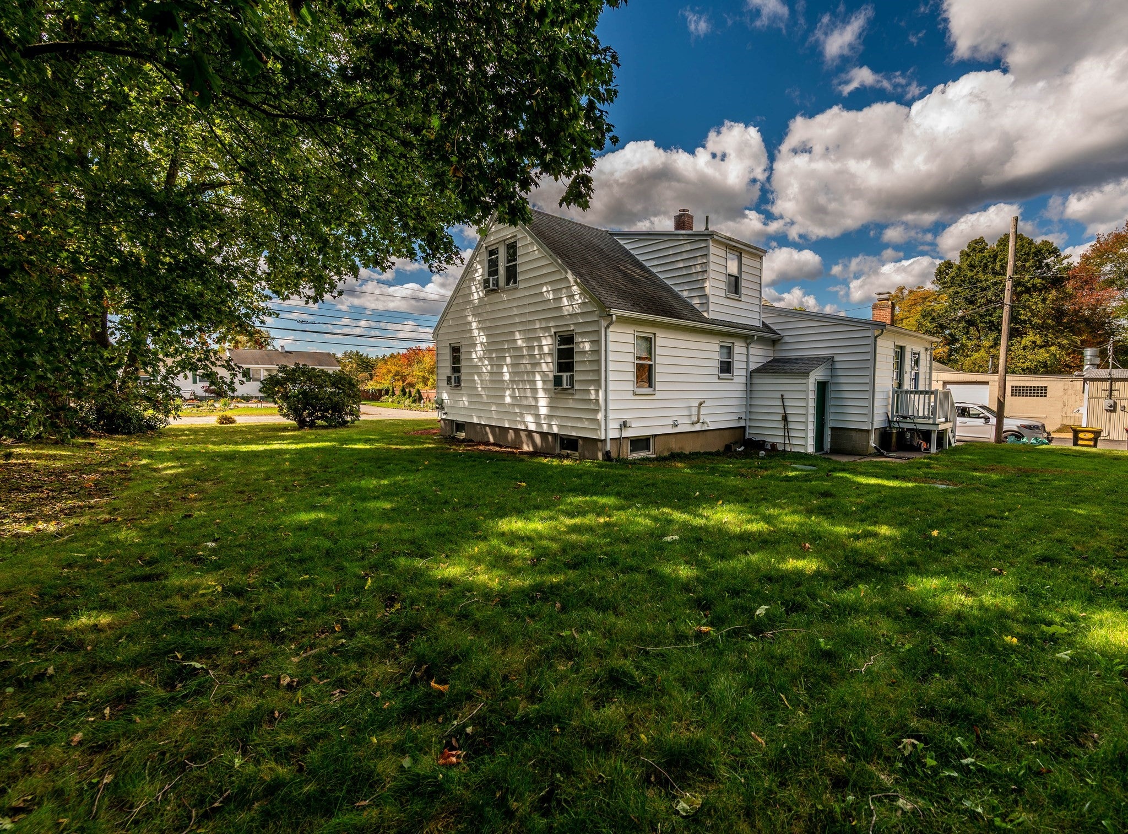
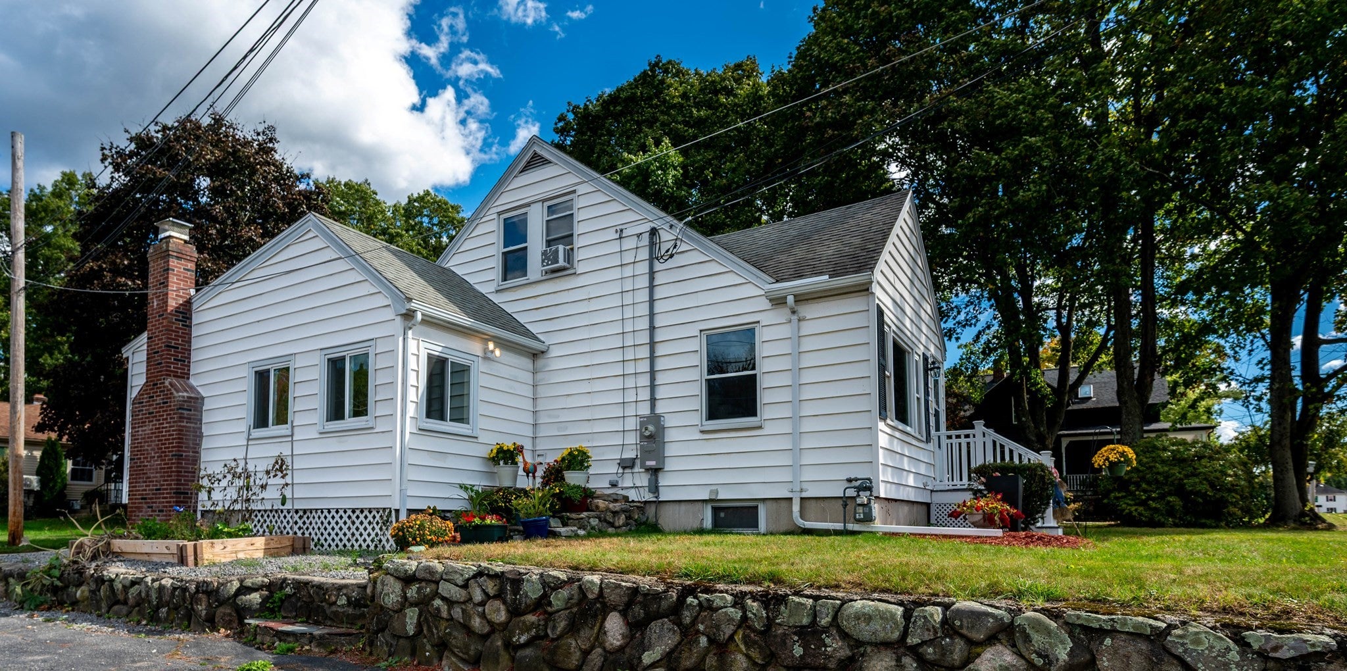
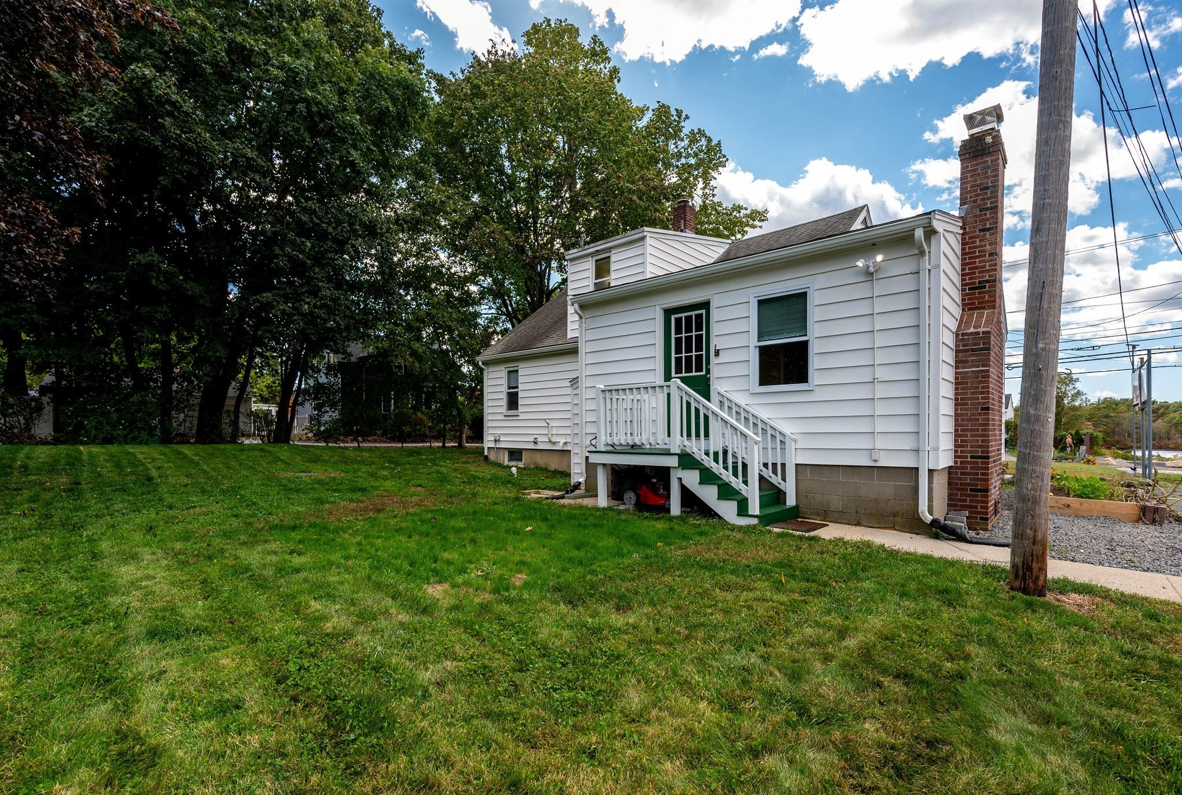
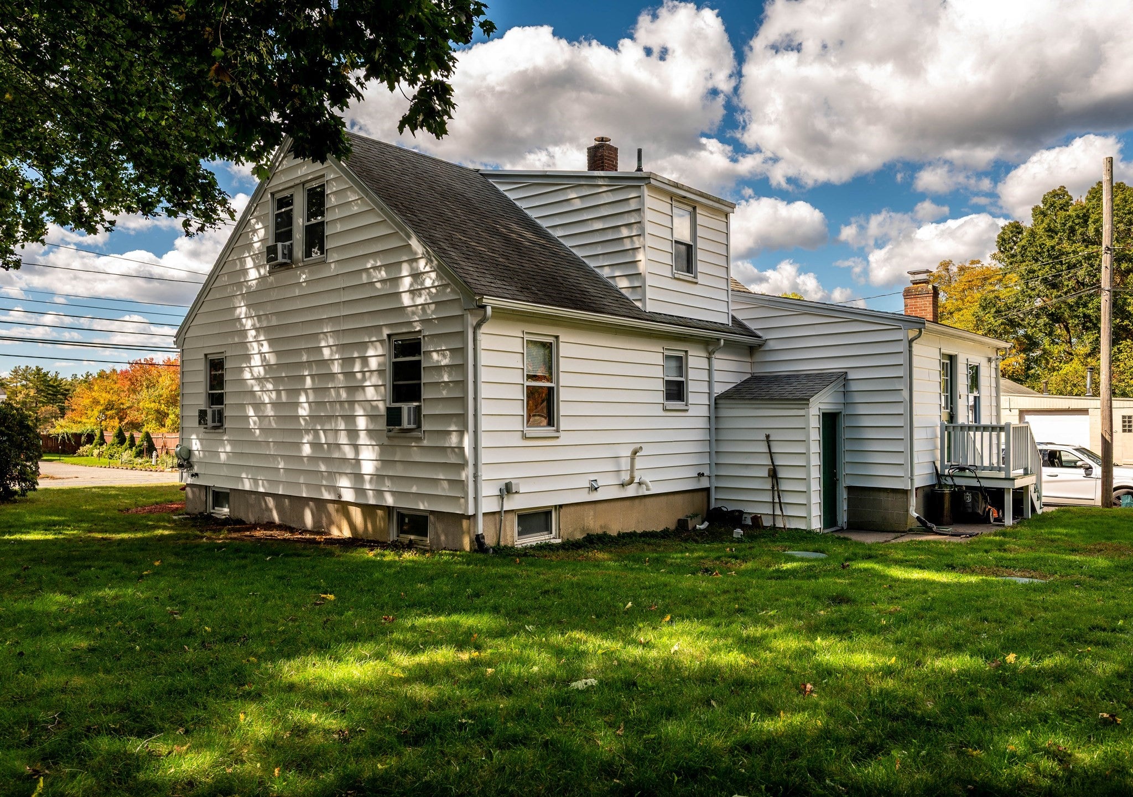
Remodeled four bedroom Cape styled home now available!!! First floor features family room with wood burning fireplace. Updated kitchen with granite counters, stylish cabinetry and breakfast bar. Dining area is surrounded by sun filled windows. NEW vinyl plank flooring in kitchen, family room, dining area and bathroom. Living room with refinished hardwood flooring. Full bathroom with shower and tub combo. Two bedrooms also with refinished hardwood floors. Restored main staircase with wood treads. Second floor features two additional bedrooms of good size with NEW laminate flooring and a full bathroom with standup shower unit. Septic system replaced about 8 years ago. Passing Title V report (available upon request). Home is in great shape with gas heating, roof is updated with architectural shingles, updated gas hot water tank, 200 amp main panel, vinyl windows and siding. Front entry and stairs replaced. Freshly painted interior. Landscaping is beautiful. Nothing to do but move in and place your furniture and decorate for the upcoming Holiday Season!

Save
Ask
Tour
Hide
Share
Listing Snapshot
Price 
$549,900
Days On Site 
0 Days
Bedrooms 
4
Inside Area (SqFt) 
1,692 sqft
Total Baths 
2
Full Baths 
2
Partial Baths 
N/A
Lot Size 
0.2 Acres
Year Built 
1952
MLS® Number 
73590763
Status 
Active
Property Tax 
$7,499
HOA/Condo/Coop Fees 
N/A
Sq Ft Source 
Public Records
Friends & Family
Recent Activity
2 hours agoListing updated with changes from the MLS®
4 hours agoListing first seen on site
General Features
Acres 
0.2
Disclosures 
Buyer/BA to verify any/all info contained in this report. Seller reserves the right to accept offers at any time. See attached Field CardPlat MapDeedZoning chartHome InspectionLead & Sellers Disclosure. Please include ALL disclosures plus updated PA/POF with any offer.
Foundation 
Concrete PerimeterBlock
Parking 
Paved
Parking Spaces 
4
Property Sub Type 
Single Family Residence
Sewer 
Private Sewer
SqFt Above 
1692
SqFt Total 
1692
Style 
Cape
Water Source 
Public
Zoning 
R60
Interior Features
Appliances 
Gas Water HeaterWater HeaterRangeDishwasherMicrowaveRefrigerator
Basement 
FullWalk-Out AccessInterior EntrySump PumpConcrete
Electric 
Circuit Breakers200+ Amp Service
Fireplace 
Yes
Fireplace Features 
Family Room
Fireplaces 
1
Flooring 
WoodTile
Heating 
Natural GasBaseboard
Interior 
Master DownstairsBeamed CeilingsCeiling Fan(s)Wet Bar
Laundry Features 
Electric Dryer HookupWasher HookupIn Basement
Main Level Bedrooms 
2
Window Features 
Insulated WindowsScreens
Bathroom 1 
Level - Main
Bathroom 2 
Level - Second
Bedroom 2 
Level - Main
Bedroom 3 
Level - Second
Bedroom 4 
Level - Second
Dining Room 
Level - First
Family Room 
Level - Main
Kitchen 
Level - Main
Living Room 
Level - Main
Master Bedroom 
Level - Main
Save
Ask
Tour
Hide
Share
Exterior Features
Construction Details 
Frame
Exterior 
Rain GuttersGarden
Lot Features 
Level
Roof 
Shingle
Windows/Doors 
Insulated WindowsScreens
Listing courtesy of Raymond Turcotte of Coldwell Banker Realty - Franklin


The property listing data and information, or the Images, set forth herein were provided to MLS Property Information Network, Inc. from third party sources, including sellers, lessors, landlords, and public records, and were compiled by MLS Property Information Network, Inc. The property listing data and information, and the Images, are for the personal, non-commercial use of consumers having a good faith interest in purchasing, leasing or renting listed properties of the type displayed to them and may not be used for any purpose other than to identify prospective properties which such consumers may have a good faith interest in purchasing, leasing or renting. MLS Property Information Network, Inc. and its subscribers disclaim any and all representations and warranties as to the accuracy of the property listing data and information, or as to the accuracy of any of the Images, set forth herein.

Last checked 2026-10-14 10:45 PM UTC

Neighborhood & Commute
Source: Walkscore
Save
Ask
Tour
Hide
Share