Save
Ask
Tour
Hide
Share
$895,000
11 Days On Site

21 Norfolk Drive
Leominster, MA 01453

For Sale|Single Family Residence|Active
4
Beds
3
Total Baths
2
Full Baths
1
Partial Bath
3,512
SqFt
$255
/SqFt
1964
Built
County:
Worcester
Call Now: (508) 667-4931
Is this the listing for you? We can help make it yours.
(508) 667-4931
21 Norfolk Drive21 Norfolk Drive21 Norfolk Drive21 Norfolk Drive
Save
Ask
Tour
Hide
Share

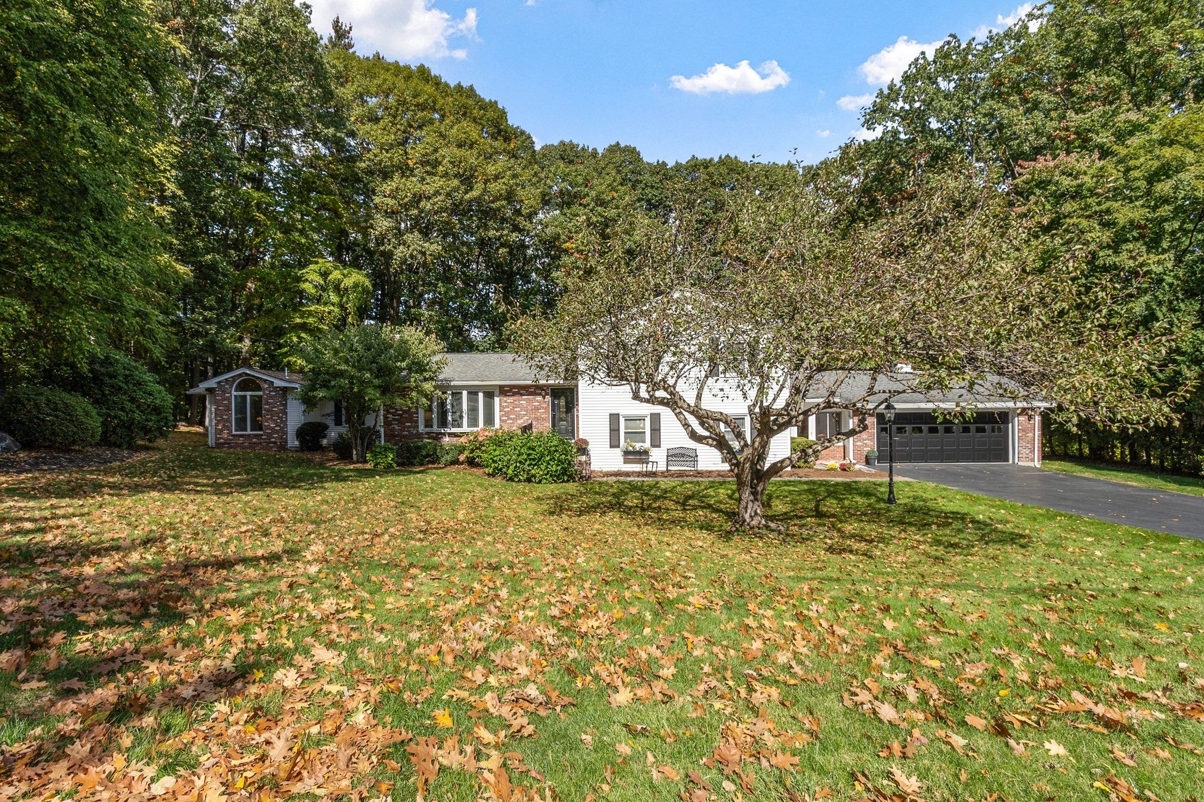
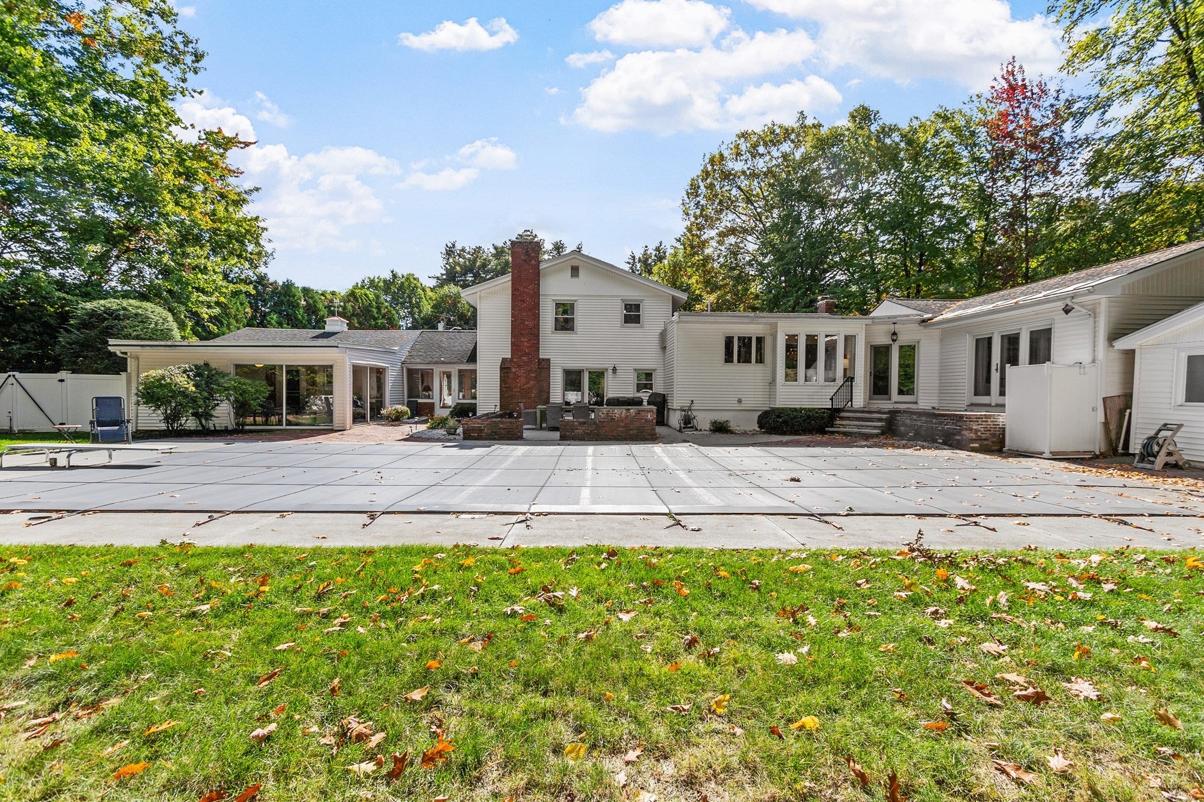
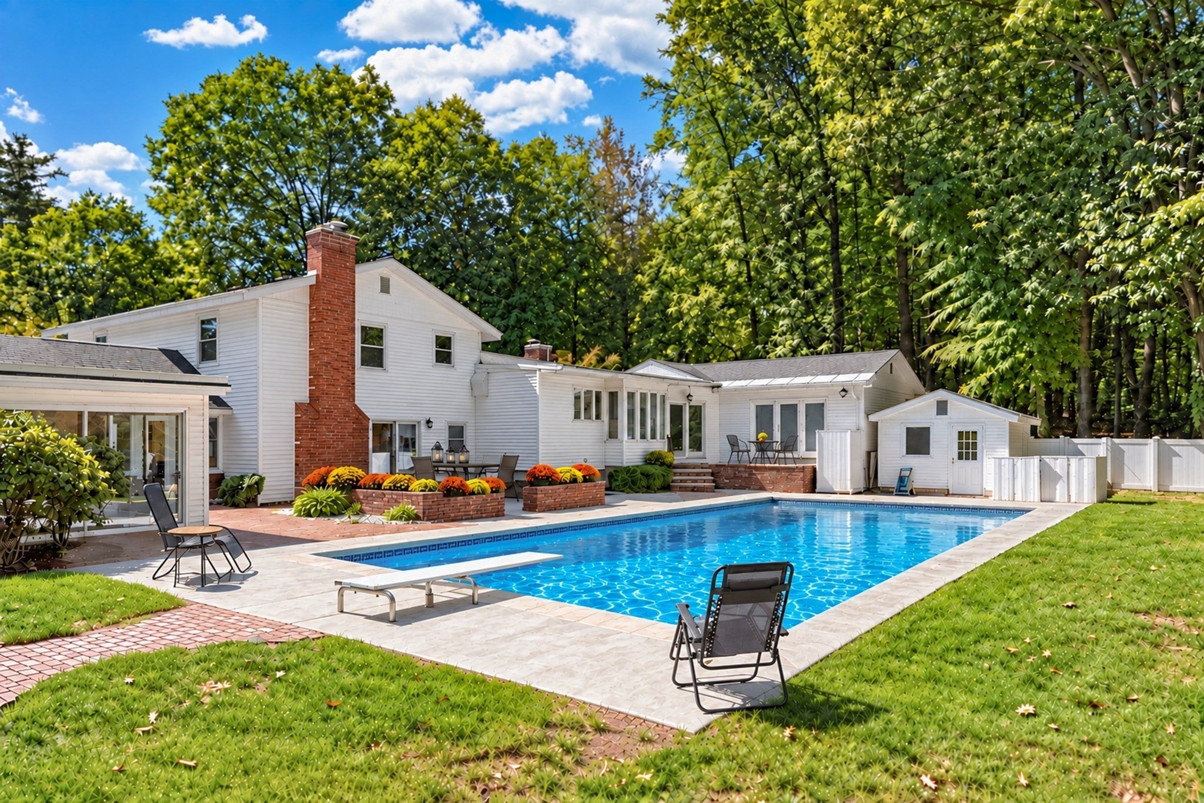
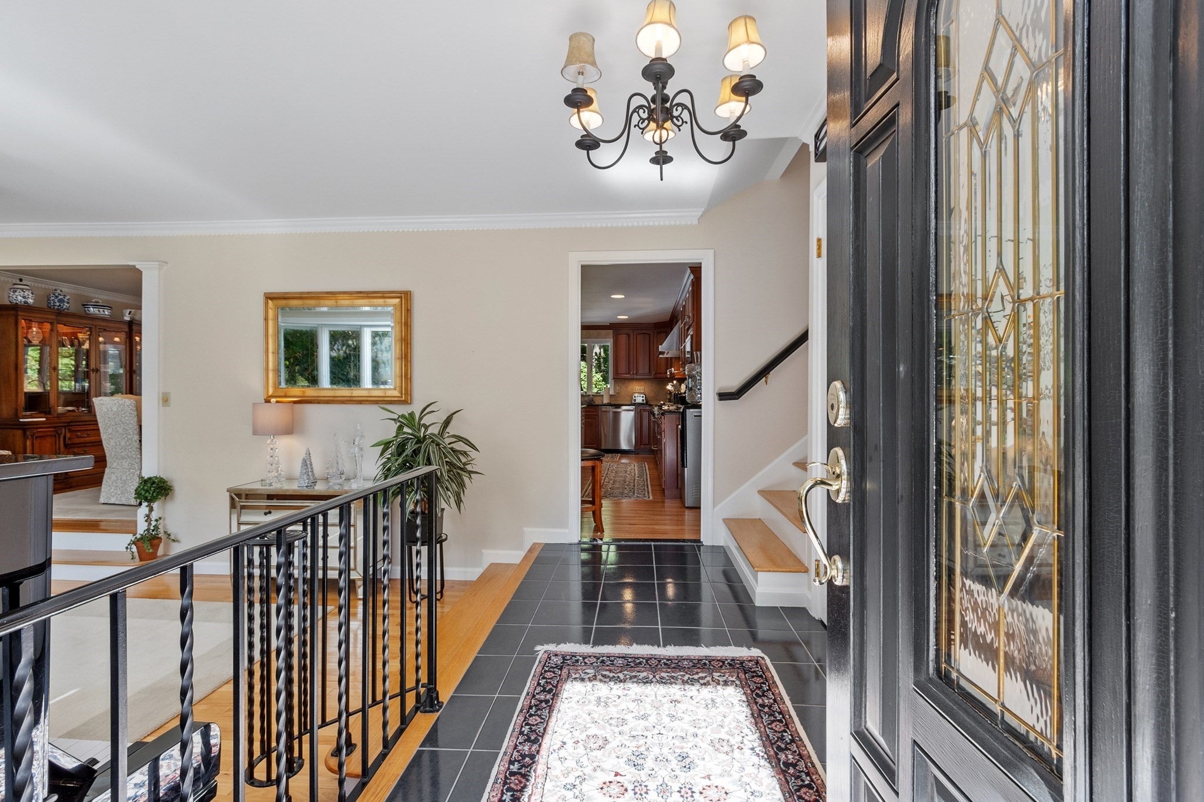
Welcome home to a multi-level distinguished residence.Thoughtfully cared for and beautifully appointed, this property graces Leominster’s highly desirable West Side. Sprawling across an expansive and versatile floor plan, this lovingly maintained home seamlessly blends sophisticated living with effortless indoor-outdoor entertaining. A stunning chef’s kitchen serves as the heart of the home, equipped with a Five Star commercial grade stove and open to a formal dining room. A sunken formal living room will serve as a gathering space for dining and entertaining. A magnificent first-floor primary suite with an elegant spa-like private bath which has its own personal laundry. Exceptional accommodations for family, guests, and multi-generational living. Beyond the interiors, the property becomes a private oasis, featuring an in-ground pool, tranquil koi pond, inviting cabana, and dedicated changing outbuilding—creating an idyllic setting for summer entertaining and leisurely afternoons. A rare offering that brings together comfort, sophistication, versatility, and a resort-inspired lifestyle, all in a coveted West Side location with easy access to major commuter routes, town and local shopping.

Save
Ask
Tour
Hide
Share
Listing Snapshot
Price 
$895,000
Days On Site 
11 Days
Bedrooms 
4
Inside Area (SqFt) 
3,512 sqft
Total Baths 
3
Full Baths 
2
Partial Baths 
1
Lot Size 
0.57 Acres
Year Built 
1964
MLS Number 
73590727
Status 
Active
Property Tax 
$9,673
HOA/Condo/Coop Fees 
N/A
Sq Ft Source 
Public Records
Friends & Family
Recent Activity
a week agoListing updated with changes from the MLS
2 weeks agoListing first seen on site
General Features
Acres 
0.57
Attached Garage 
Yes
Disclosures 
Inground pool and all pool equipment convey "As Is." This property includes 0 Norfolk Drive=Additional 0.12 Acres (zoning RA). Ring Camera in use. Oven self- cleaner needs repair.Sunroom+Cabana not heated. Buyer + Buyer Agent to confirm all measurements and conduct all due diligence.
Foundation 
Concrete Perimeter
Garage 
Yes
Garage Spaces 
2
Green Energy Efficient 
Thermostat
Levels 
Multi/Split
Parking 
PavedAttachedGarage Door OpenerStorageGarage Faces SideOff StreetGarage
Parking Spaces 
8
Property Sub Type 
Single Family Residence
Security 
Security System
Sewer 
Public Sewer
SqFt Above 
3512
SqFt Total 
3512
Water Source 
Public
Zoning 
RA
Interior Features
Appliances 
Trash CompactorWater HeaterTankless Water HeaterRangeDishwasherDisposalRefrigeratorFreezerWasherDryerENERGY STAR Qualified RefrigeratorENERGY STAR Qualified DryerENERGY STAR Qualified WasherWasher/DryerRange HoodPlumbed For Ice Maker
Basement 
FullPartially FinishedInterior EntrySump PumpConcrete
Cooling 
Window Unit(s)Wall Unit(s)DuctlessWhole House FanCeiling Fan(s)
Electric 
Circuit Breakers
Fireplace 
Yes
Fireplace Features 
Family Room
Fireplaces 
1
Flooring 
WoodTileMarble
Heating 
BaseboardOilDuctlessZoned
Interior 
Entrance FoyerCeiling Fan(s)Wired for SoundMaster DownstairsPantryWalk-In Closet(s)Crown MoldingBeamed CeilingsCoffered Ceiling(s)Open FloorplanRecessed Lighting
Laundry Features 
Electric Dryer HookupSinkIn BasementWasher Hookup
Main Level Bedrooms 
1
Window Features 
Insulated WindowsScreens
Bathroom 1 
Dimensions - 18x24Level - MainArea - 432
Bathroom 2 
Dimensions - 8x6Level - FirstArea - 48
Bathroom 3 
Dimensions - 8x9Level - SecondArea - 72
Bedroom 2 
Dimensions - 15x16Level - SecondArea - 240
Bedroom 3 
Dimensions - 15x12Level - SecondArea - 180
Bedroom 4 
Dimensions - 11x12Level - SecondArea - 132
Dining Room 
Dimensions - 12x14Level - FirstArea - 168
Family Room 
Dimensions - 33x21Level - FirstArea - 693
Kitchen 
Dimensions - 21x18Level - MainArea - 378
Living Room 
Dimensions - 12x21Level - FirstArea - 252
Master Bedroom 
Dimensions - 22x18Level - MainArea - 396
Save
Ask
Tour
Hide
Share
Exterior Features
Construction Details 
FrameBrick
Exterior 
Rain GuttersStorageOutdoor ShowerOutdoor GrillGas GrillLighting
Fencing 
Fenced
Lot Features 
Cul-De-SacLevelLandscaped
Other Structures 
CabanaStorage
Patio And Porch 
PatioPorchEnclosed
Pool Features 
In GroundHeatedPrivate
Private Pool 
Yes
Roof 
ShingleRubber
Windows/Doors 
Insulated WindowsScreens
Community Features
Community Features 
Tennis Court(s)ParkGolf
MLS Area 
West Leominster
Financing Terms Available 
Contract
Roads 
Paved
Schools
School District
Unknown
Elementary School
Northwest
Middle School
Samoset
High School
Leominster High School
Listing courtesy of Barbara Keating of Barrett Sotheby's International Realty


The property listing data and information, or the Images, set forth herein were provided to MLS Property Information Network, Inc. from third party sources, including sellers, lessors, landlords, and public records, and were compiled by MLS Property Information Network, Inc. The property listing data and information, and the Images, are for the personal, non-commercial use of consumers having a good faith interest in purchasing, leasing or renting listed properties of the type displayed to them and may not be used for any purpose other than to identify prospective properties which such consumers may have a good faith interest in purchasing, leasing or renting. MLS Property Information Network, Inc. and its subscribers disclaim any and all representations and warranties as to the accuracy of the property listing data and information, or as to the accuracy of any of the Images, set forth herein.

Last checked 2026-10-26 10:12 AM UTC

Neighborhood & Commute
Source: Walkscore
Save
Ask
Tour
Hide
Share