
Save
Ask
Tour
Hide
$427,500
21 Days On Site
1 Pearl StAuburn, MA 01501
For Sale|Single Family Residence|Active
3
Beds
1
Total Bath
1
Full Bath
1,256
SqFt
$340
/SqFt
1950
Built
County:
Worcester
Call Now: (508) 667-4931
Is this the listing for you? We can help make it yours.
(508) 667-4931Upcoming Open Houses
Sat, Nov 7, 11:00 AM - 12:30 PM
Save
Ask
Tour
Hide
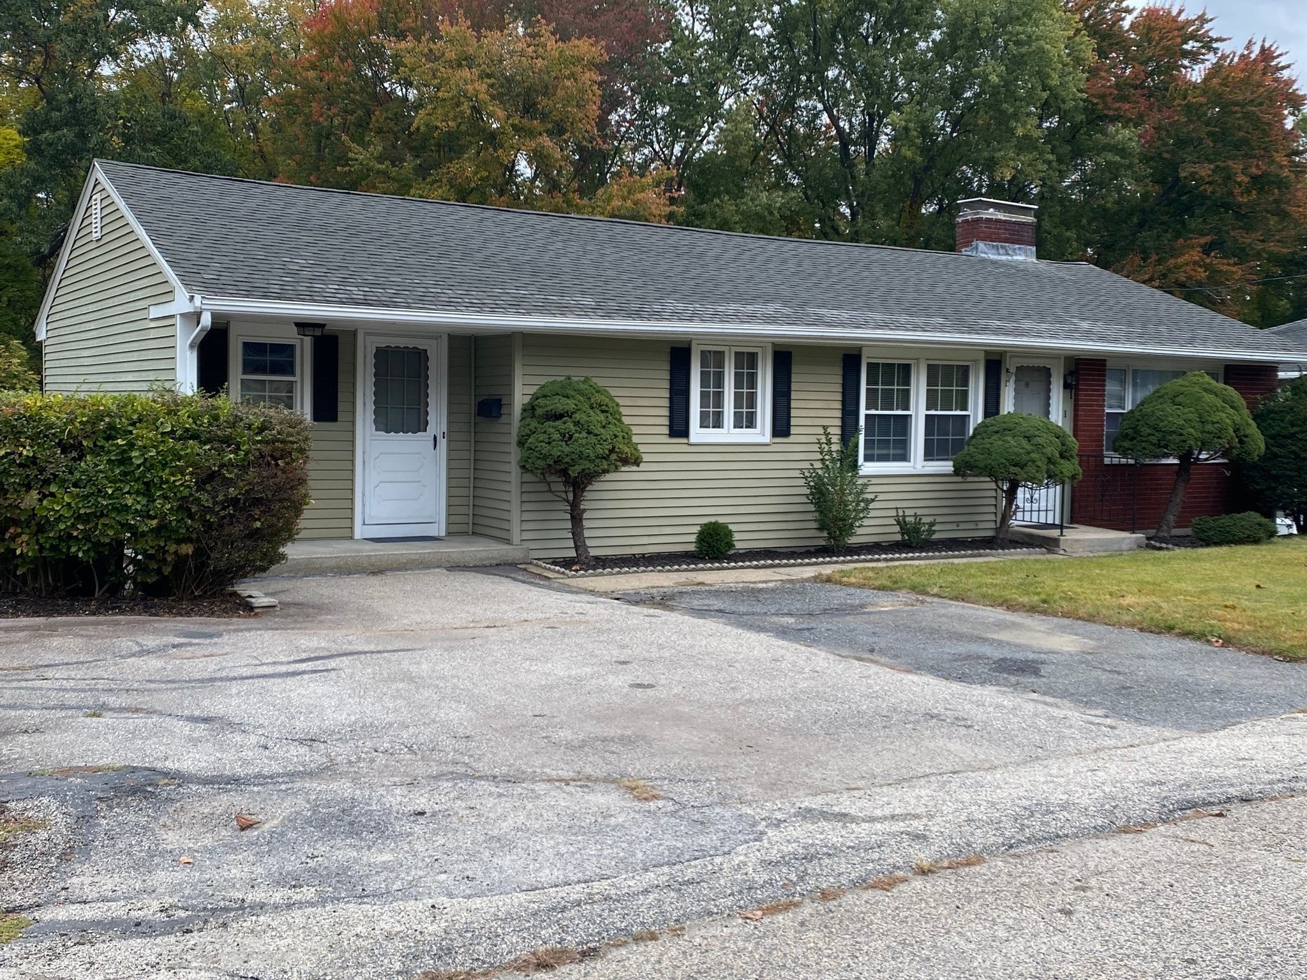
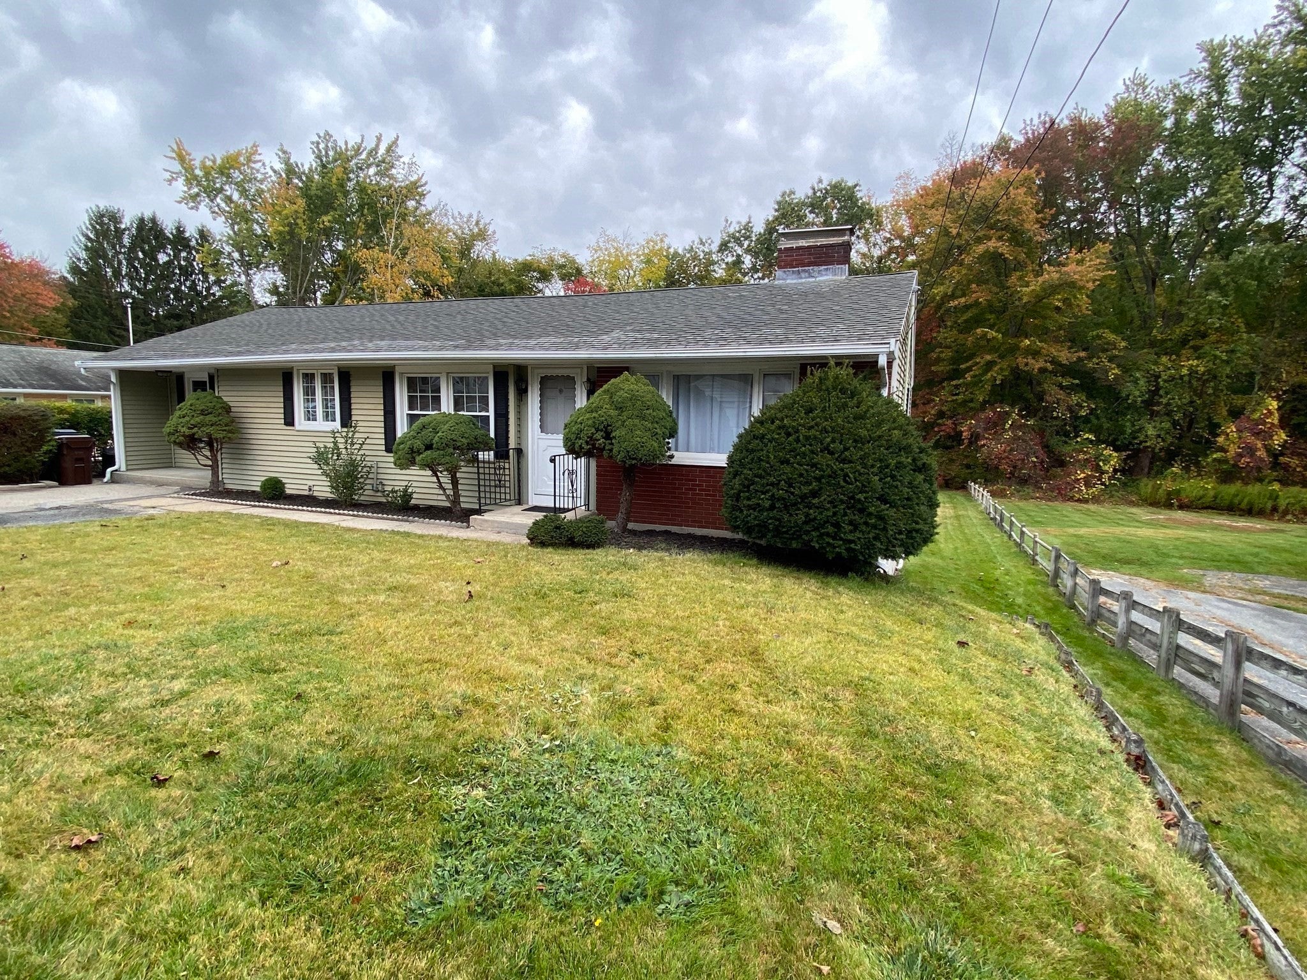
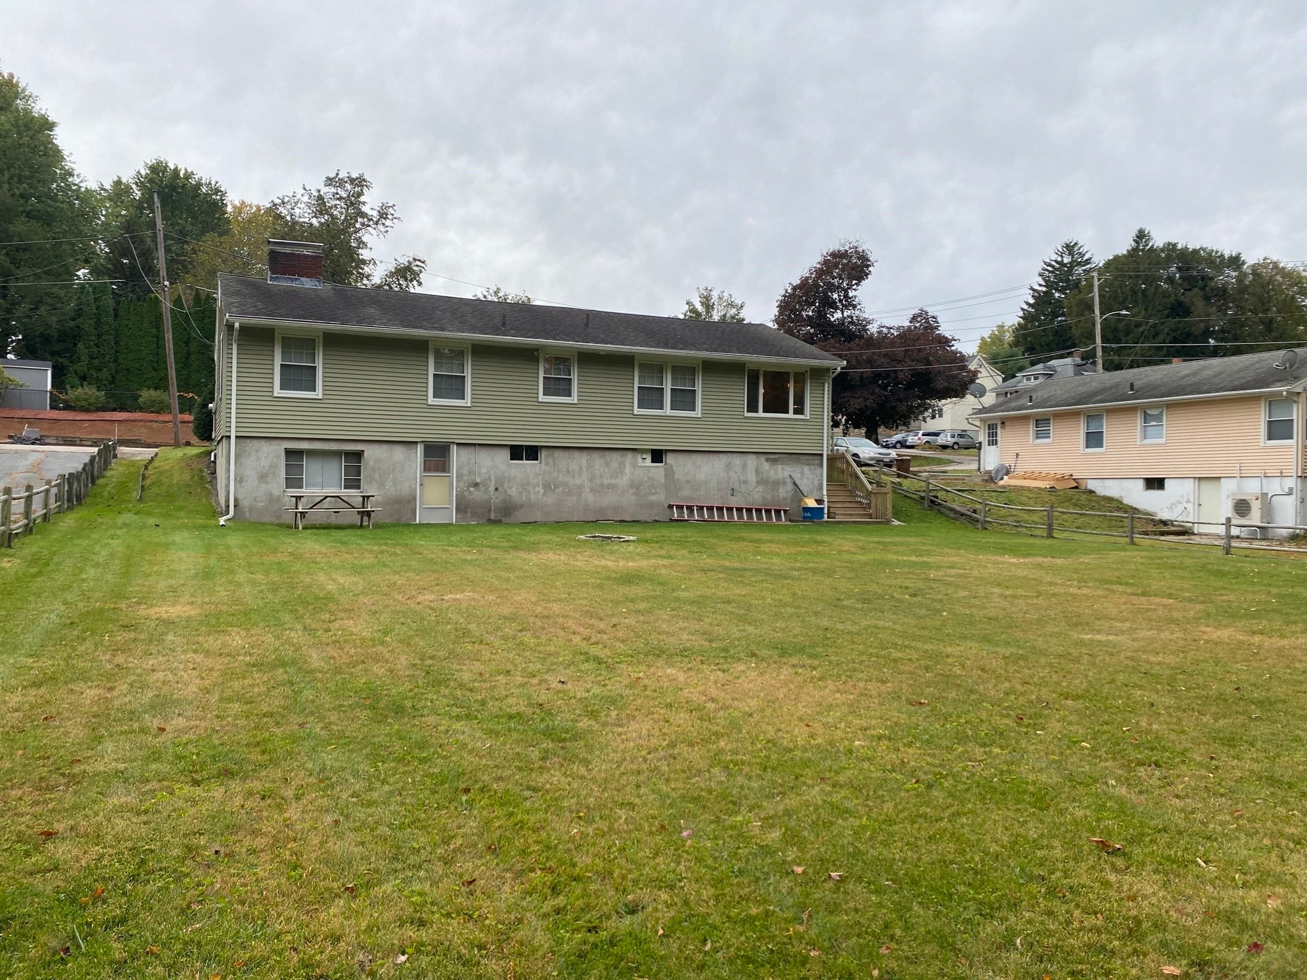
Looking to be near the Worcester area without the higher taxes? Then check out this Auburn Ranch. This home is move in ready and has a wonderful back yard. Three good size bedrooms with hardwood floors, unique two fireplaces that might come in handy with the higher oil prices. Partially finished basement would make a great hang out area for the kids or grownups looking to have their own space. Extra den space on the main floor would make a nice home office. Pearl St. is a nice side street near the old Auburn Mall, near the 290 ramp and the Mass Pike. In an area of similar homes that don't come on the market very often you need to check this one out it won't last long.
Save
Ask
Tour
Hide
Listing Snapshot
Price
$427,500
Days On Site
21 Days
Bedrooms
3
Inside Area (SqFt)
1,256 sqft
Total Baths
1
Full Baths
1
Partial Baths
N/A
Lot Size
0.26 Acres
Year Built
1950
MLS Number
73590506
Status
Active
Property Tax
$5,522
HOA/Condo/Coop Fees
N/A
Sq Ft Source
Public Records
Friends & Family
Recent Activity
| 3 days ago | Listing updated with changes from the MLS | |
| 3 days ago | Price changed to $427,500 | |
| 3 days ago | Status changed to Active | |
| 3 weeks ago | Listing first seen on site |
General Features
Acres
0.26
Disclosures
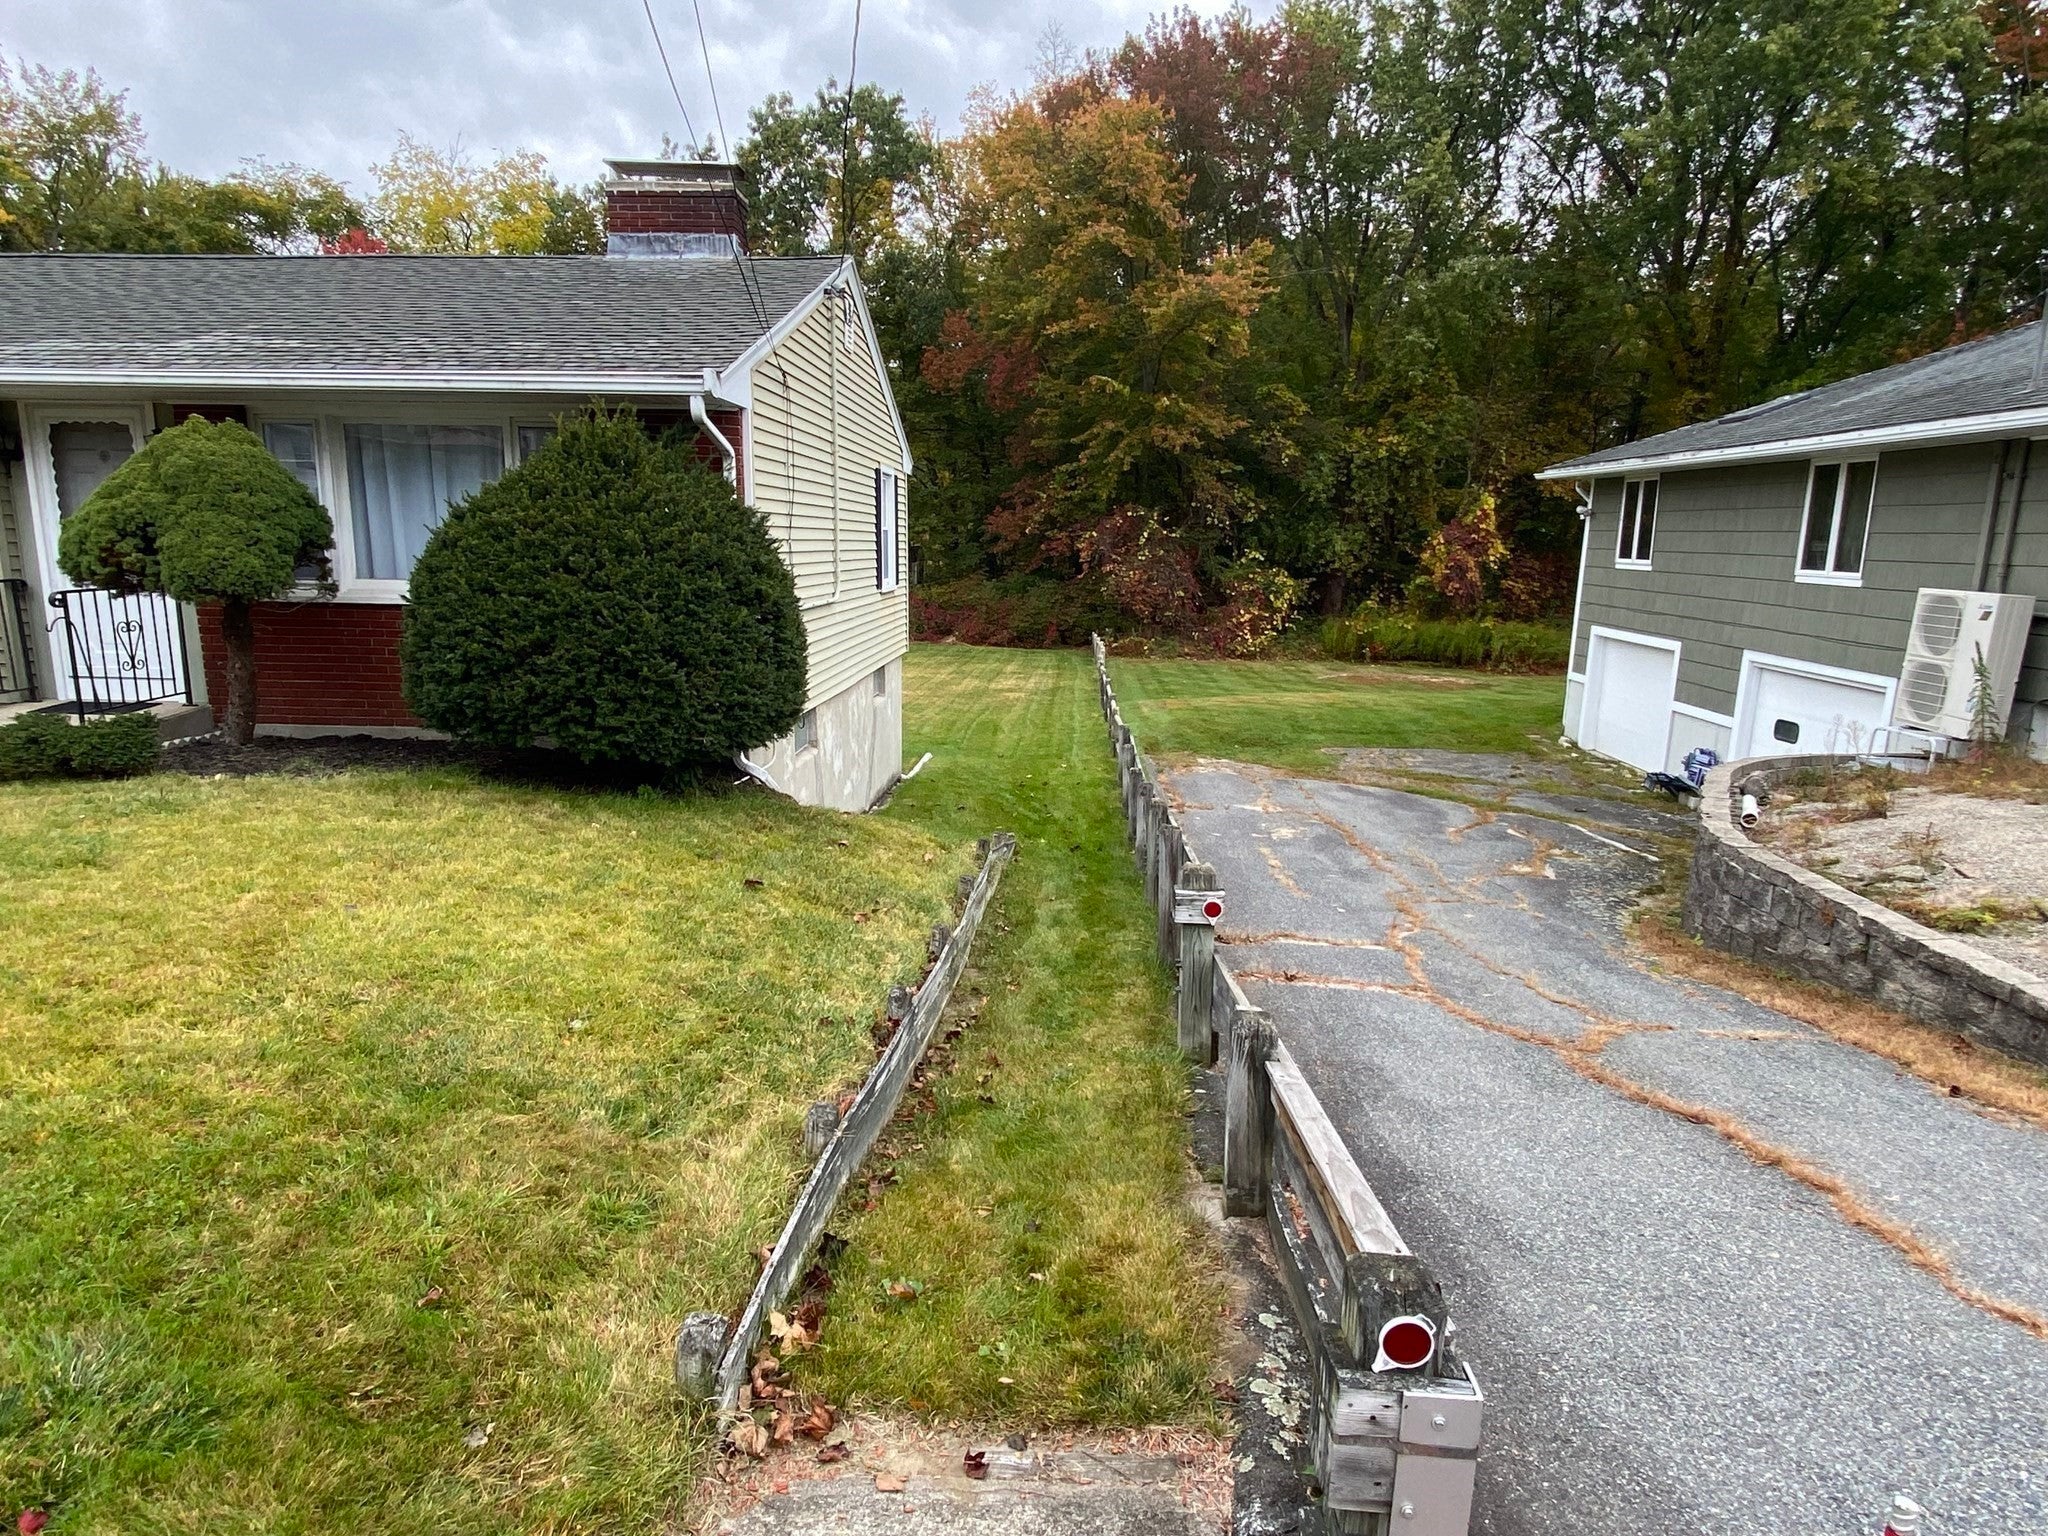
Please DO NOT park across the street that is neighbors driveway. Seller hasn't lived in the property for many years and stove is inoperable
Foundation
Concrete Perimeter
Parking
PavedOff Street
Parking Spaces
3
Property Sub Type
Single Family Residence
Sewer
Public Sewer
SqFt Above
1256
SqFt Below
500
SqFt Total
1256
Style
Ranch
Water Source
Public
Zoning
RA
Interior Features
Appliances
Water HeaterDishwasherRefrigeratorWasherDryerRange Hood
Basement
FullPartially FinishedWalk-Out AccessInterior EntryConcrete
Electric
Circuit Breakers
Fireplace
Yes
Fireplaces
2
Flooring
WoodVinylCarpet
Heating
BaseboardOilZoned
Laundry Features
In BasementElectric Dryer HookupWasher Hookup
Save
Ask
Tour
Hide
Exterior Features
Construction Details
Frame
Roof
Shingle
Listing courtesy of Susan Como of Buy Rite Home

The property listing data and information, or the Images, set forth herein were provided to MLS Property Information Network, Inc. from third party sources, including sellers, lessors, landlords, and public records, and were compiled by MLS Property Information Network, Inc. The property listing data and information, and the Images, are for the personal, non-commercial use of consumers having a good faith interest in purchasing, leasing or renting listed properties of the type displayed to them and may not be used for any purpose other than to identify prospective properties which such consumers may have a good faith interest in purchasing, leasing or renting. MLS Property Information Network, Inc. and its subscribers disclaim any and all representations and warranties as to the accuracy of the property listing data and information, or as to the accuracy of any of the Images, set forth herein.
Last checked 2026-11-04 03:06 PM UTC
The property listing data and information, or the Images, set forth herein were provided to MLS Property Information Network, Inc. from third party sources, including sellers, lessors, landlords, and public records, and were compiled by MLS Property Information Network, Inc. The property listing data and information, and the Images, are for the personal, non-commercial use of consumers having a good faith interest in purchasing, leasing or renting listed properties of the type displayed to them and may not be used for any purpose other than to identify prospective properties which such consumers may have a good faith interest in purchasing, leasing or renting. MLS Property Information Network, Inc. and its subscribers disclaim any and all representations and warranties as to the accuracy of the property listing data and information, or as to the accuracy of any of the Images, set forth herein.
Last checked 2026-11-04 03:06 PM UTC
Neighborhood & Commute
Source: Walkscore
Save
Ask
Tour
Hide