
The Woods54 High Pine Cir 54Wilbraham, MA 01095
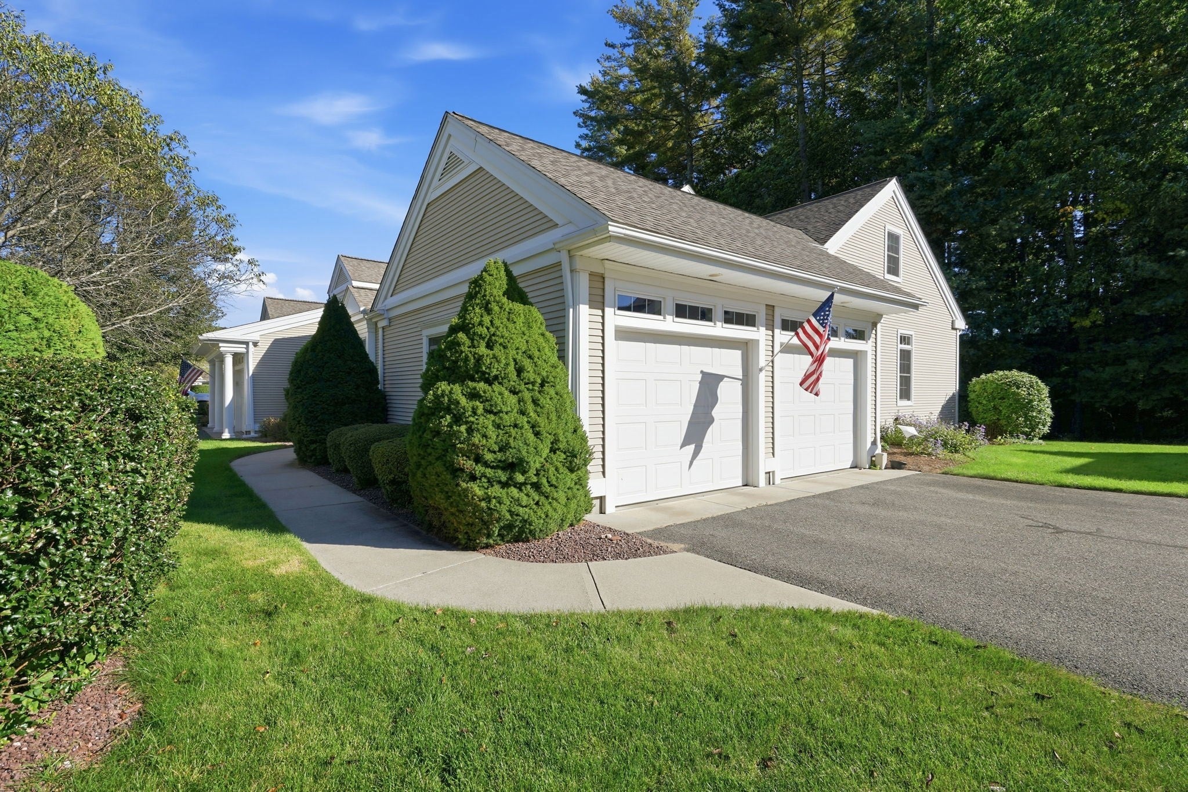
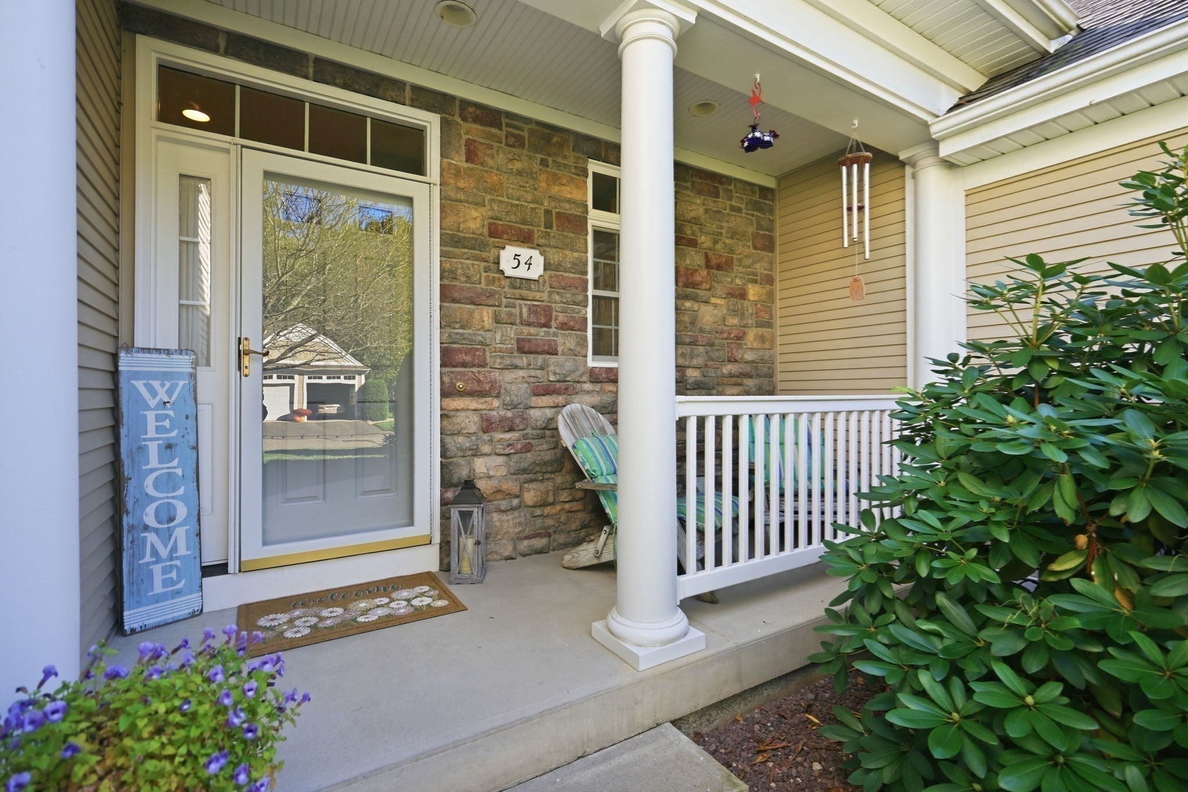
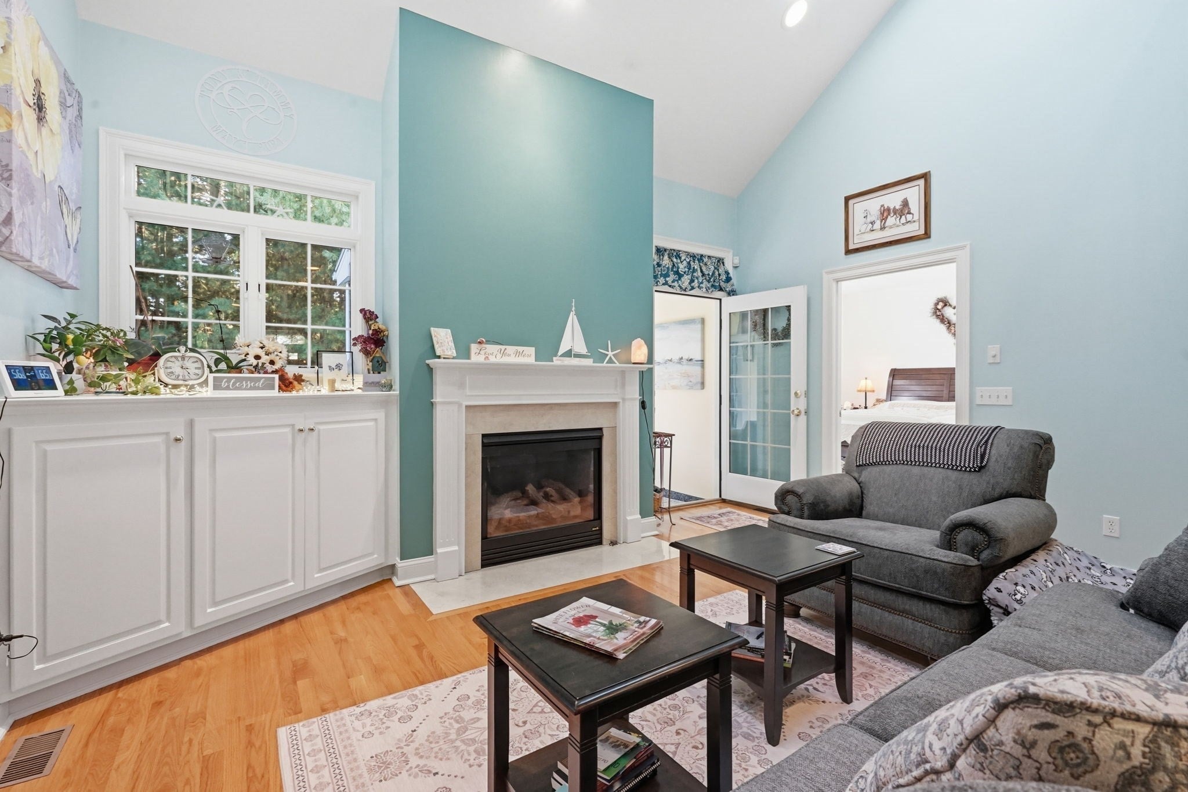
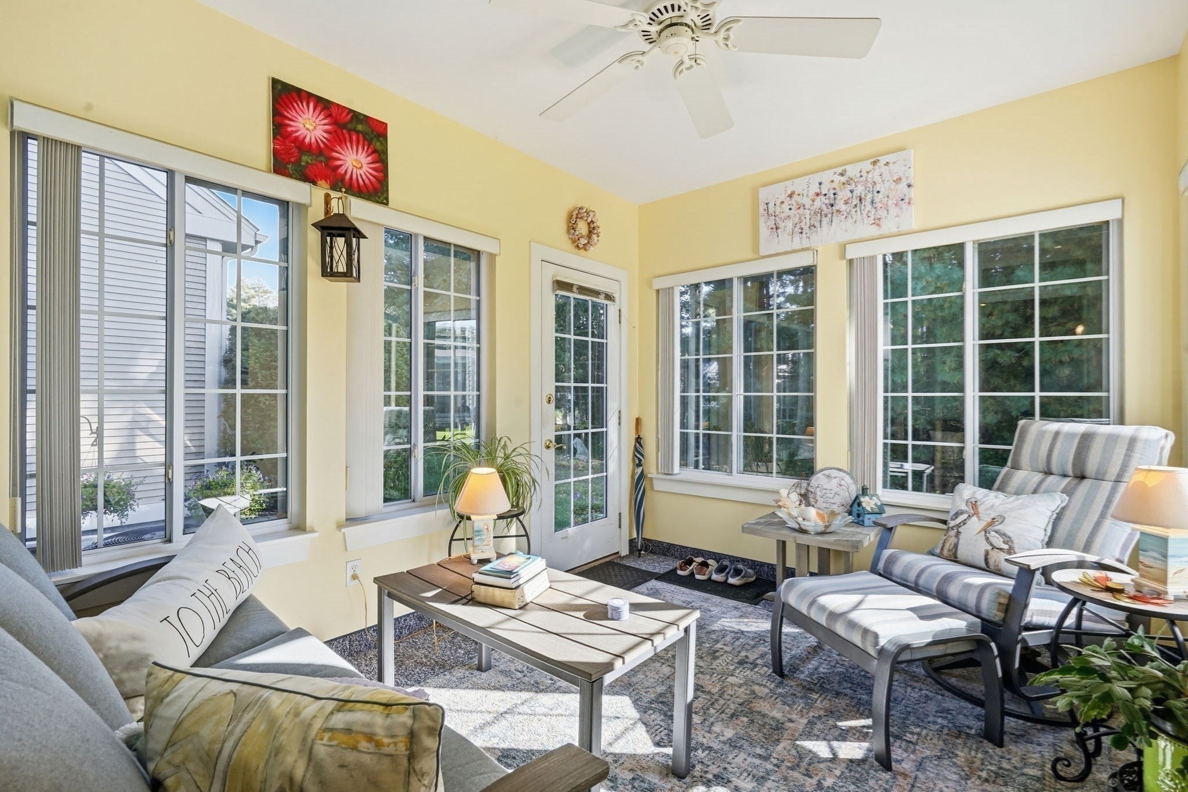
The perfect blend of sophisticated design and everyday functionality. Freshly painted and beautifully styled, this home radiates a bright, polished energy from the moment you step inside. The heart of the residence is an expansive open-concept living area, where the kitchen flows seamlessly into a living room anchored by a cozy fireplace. You’ll love the versatility of the layout, which offers both a casual breakfast bar and a formal dining area suited for large gatherings. Just off the main space, a sunroom provides a tranquil spot to soak in the light.Convenience is key with a primary suite located right on the main level, featuring two spacious closets and a private bath. Upstairs, two additional bedrooms and a full bath are joined by an airy loft that overlooks the main floor.Storage is a standout feature here, including a generous second-floor storage room and a massive unfinished basement that serves as a blank canvas for a gym or workshop. With its thoughtful layout and pristine presentation, this home is truly move-in ready.
| 6 hours ago | Listing updated with changes from the MLS® | |
| 7 hours ago | Listing first seen on site |

The property listing data and information, or the Images, set forth herein were provided to MLS Property Information Network, Inc. from third party sources, including sellers, lessors, landlords, and public records, and were compiled by MLS Property Information Network, Inc. The property listing data and information, and the Images, are for the personal, non-commercial use of consumers having a good faith interest in purchasing, leasing or renting listed properties of the type displayed to them and may not be used for any purpose other than to identify prospective properties which such consumers may have a good faith interest in purchasing, leasing or renting. MLS Property Information Network, Inc. and its subscribers disclaim any and all representations and warranties as to the accuracy of the property listing data and information, or as to the accuracy of any of the Images, set forth herein.
Last checked 2026-10-13 10:41 PM UTC