
399 Neponset399 Neponset 207Canton, MA 02021
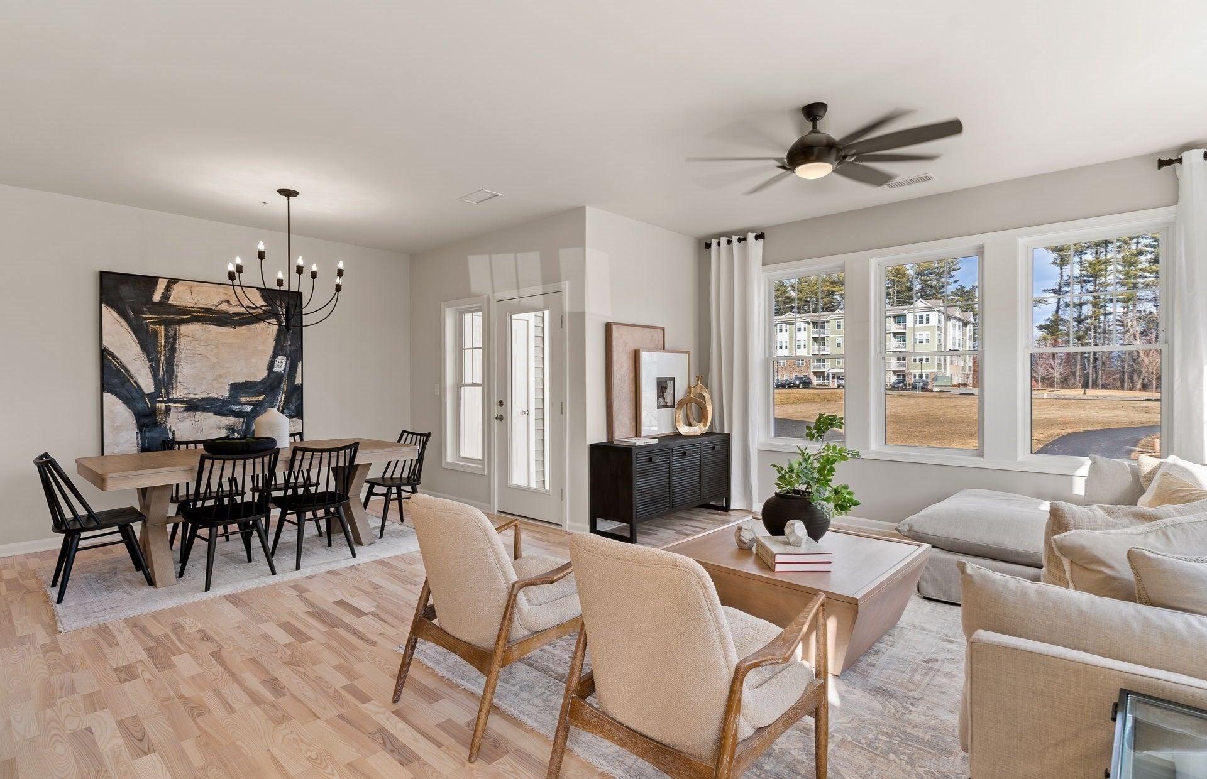
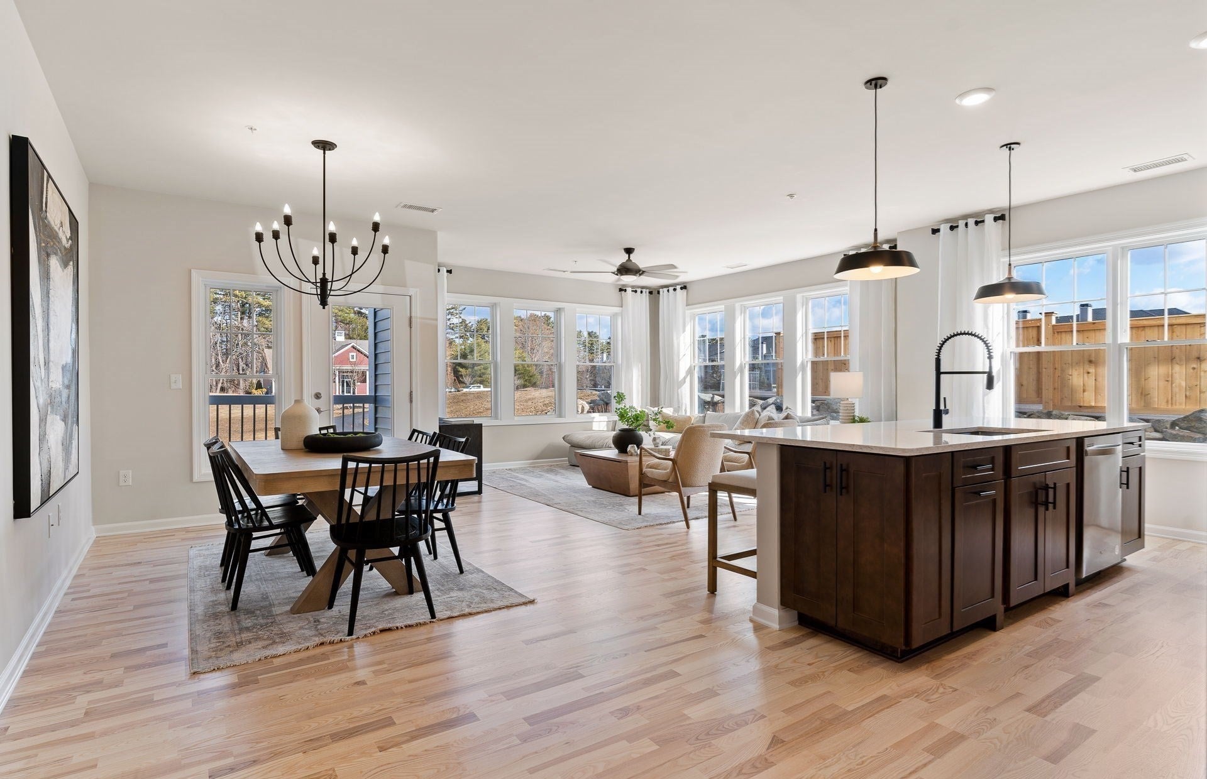
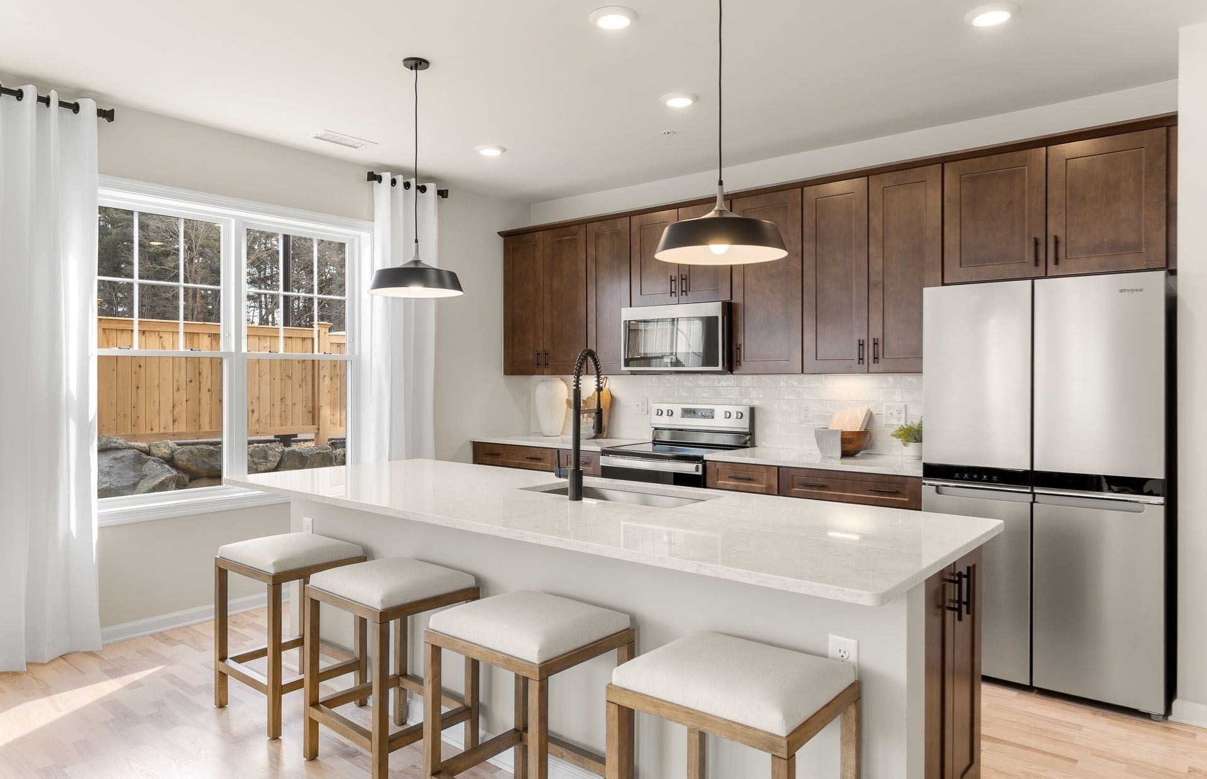
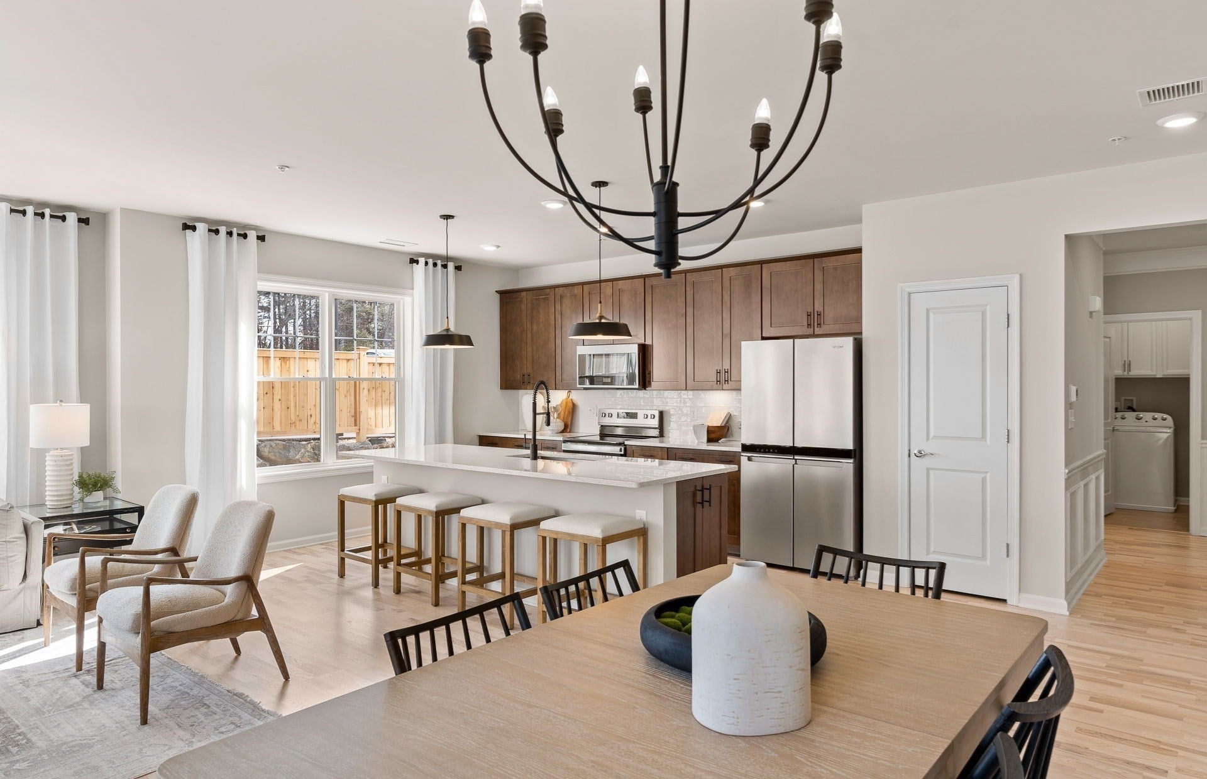
Welcome to 399 Neponset, a luxurious new-construction condominium anticipated for Fall 2026 in desirable Canton. This sought-after corner-unit Ivywood floor plan offers 1,582 sq. ft. of thoughtfully designed, single-level living with elevator access, 2 bedrooms, and 2 full bathrooms. The open-concept design features a beautifully appointed kitchen flowing seamlessly into a spacious gathering room, ideal for everyday living and entertaining. Enjoy upgraded finishes throughout, a private balcony, and the option to purchase deeded garage parking spaces. Ideally situated just minutes from Canton Center, shopping, dining, and the commuter rail, 399 Neponset offers an exceptional blend of modern elegance, comfort, and convenience. Experience the best of luxury condominium living in a prime location!
| 6 hours ago | Listing updated with changes from the MLS® | |
| 7 hours ago | Listing first seen on site |

The property listing data and information, or the Images, set forth herein were provided to MLS Property Information Network, Inc. from third party sources, including sellers, lessors, landlords, and public records, and were compiled by MLS Property Information Network, Inc. The property listing data and information, and the Images, are for the personal, non-commercial use of consumers having a good faith interest in purchasing, leasing or renting listed properties of the type displayed to them and may not be used for any purpose other than to identify prospective properties which such consumers may have a good faith interest in purchasing, leasing or renting. MLS Property Information Network, Inc. and its subscribers disclaim any and all representations and warranties as to the accuracy of the property listing data and information, or as to the accuracy of any of the Images, set forth herein.
Last checked 2026-10-13 10:36 PM UTC