
370 Grange Hall RdDalton, MA 01226
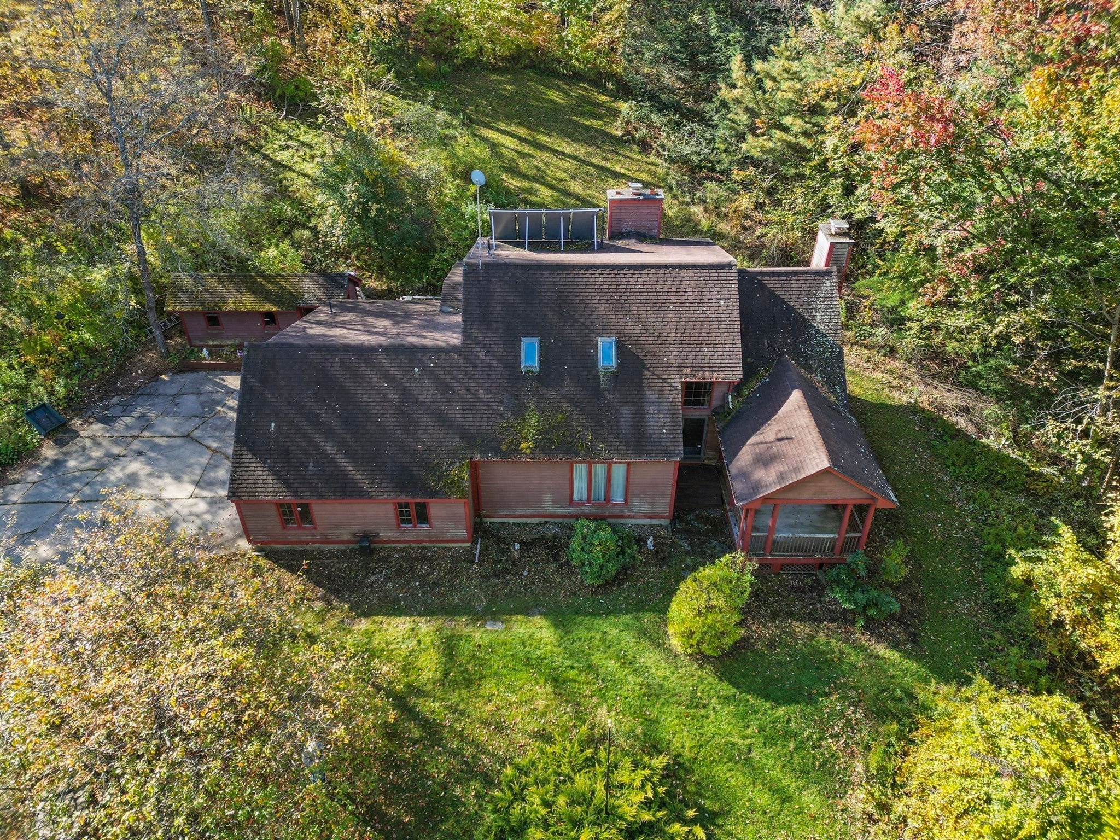
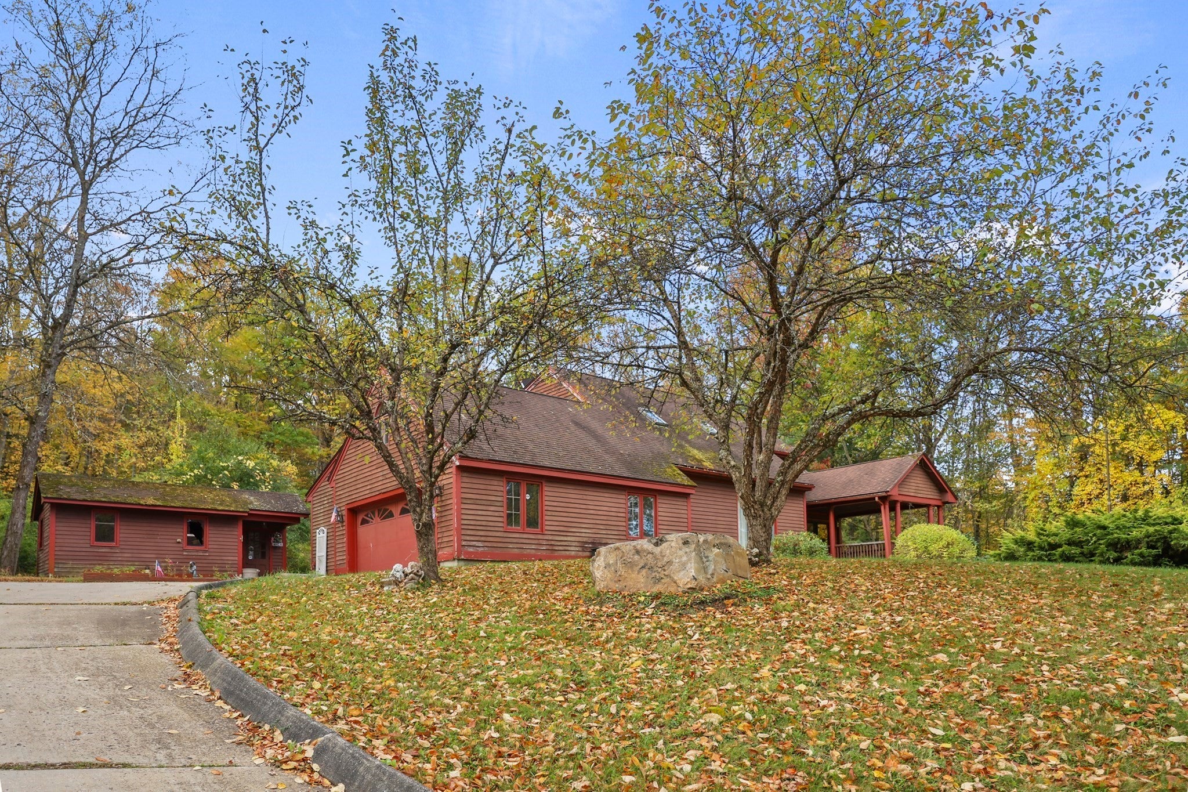
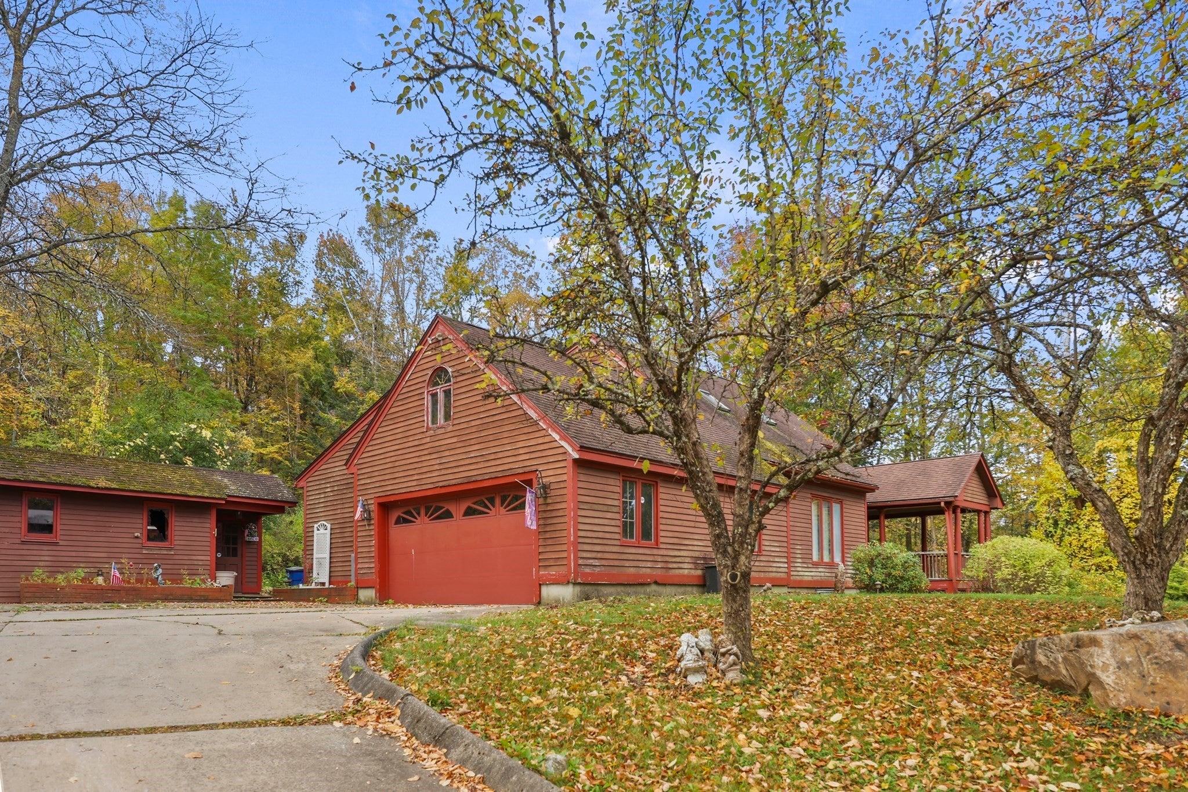
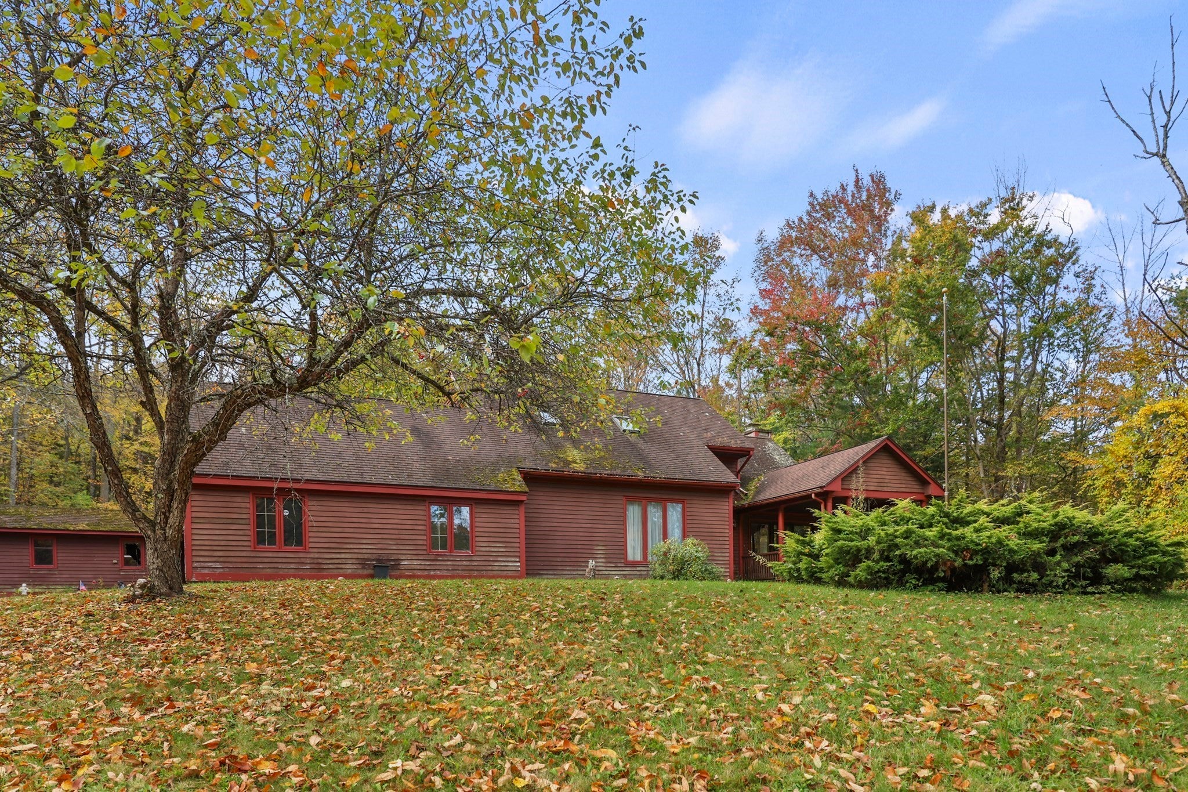
Discover the charm of country living in this inviting four-bedroom, 2.5-bath home set on 3.03 acres in Dalton, MA. Featuring an attached two-car garage, beautifully landscaped grounds, mature trees, and spectacular mountain views. This property offers a peaceful setting with plenty of space to relax and entertain. Inside, distinctive details include oak floors, wood ceilings, cedar siding, skylights, and ceramic tile. The first floor features a kitchen, formal dining room showcasing a stunning wall-to-wall stone fireplace, and spacious living room with a cozy fireplace and sliding doors leading to the front porch-perfect for enjoying the fresh air and surrounding scenery. A first-floor bedroom with a private full bath, an additional half bath, and laundry add convenience.The heated sunroom provides another inviting space to unwind and enjoy the changing seasons.Upstairs, three additional bedrooms and a full bathroom offer flexible space for family, guests, or a home office. The basement expands the home's entertaining potential with a spacious family room, bar, and hot tub - ideal for gatherings or relaxing at the end of the day.Surrounded by the natural beauty of the Berkshires, this property combines timeless character, versatile living spaces, and the tranquility of a country setting. Enjoy scenic mountain views, room to room, and a welcoming home designed for comfortable everyday living and entertaining.
| 7 hours ago | Listing updated with changes from the MLS® | |
| 7 hours ago | Listing first seen on site |

The property listing data and information, or the Images, set forth herein were provided to MLS Property Information Network, Inc. from third party sources, including sellers, lessors, landlords, and public records, and were compiled by MLS Property Information Network, Inc. The property listing data and information, and the Images, are for the personal, non-commercial use of consumers having a good faith interest in purchasing, leasing or renting listed properties of the type displayed to them and may not be used for any purpose other than to identify prospective properties which such consumers may have a good faith interest in purchasing, leasing or renting. MLS Property Information Network, Inc. and its subscribers disclaim any and all representations and warranties as to the accuracy of the property listing data and information, or as to the accuracy of any of the Images, set forth herein.
Last checked 2026-10-13 10:41 PM UTC