Save
Ask
Tour
Hide
Share
$599,999
New Listing

95 Dean St
Raynham, MA 02767

For Sale|Single Family Residence|Active
3
Beds
2
Total Baths
2
Full Baths
1,152
SqFt
$521
/SqFt
1973
Built
County:
Bristol
Call Now: (508) 667-4931
Is this the listing for you? We can help make it yours.
(508) 667-4931
95 Dean St95 Dean St95 Dean St95 Dean St
Save
Ask
Tour
Hide
Share

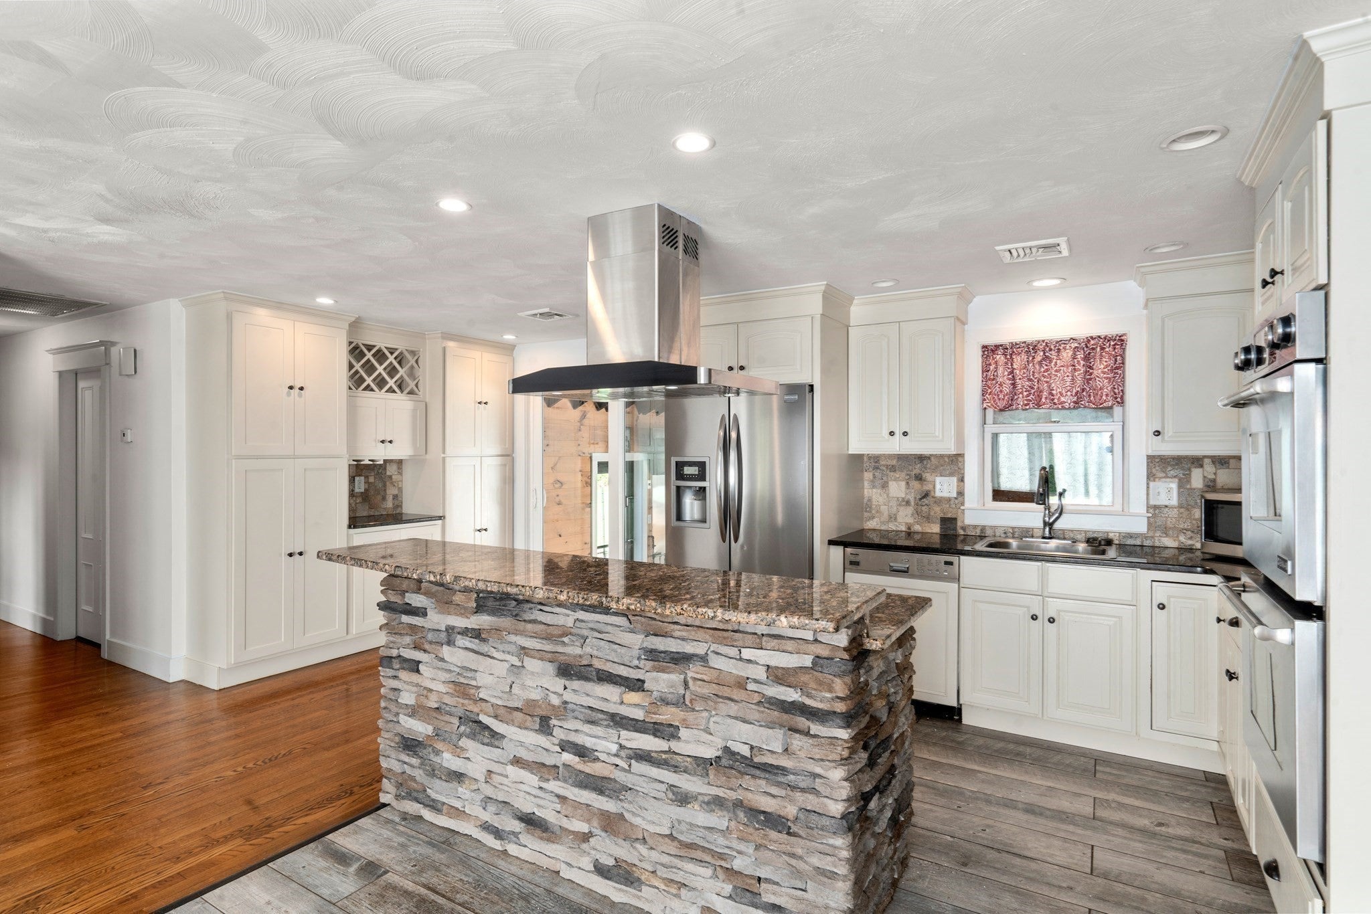
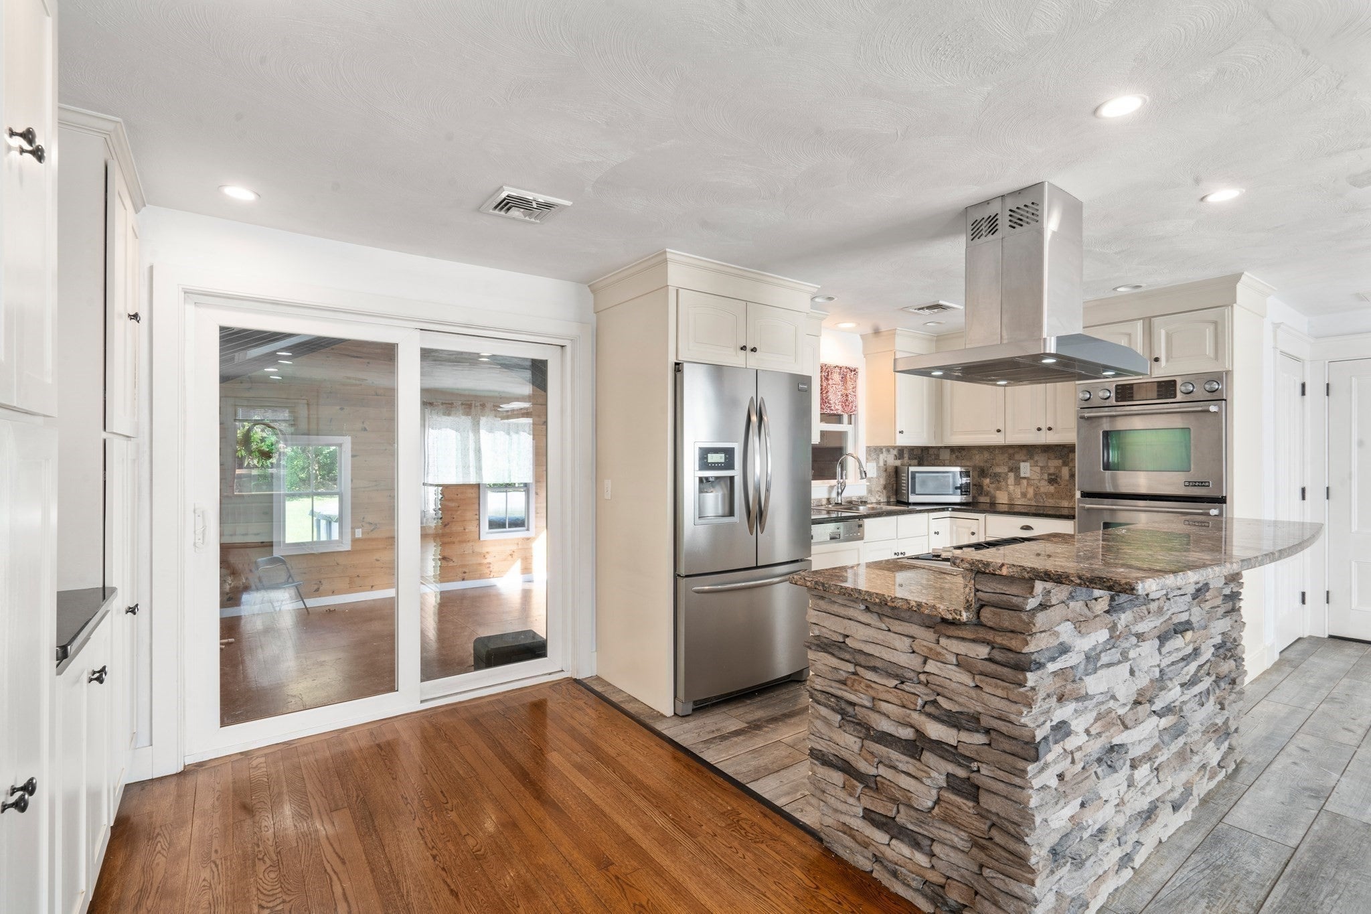
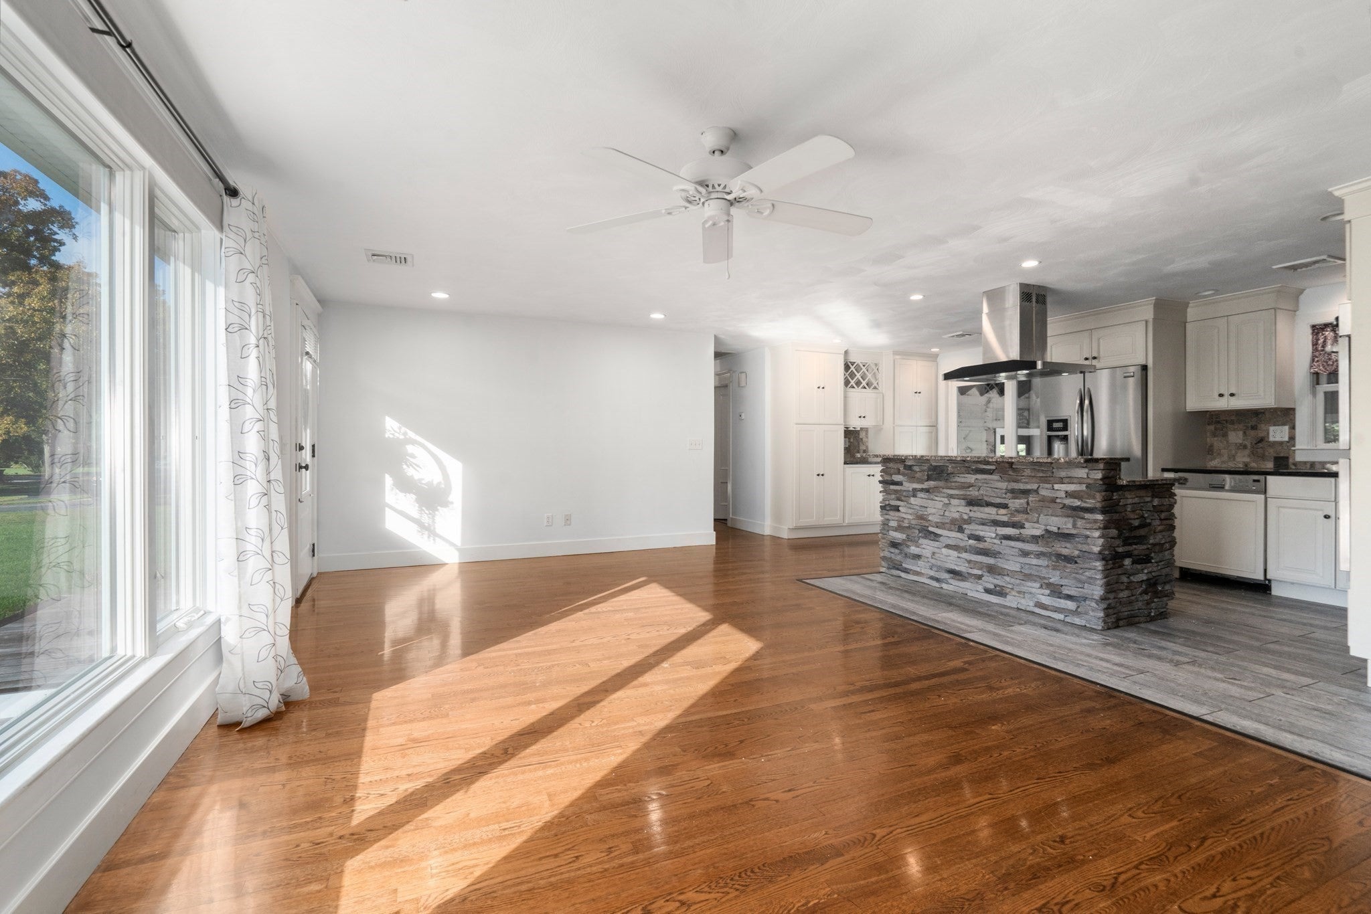
This three-bedroom, two-bathroom home has lots of added living space on a spacious lot, featuring an abundance of natural light. The 3 season room with cathedral ceilings and custom exhaust hood creates plenty of room to host a back yard gathering. The bathroom has custom mosaic river rock tile and walk in shower with glass doors. The updated chefs kitchen is appointed with granite counter tops, Jenn- Air stove, Viking cook top, custom cabinetry, with tile back splash and a brick accent center Island. The finished basement includes a recreation room and bonus room with knotty pine walls, with custom polished concrete floors. The heated workshop and above ground pool are an added bonus. Come make an offer and be in this custom home in time for your holiday celebration. Expanded living space exceeds original public record. This builders home See attached list of features and upgrades.

Save
Ask
Tour
Hide
Share
Listing Snapshot
Price 
$599,999
Days On Site 
0 Days
Bedrooms 
3
Inside Area (SqFt) 
1,152 sqft
Total Baths 
2
Full Baths 
2
Partial Baths 
N/A
Lot Size 
0.56 Acres
Year Built 
1973
MLS® Number 
73589740
Status 
Active
Property Tax 
$5,895
HOA/Condo/Coop Fees 
N/A
Sq Ft Source 
Other
Friends & Family
Recent Activity
3 hours agoListing updated with changes from the MLS®
3 hours agoListing first seen on site
General Features
Acres 
0.56
Disclosures 
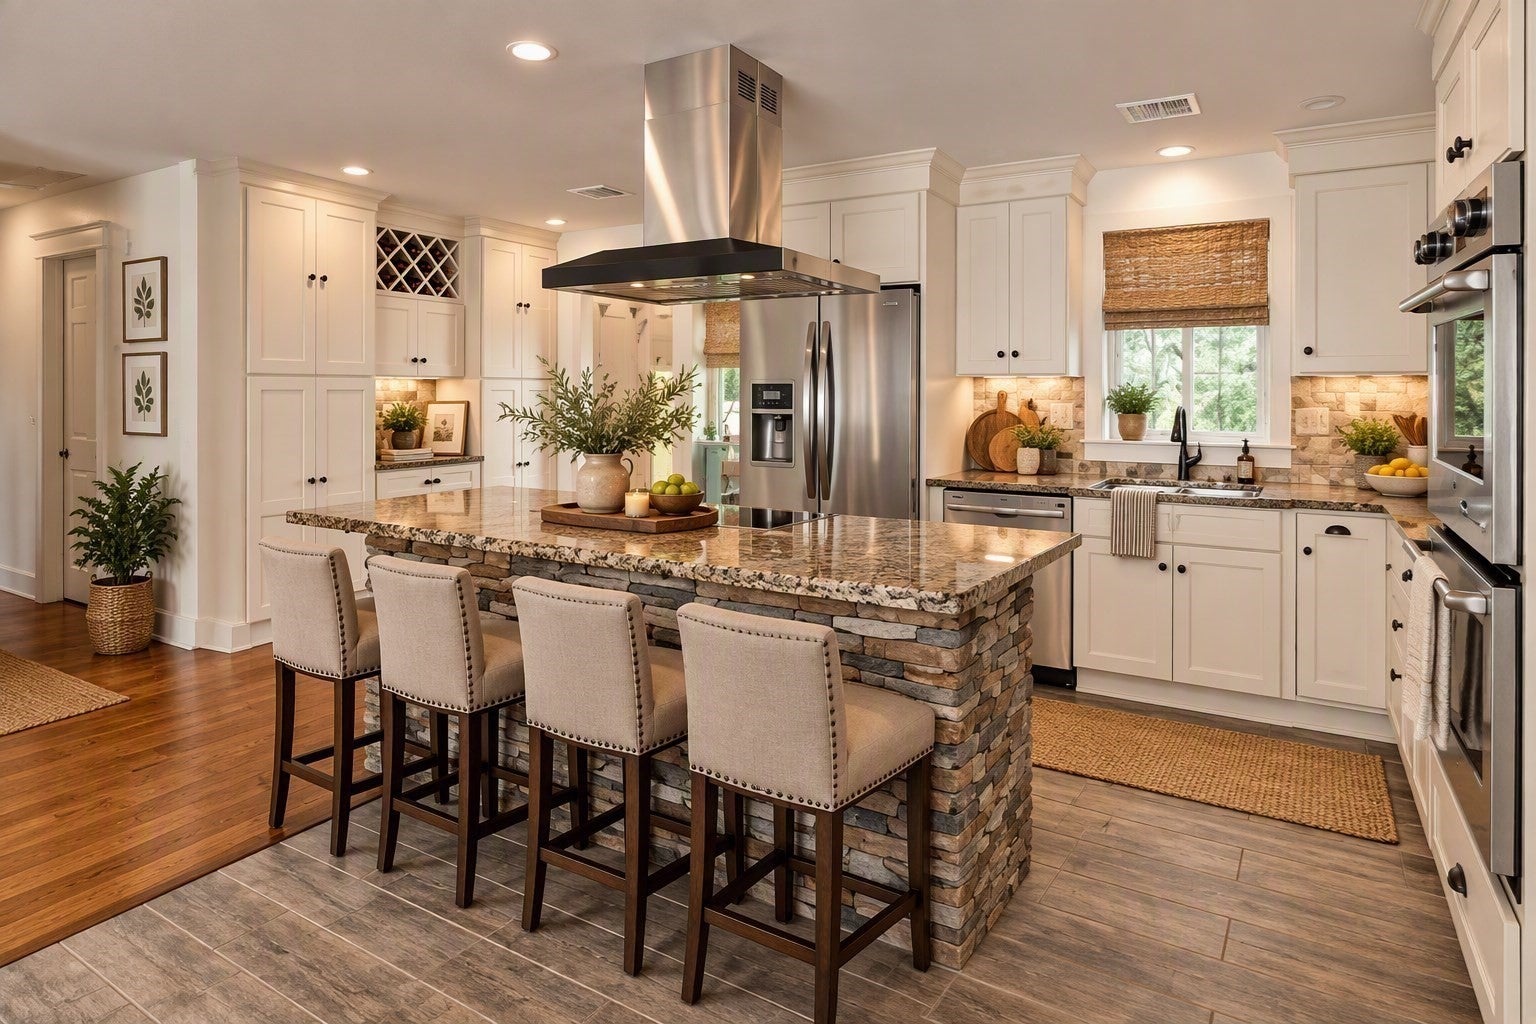
zoeller sump pump with french drain Three season room not heated or insulated There is a commercial hood and exhaust in three season room that will stay no cooking equipment included in sale Home is vacant some photos are virtually staged
Foundation 
Concrete Perimeter
Garage 
Yes
Parking 
PavedStorageWorkshop in GarageOff StreetDriveway
Parking Spaces 
5
Property Sub Type 
Single Family Residence
Sewer 
Public Sewer
SqFt Above 
1152
SqFt Below 
750
SqFt Total 
1152
Style 
Ranch
Water Source 
Public
Zoning 
r
Interior Features
Appliances 
Electric Water HeaterWater HeaterOvenDishwasherRefrigeratorWasherDryer
Basement 
FullFinishedInterior EntryConcrete
Cooling 
Central Air
Electric 
220 Volts
Flooring 
WoodTileConcreteLaminateOther
Heating 
BaseboardOil
Interior 
High Speed Internet
Window Features 
Insulated WindowsStorm Window(s)Screens
Save
Ask
Tour
Hide
Share
Exterior Features
Construction Details 
Frame
Exterior 
Rain GuttersStorageGardenOutdoor Shower
Lot Features 
ClearedLevel
Other Structures 
Storage
Patio And Porch 
PatioEnclosedCoveredDeck
Pool Features 
Above GroundPrivate
Private Pool 
Yes
Roof 
Shingle
Windows/Doors 
Insulated WindowsStorm Window(s)Screens
Community Features
Community Features 
PoolParkStable(s)Golf
Listing courtesy of Cynthia Forte of Coldwell Banker Realty - Plymouth


The property listing data and information, or the Images, set forth herein were provided to MLS Property Information Network, Inc. from third party sources, including sellers, lessors, landlords, and public records, and were compiled by MLS Property Information Network, Inc. The property listing data and information, and the Images, are for the personal, non-commercial use of consumers having a good faith interest in purchasing, leasing or renting listed properties of the type displayed to them and may not be used for any purpose other than to identify prospective properties which such consumers may have a good faith interest in purchasing, leasing or renting. MLS Property Information Network, Inc. and its subscribers disclaim any and all representations and warranties as to the accuracy of the property listing data and information, or as to the accuracy of any of the Images, set forth herein.

Last checked 2026-10-13 02:40 AM UTC

Neighborhood & Commute
Source: Walkscore
Save
Ask
Tour
Hide
Share