
24 Silvermine RoadBoxford, MA 01921
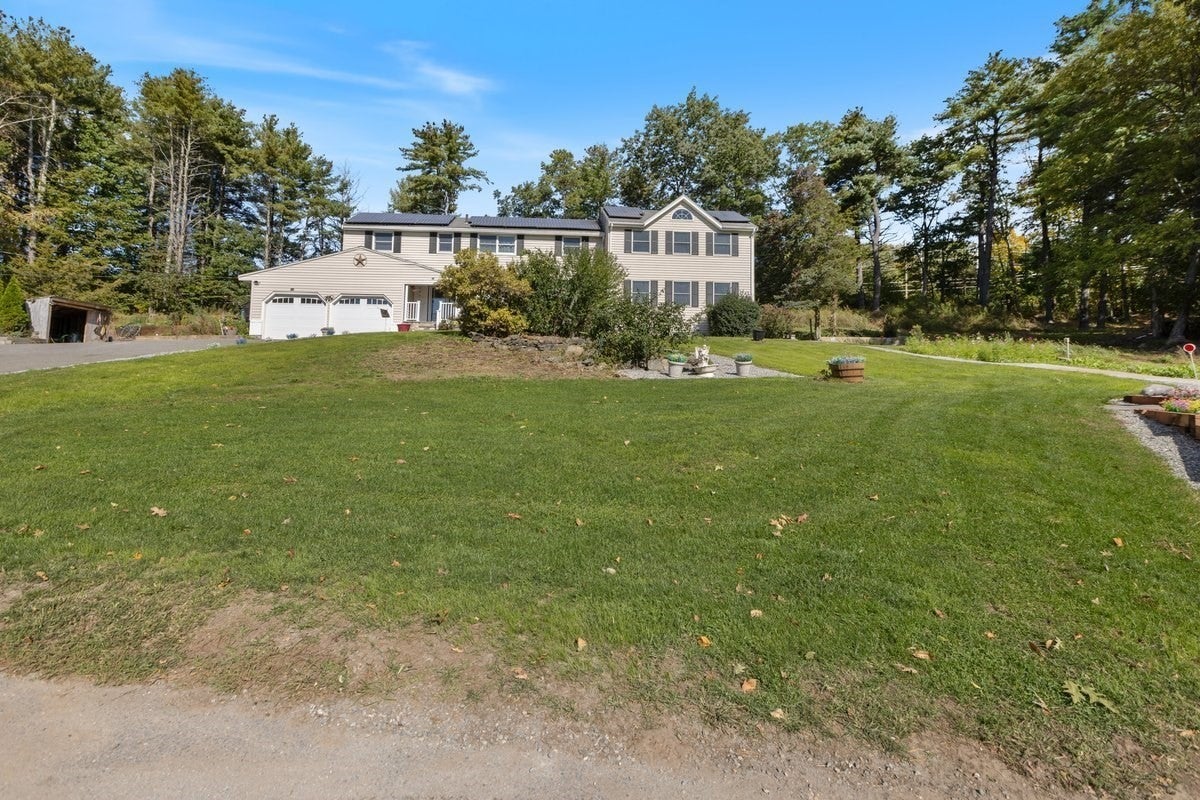
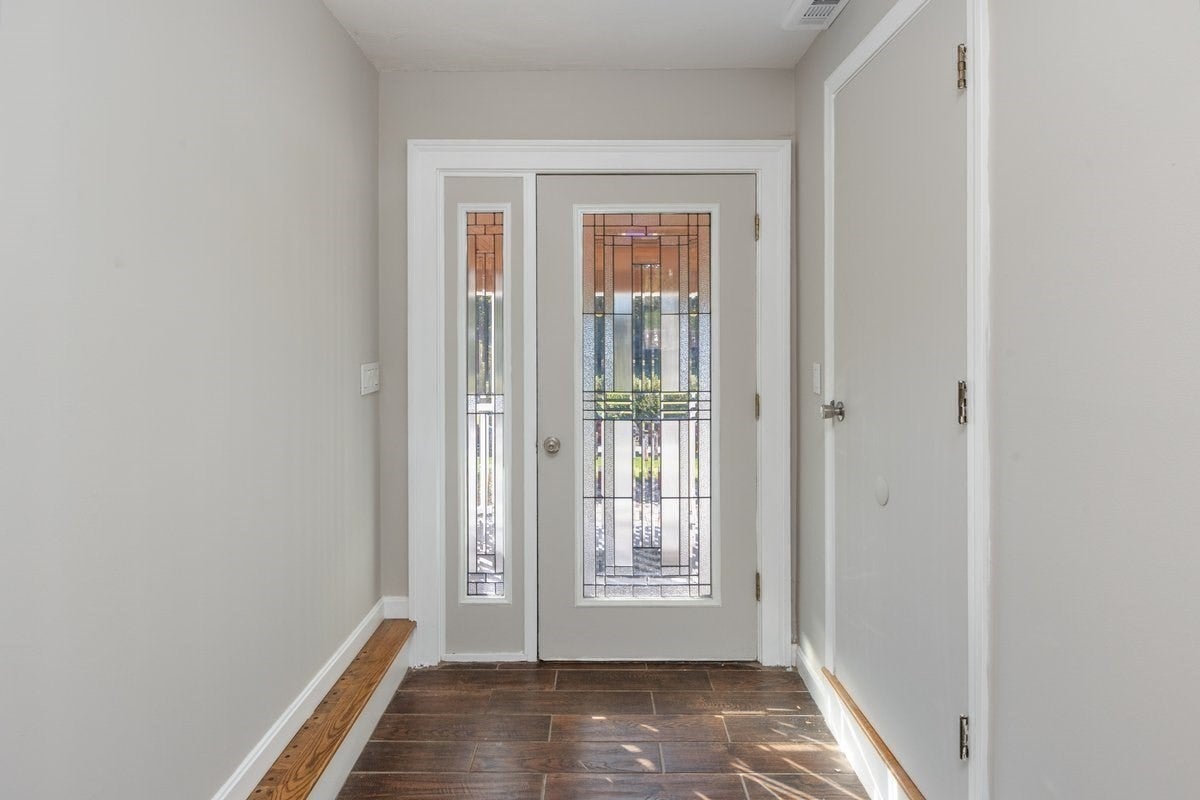
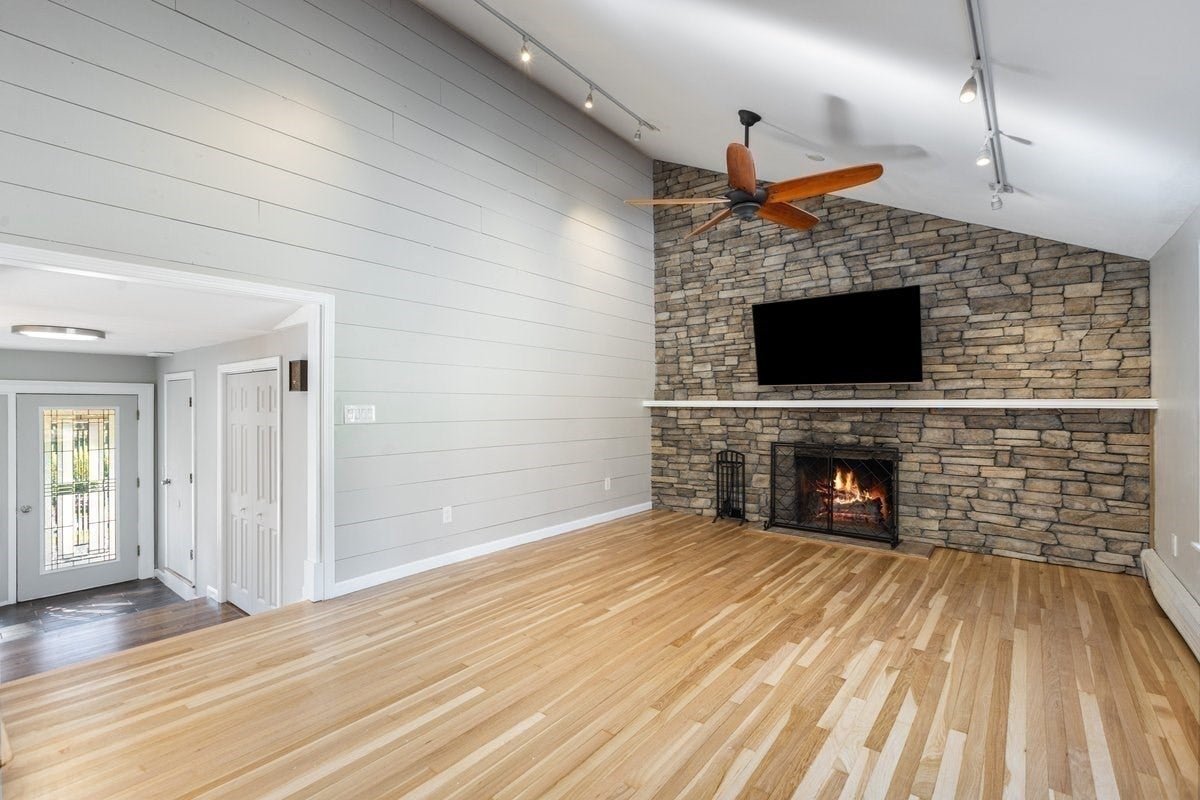
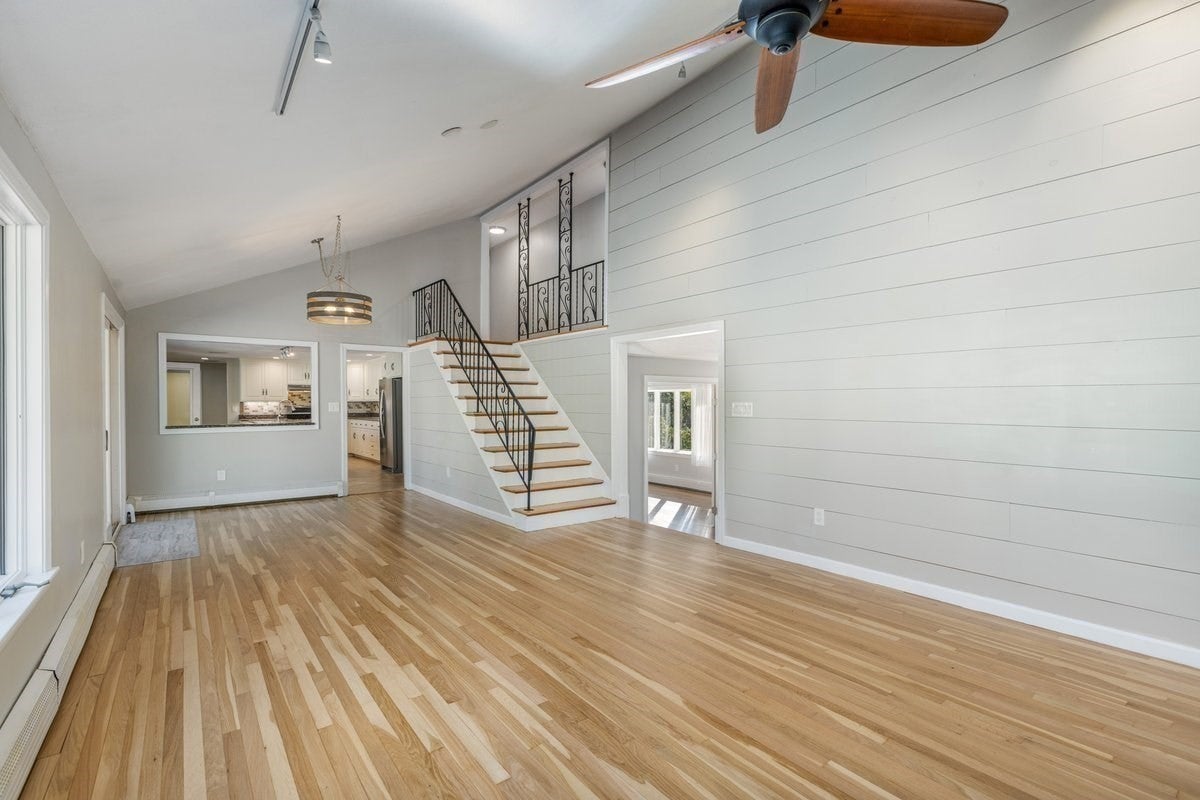
Hobby farm living without the overwhelm! This West Boxford property offers a 2-stall barn with paddock and abuts conservation land with direct trail access. The barn is ready for your use with a tack room, water and electricity. Plus, there's plenty of space to add pasture fencing. No horses? No problem! The barn is cute as a button and just as handy as a workshop, artist studio, or even storage. Inside the home, you'll find plenty of room to spread out and beautiful nature views throughout. The kitchen features granite countertops, SS appliances, and is open to the living room with vaulted ceiling and stone fireplace. Downstairs also features an oversized "butler's pantry" for all your storage and hosting needs, a dining room, an office, PLUS a den with adjacent 3/4 bath and cabinet space, well-suited for working from home or a potential in-law space. Upstairs, the primary suite has a recently updated bath, and two more bedrooms each have their own bath. Additional finished area in the basement with 1/2 bath. Unwind in the enclosed porch with pellet stove overlooking your private backyard oasis, with plenty of patio space, plus a pool and hot tub. Outside you'll also find hazelnut bushes lining the driveway, as well as fruit trees and plenty of wildflowers. Enjoy the benefits of owned solar panels- no lease! Slash your utility bills even more with the outdoor wood furnace, designed to supplement the home's heating system, as well as heat the pool. For added peace of mind, the house has a generator hook-up, and recent updates include central AC, well pump, line & tank, and water filtration system.
| 3 hours ago | Listing updated with changes from the MLS® | |
| 4 hours ago | Listing first seen on site |

The property listing data and information, or the Images, set forth herein were provided to MLS Property Information Network, Inc. from third party sources, including sellers, lessors, landlords, and public records, and were compiled by MLS Property Information Network, Inc. The property listing data and information, and the Images, are for the personal, non-commercial use of consumers having a good faith interest in purchasing, leasing or renting listed properties of the type displayed to them and may not be used for any purpose other than to identify prospective properties which such consumers may have a good faith interest in purchasing, leasing or renting. MLS Property Information Network, Inc. and its subscribers disclaim any and all representations and warranties as to the accuracy of the property listing data and information, or as to the accuracy of any of the Images, set forth herein.
Last checked 2026-10-13 02:40 AM UTC