
191 Lathrop StSouth Hadley, MA 01075
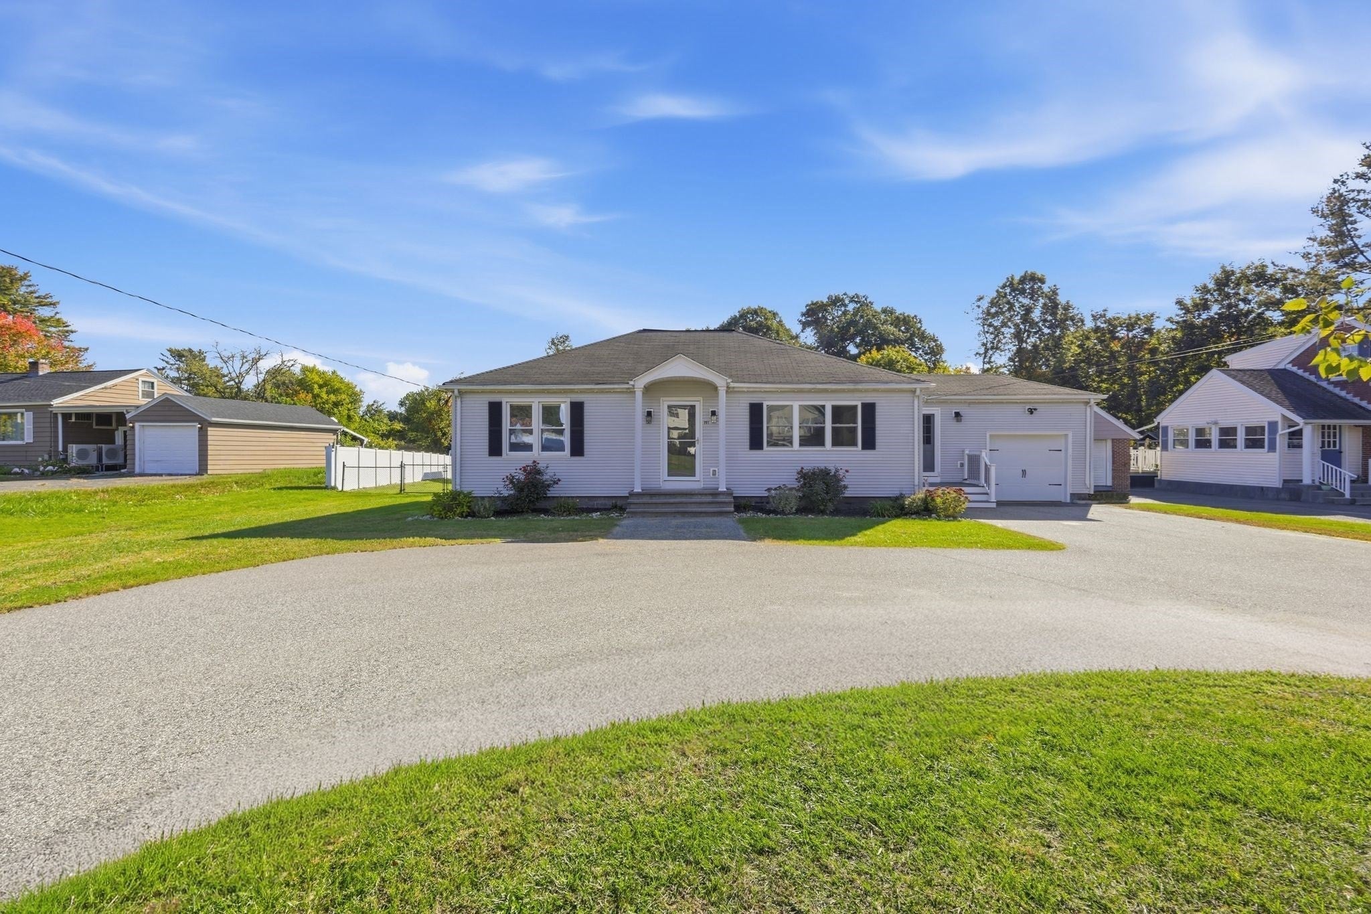
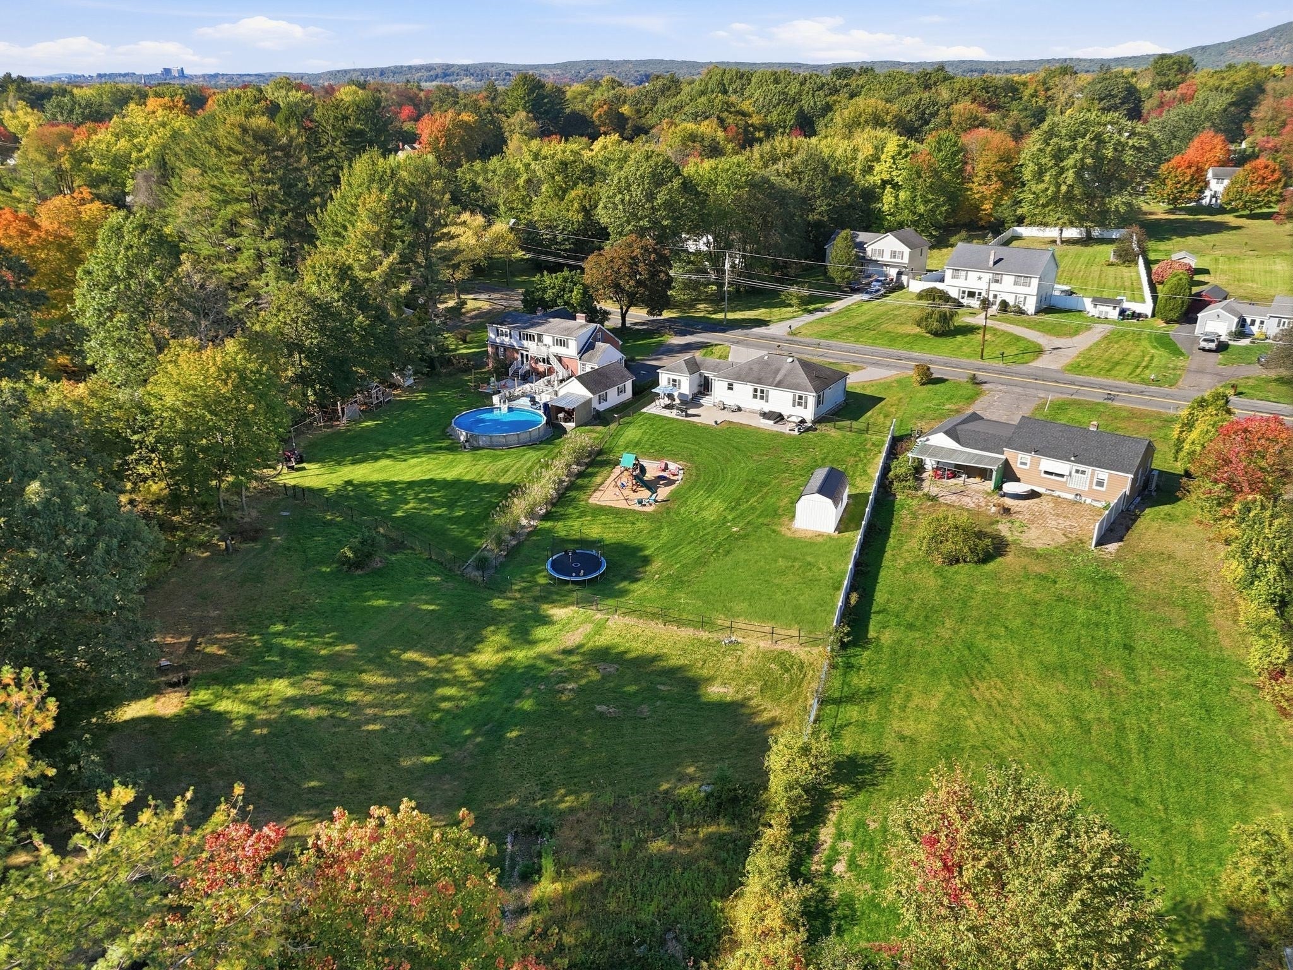

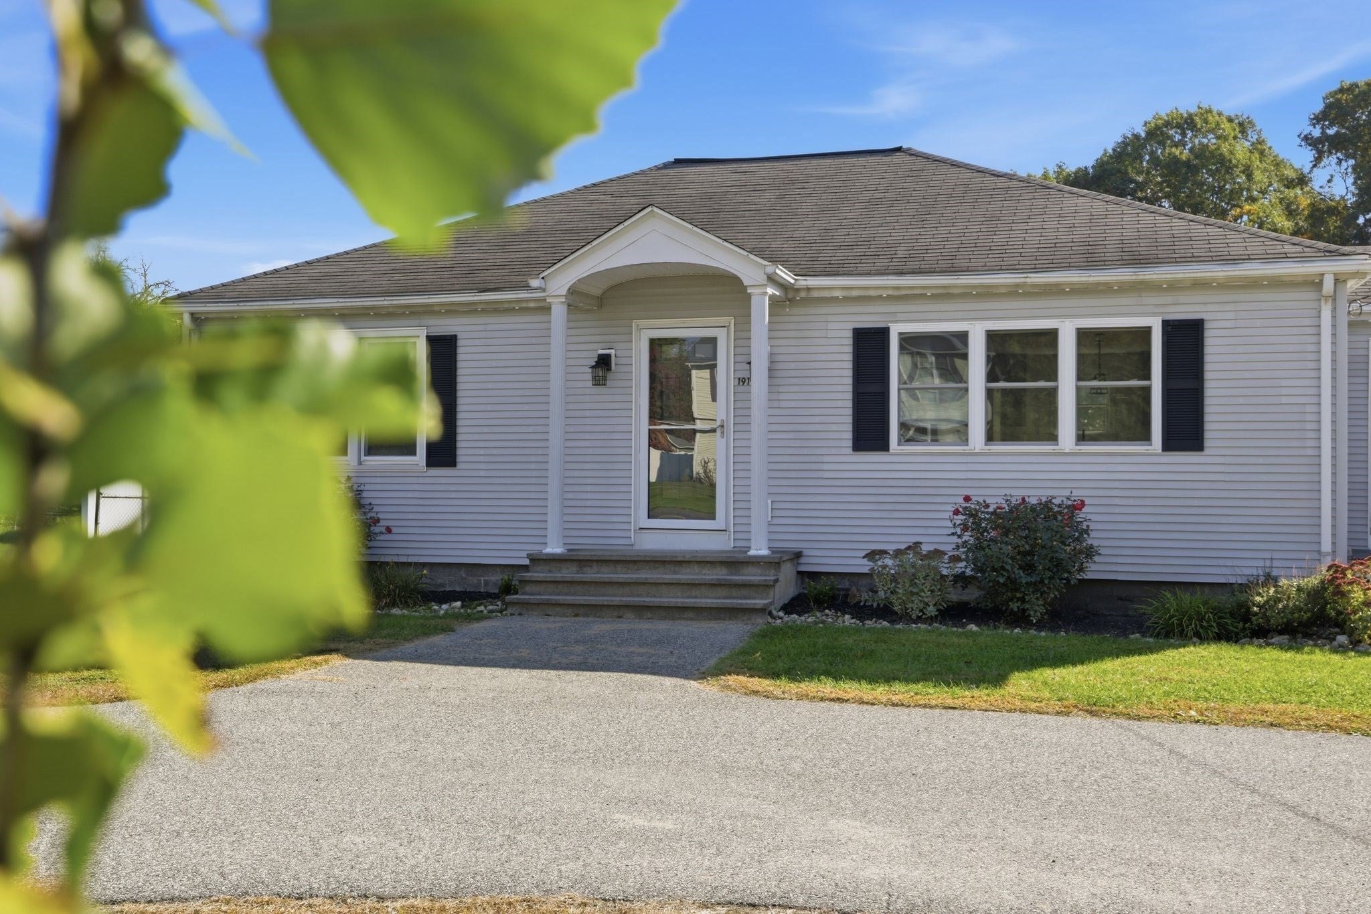
Some homes are renovated. Others are completely reimagined. What began as a vision became a remarkable transformation, where walls came down, spaces opened up, and a home was thoughtfully redesigned around the way we live today. At its heart, a beautiful new kitchen flows effortlessly into the dining and living areas, creating an inviting space for everyday moments and memorable gatherings. A sophisticated neutral palette provides the perfect backdrop for striking black doors framed in crisp white trim, charming board-and-batten wainscoting and thoughtfully curated, on-trend lighting. New flooring, ceilings, walls, windows, fixtures, a beautifully renovated bath and an upgraded HVAC system reflect the love, investment and attention poured into this home. Offering three bedrooms, a full bath and the ease of single-level living, this is a floor plan so many desire. Outdoors, an expansive patio overlooks a fenced backyard, with over an acre of open, cleared land offering room to enjoy, entertain and unwind. A new driveway and garage door add to the improvements, while a brand-new roof will be installed prior to closing, included in the asking price. Beautifully transformed and ready for its next chapter. Come make it yours!
| 5 hours ago | Listing updated with changes from the MLS® | |
| 5 hours ago | Listing first seen on site |

The property listing data and information, or the Images, set forth herein were provided to MLS Property Information Network, Inc. from third party sources, including sellers, lessors, landlords, and public records, and were compiled by MLS Property Information Network, Inc. The property listing data and information, and the Images, are for the personal, non-commercial use of consumers having a good faith interest in purchasing, leasing or renting listed properties of the type displayed to them and may not be used for any purpose other than to identify prospective properties which such consumers may have a good faith interest in purchasing, leasing or renting. MLS Property Information Network, Inc. and its subscribers disclaim any and all representations and warranties as to the accuracy of the property listing data and information, or as to the accuracy of any of the Images, set forth herein.
Last checked 2026-10-13 03:41 AM UTC