Save
Ask
Tour
Hide
Share
$465,000
New Listing

Falmouth East Condominiums
374 Davisville Rd 4
Falmouth, MA 02536

For Sale|Condominium|Active
2
Beds
2
Total Baths
1
Full Bath
1
Partial Bath
1,240
SqFt
$375
/SqFt
1972
Built
County:
Barnstable
Call Now: (508) 667-4931
Is this the listing for you? We can help make it yours.
(508) 667-4931
Upcoming Open Houses
Sat, Oct 17, 11:00 AM - 12:30 PM
374 Davisville Rd 4374 Davisville Rd 4374 Davisville Rd 4374 Davisville Rd 4
Save
Ask
Tour
Hide
Share

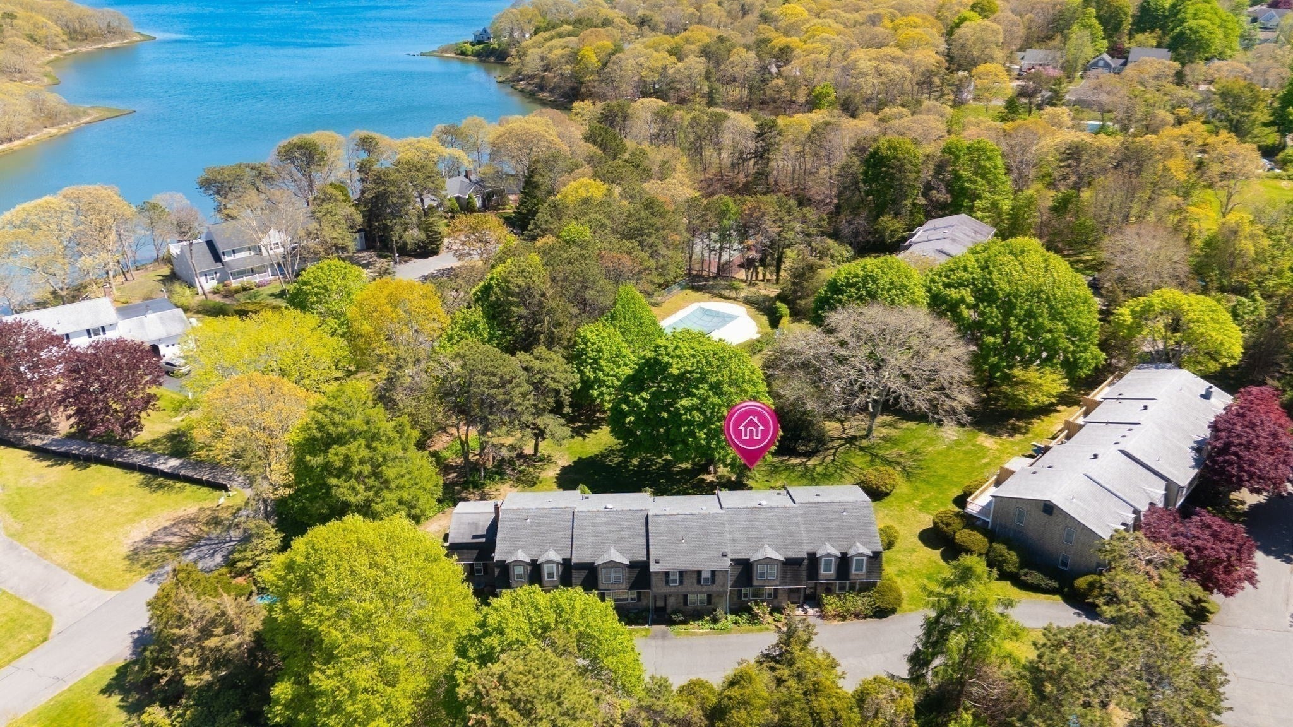
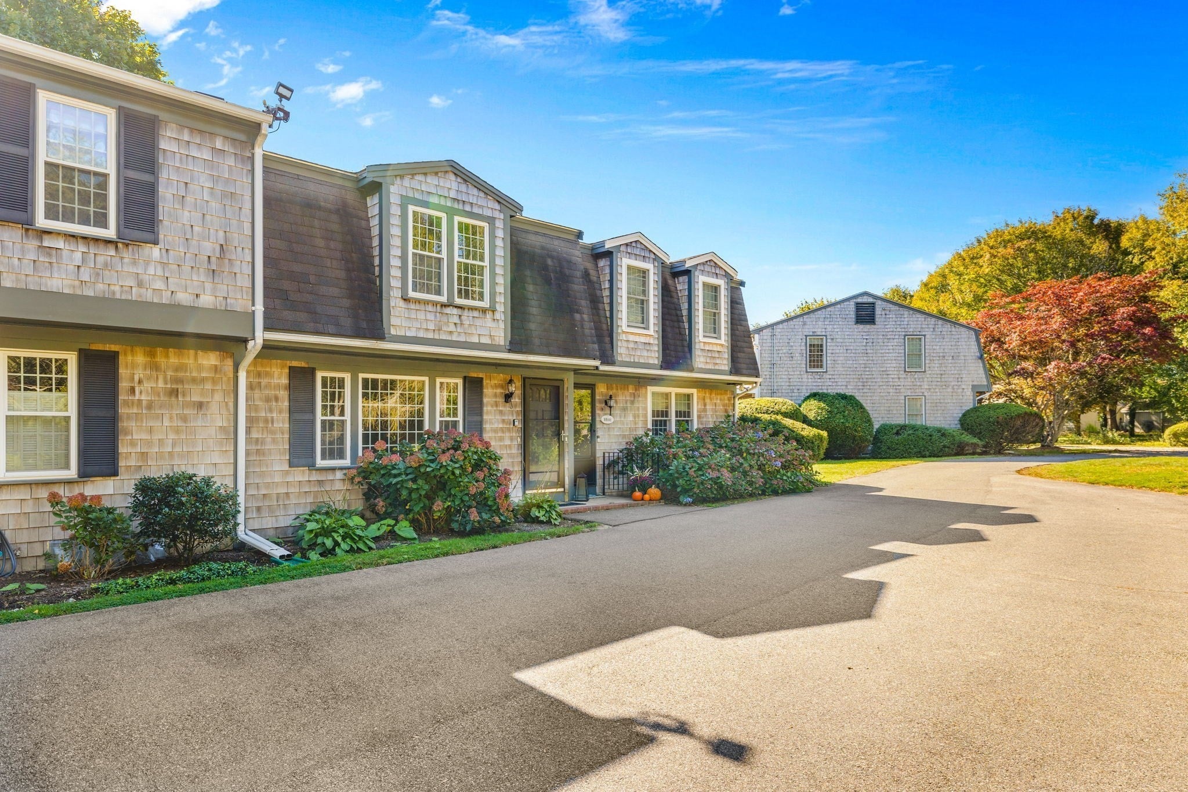
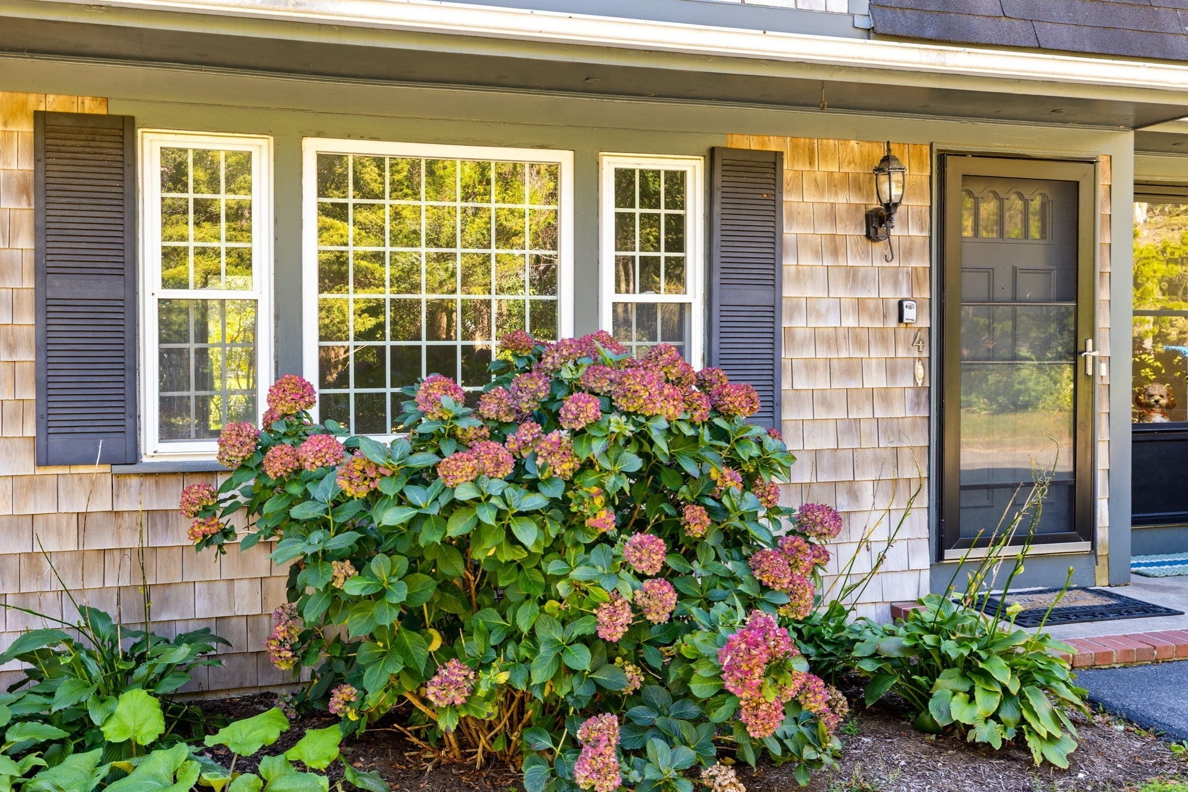
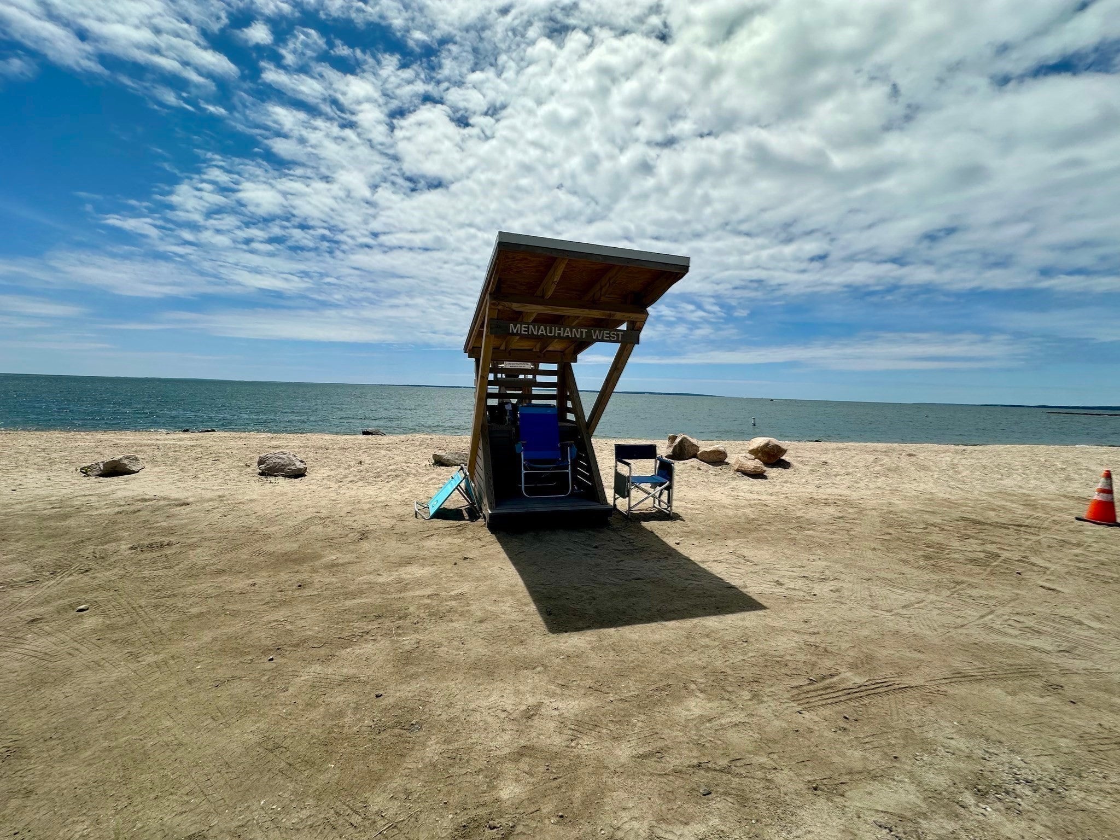
RECENTLY UPDATED! Enjoy Coastal Living in Davisville! Welcome to this inviting townhouse featuring new luxury vinyl plank flooring in the main living areas and fresh interior paint for a bright, move-in-ready feel. Enjoy neighborhood access to Bourne’s Pond, with opportunities for kayaking, paddleboarding, and clamming. Menauhant Beach and Green Pond Marina are both less than a mile away! Sun-filled living and dining spaces open to an outdoor area with extended common space. The kitchen features granite countertops, stainless steel appliances, and abundant storage, while a convenient half bath completes the main level. Upstairs, the spacious primary bedroom offers ample closet space and a private deck. The second bedroom features two closets and a charming window seat, with a full bath completing the level. The finished lower level provides versatile bonus space, a dedicated laundry room, and ample storage. Community amenities include an in-ground pool, tennis and pickleball courts, all complemented by a low monthly HOA fee. Enjoy a stylish interior, versatile living space, and a desirable Cape Cod lifestyle. Please note: Rentals are not permitted.

Save
Ask
Tour
Hide
Share
Listing Snapshot
Price 
$465,000
Days On Site 
0 Days
Bedrooms 
2
Inside Area (SqFt) 
1,240 sqft
Total Baths 
2
Full Baths 
1
Partial Baths 
1
Lot Size 
N/A
Year Built 
1972
MLS® Number 
73589726
Status 
Active
Property Tax 
$2,503
HOA/Condo/Coop Fees 
$500 monthly
Sq Ft Source 
Public Records
Friends & Family
Recent Activity
an hour agoListing updated with changes from the MLS®
4 hours agoListing first seen on site
General Features
Disclosures 
All information deemed accuratebut should be verified by any person(s) looking to purchase.
Number Of Stories 
2
Parking 
GuestPaved
Parking Spaces 
2
Pets 
Breed RestrictionsCats OKYes
Property Sub Type 
Condominium
Sewer 
Private Sewer
SqFt Above 
1240
SqFt Below 
266
SqFt Total 
1240
Water Source 
Public
Zoning 
RB
Interior Features
Appliances 
RangeDishwasherMicrowaveRefrigerator
Flooring 
Carpet
Heating 
Electric
Interior 
Pantry
Laundry Features 
In BasementIn UnitElectric Dryer Hookup
Bedroom 2 
Dimensions - 15.583333333x15.083333333Level - SecondArea - 235
Dining Room 
Dimensions - 9.666666666x12.5Level - MainArea - 120
Family Room 
Dimensions - 19x14Level - BasementArea - 266
Kitchen 
Dimensions - 9x9Level - MainArea - 81
Living Room 
Dimensions - 19x16.166666666Level - MainArea - 307
Master Bedroom 
Dimensions - 13.583333333x15.5Level - SecondArea - 210
Save
Ask
Tour
Hide
Share
Exterior Features
Construction Details 
Frame
Lot Features 
Landscaped
Patio And Porch 
Deck
Pool Features 
AssociationIn Ground
Roof 
Shingle
Waterfront Features 
Ocean Front
Community Features
Association Amenities 
Pool
Association Fee 
$500.0
Association Fee Frequency 
Monthly
Community Features 
PoolTennis Court(s)Golf
MLS Area 
Davisville
Building Access 
Unit Placement(Street)
Schools
School District
Unknown
Elementary School
East Falmouth
Middle School
Morse Pond
High School
Falmouth
Listing courtesy of Stacie Kapulka of Sotheby's International Realty


The property listing data and information, or the Images, set forth herein were provided to MLS Property Information Network, Inc. from third party sources, including sellers, lessors, landlords, and public records, and were compiled by MLS Property Information Network, Inc. The property listing data and information, and the Images, are for the personal, non-commercial use of consumers having a good faith interest in purchasing, leasing or renting listed properties of the type displayed to them and may not be used for any purpose other than to identify prospective properties which such consumers may have a good faith interest in purchasing, leasing or renting. MLS Property Information Network, Inc. and its subscribers disclaim any and all representations and warranties as to the accuracy of the property listing data and information, or as to the accuracy of any of the Images, set forth herein.

Last checked 2026-10-13 02:40 AM UTC

Neighborhood & Commute
Source: Walkscore
Save
Ask
Tour
Hide
Share