Save
Ask
Tour
Hide
Share
$449,000
2 Days On Site

29 Laurel Hill Ln
Holden, MA 01520

Single Family Residence|Coming Soon
3
Beds
1
Total Bath
1
Full Bath
1,126
SqFt
$399
/SqFt
1964
Built
County:
Worcester
Call Now: (508) 667-4931
Is this the listing for you? We can help make it yours.
(508) 667-4931
29 Laurel Hill Ln
Save
Ask
Tour
Hide
Share

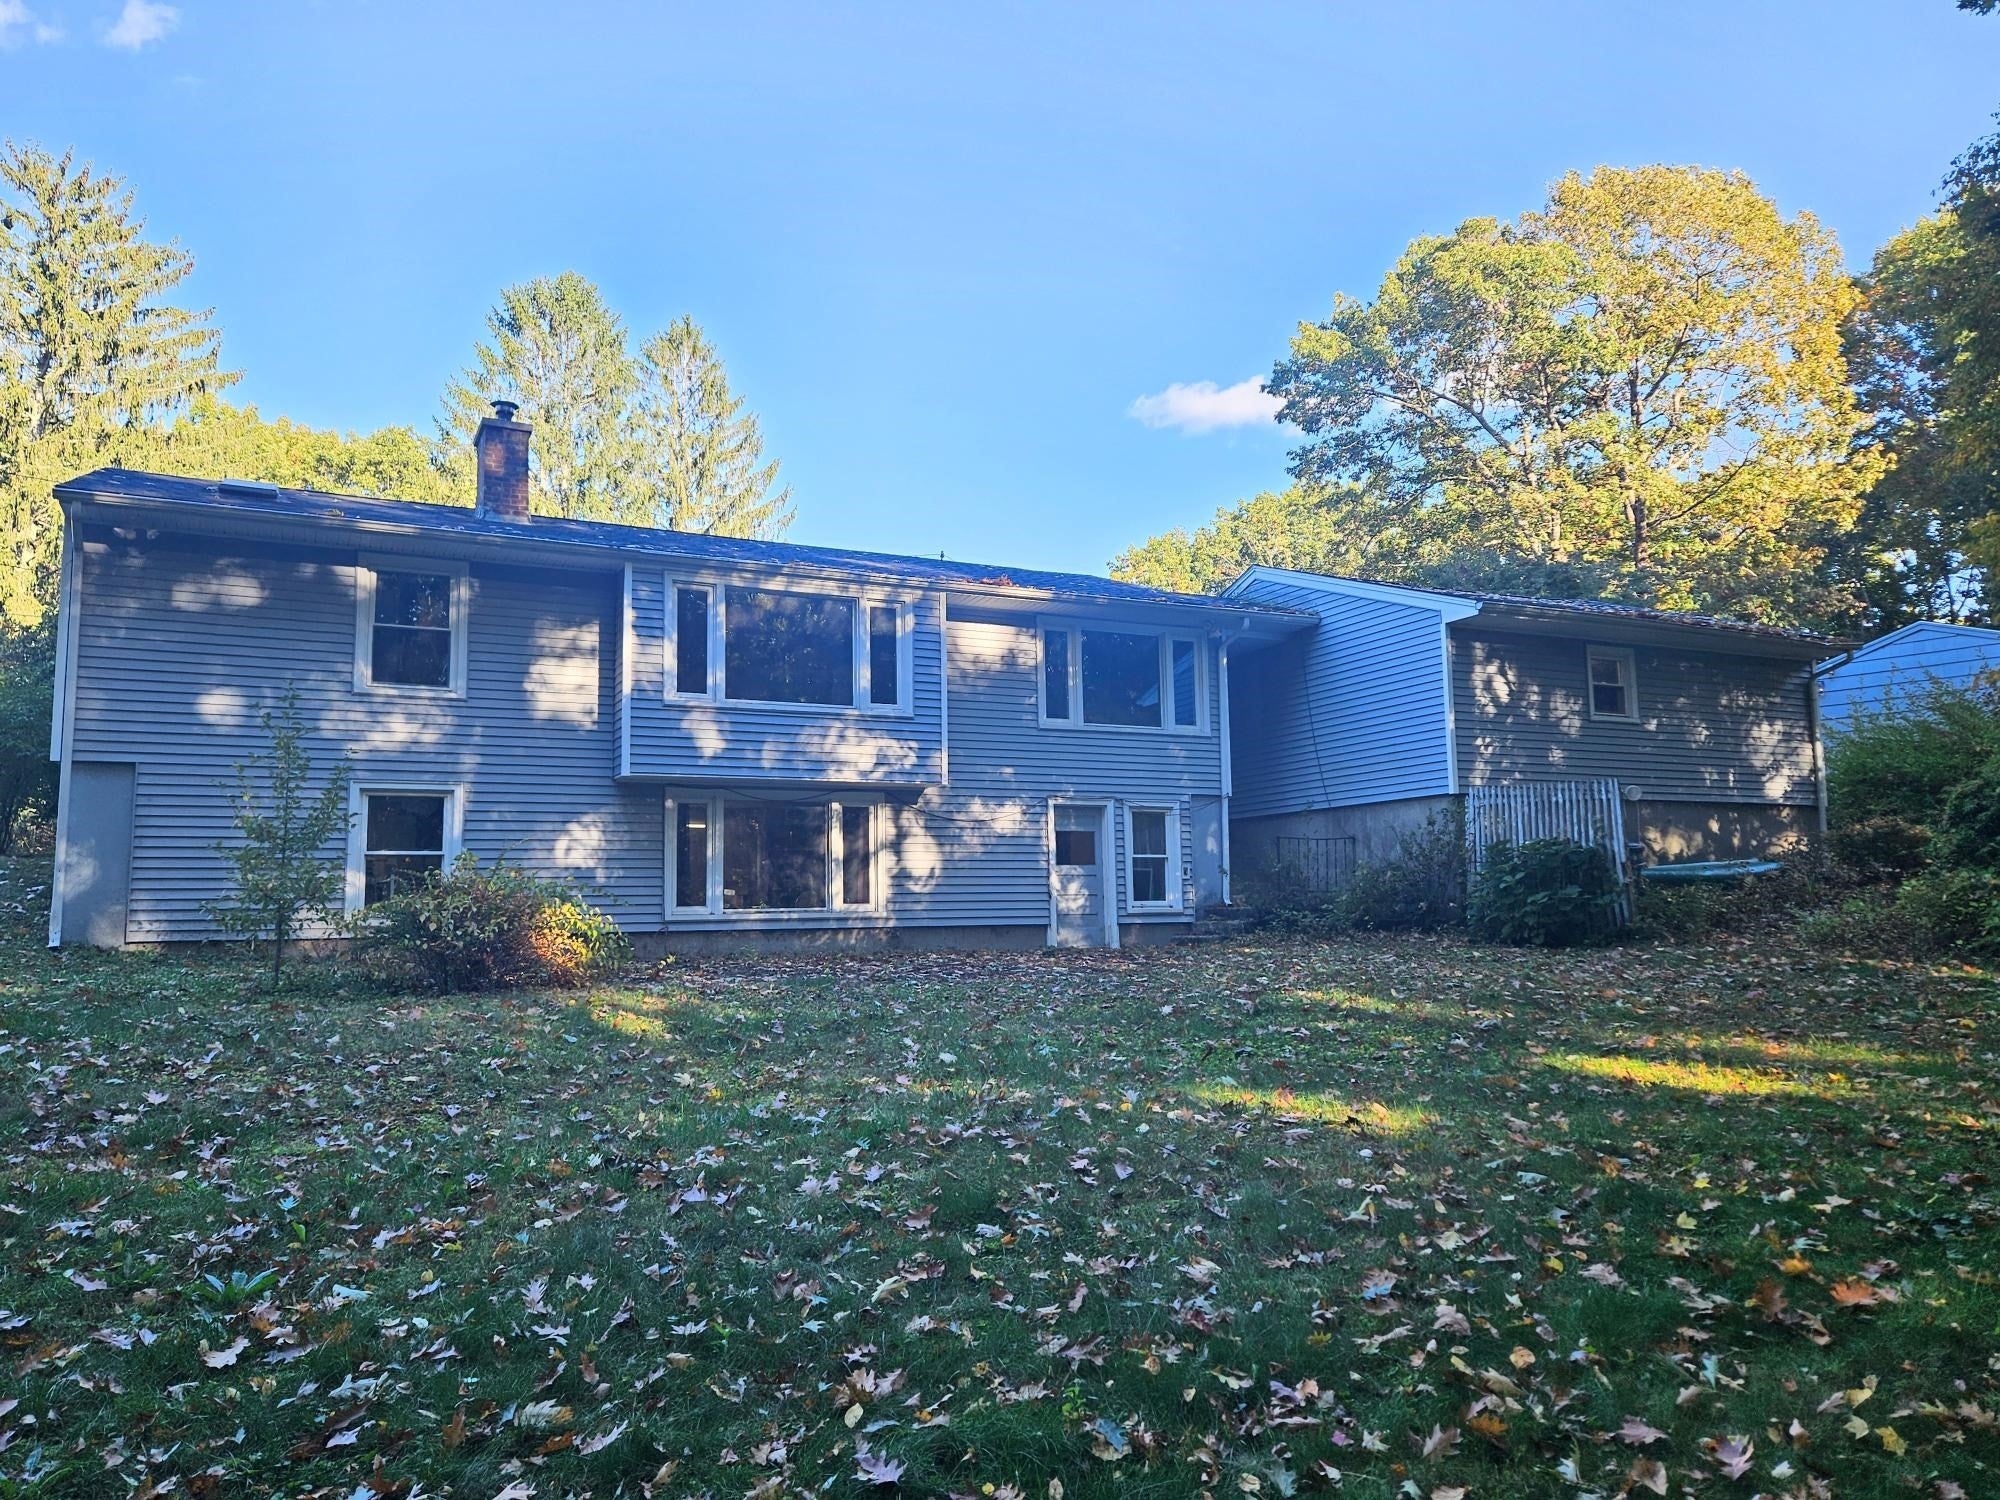
Loved by the same family for more than 60 years, this well-kept ranch is tucked into Holden's ever-popular 'maze' neighborhood. Features include 3 bedrooms, 1 bath, beautiful hardwood floors throughout the main level, an updated kitchen with granite counters and shaker-style cabinets, and a sun-filled living room with fireplace and picture window overlooking the wooded backyard. The walkout lower level offers flexible finished living space with abundant natural light, perfect for a family room, office, or hobbies, and the spacious 2-car garage provides plenty of room for a workshop and storage. Conveniently located with easy access to major routes, this is a great opportunity for first-time buyers, downsizers, or anyone looking for a home in a neighborhood where evening strolls and familiar faces are still part of everyday life. A few fresh updates and your own style will take this sweet home to the next level. PHOTOS coming 10/20; should be live 10/21.

Save
Ask
Tour
Hide
Share
Listing Snapshot
Price 
$449,000
Days On Site 
2 Days
Bedrooms 
3
Inside Area (SqFt) 
1,126 sqft
Total Baths 
1
Full Baths 
1
Partial Baths 
N/A
Lot Size 
0.4 Acres
Year Built 
1964
MLS® Number 
73589685
Status 
Coming Soon
Property Tax 
$5,791
HOA/Condo/Coop Fees 
N/A
Sq Ft Source 
Public Records
Friends & Family
Recent Activity
2 days agoListing updated with changes from the MLS®
2 days agoListing first seen on site
General Features
Acres 
0.4
Disclosures 
Refrigerator not working; Seller hasn't lived in the home in many years; Buyer & Agent to verify all listing details to their satisfaction.
Foundation 
Concrete Perimeter
Garage 
Yes
Garage Spaces 
2
Parking 
PavedDetachedStorageWorkshop in Garage
Parking Spaces 
6
Property Sub Type 
Single Family Residence
Sewer 
Public Sewer
SqFt Above 
1126
SqFt Below 
480
SqFt Total 
1126
Style 
Ranch
Water Source 
Public
Zoning 
R2
Interior Features
Appliances 
RangeMicrowave
Basement 
FullPartially FinishedWalk-Out AccessInterior EntryConcrete
Electric 
200+ Amp Service
Fireplace 
Yes
Fireplace Features 
Living Room
Fireplaces 
1
Flooring 
TileVinylHardwood
Heating 
Forced AirOil
Interior 
Master DownstairsPantry
Laundry Features 
Electric Dryer HookupWasher HookupIn Basement
Main Level Bedrooms 
3
Window Features 
Insulated Windows
Bathroom 1 
Level - First
Bedroom 2 
Level - Main
Bedroom 3 
Level - Main
Dining Room 
Level - Main
Family Room 
Level - Basement
Kitchen 
Level - Main
Living Room 
Level - Main
Master Bedroom 
Level - Main
Save
Ask
Tour
Hide
Share
Exterior Features
Exterior 
Garden
Lot Features 
Gentle Sloping
Patio And Porch 
Patio
Windows/Doors 
Insulated Windows
Community Features
Community Features 
ParkGolf
Schools
School District
Unknown
Elementary School
Unknown
Middle School
Mountview
High School
Wachusett
Listing courtesy of Lisa Hugo of Coldwell Banker Realty - Worcester


The property listing data and information, or the Images, set forth herein were provided to MLS Property Information Network, Inc. from third party sources, including sellers, lessors, landlords, and public records, and were compiled by MLS Property Information Network, Inc. The property listing data and information, and the Images, are for the personal, non-commercial use of consumers having a good faith interest in purchasing, leasing or renting listed properties of the type displayed to them and may not be used for any purpose other than to identify prospective properties which such consumers may have a good faith interest in purchasing, leasing or renting. MLS Property Information Network, Inc. and its subscribers disclaim any and all representations and warranties as to the accuracy of the property listing data and information, or as to the accuracy of any of the Images, set forth herein.

Last checked 2026-10-15 02:20 AM UTC

Neighborhood & Commute
Source: Walkscore
Save
Ask
Tour
Hide
Share