Save
Ask
Tour
Hide
Share
$749,900
New Listing

22 Hobson Ave.
Wilmington, MA 01887

For Sale|Single Family Residence|Active
3
Beds
2
Total Baths
2
Full Baths
1,649
SqFt
$455
/SqFt
1963
Built
County:
Middlesex
Call Now: (508) 667-4931
Is this the listing for you? We can help make it yours.
(508) 667-4931
22 Hobson Ave.22 Hobson Ave.22 Hobson Ave.22 Hobson Ave.
Save
Ask
Tour
Hide
Share

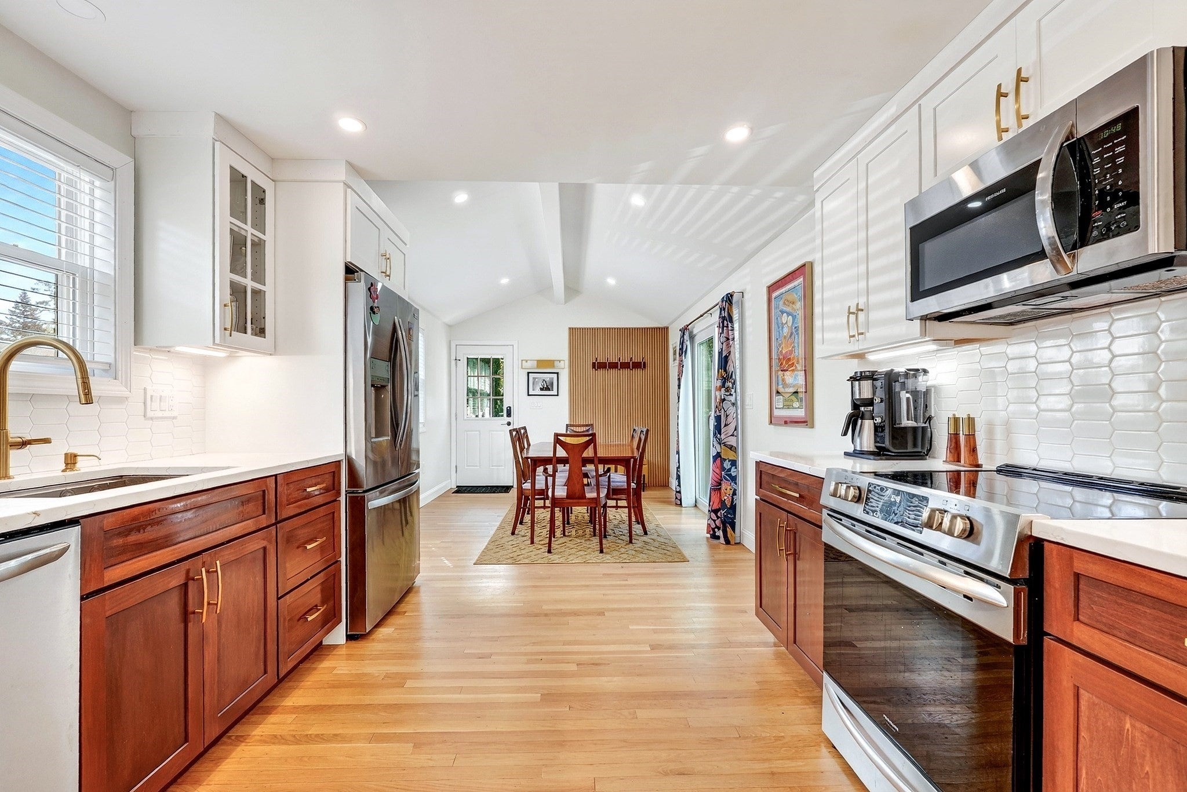
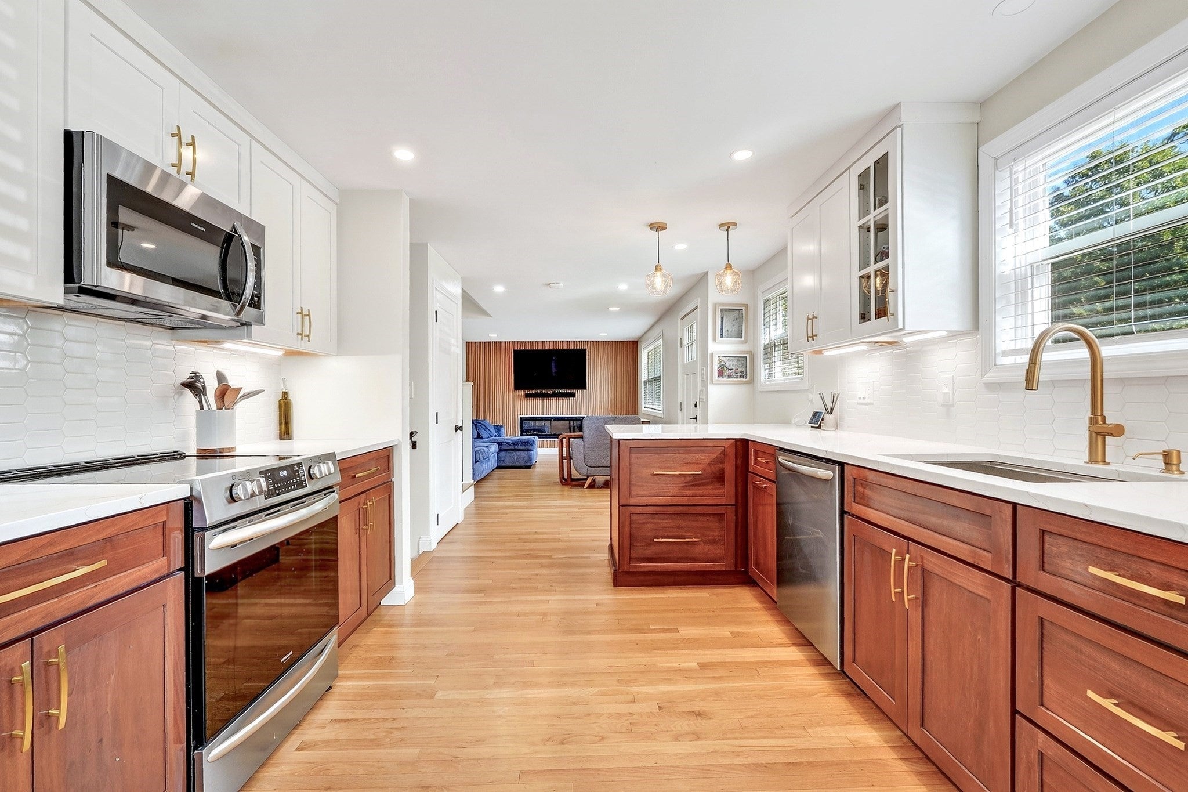
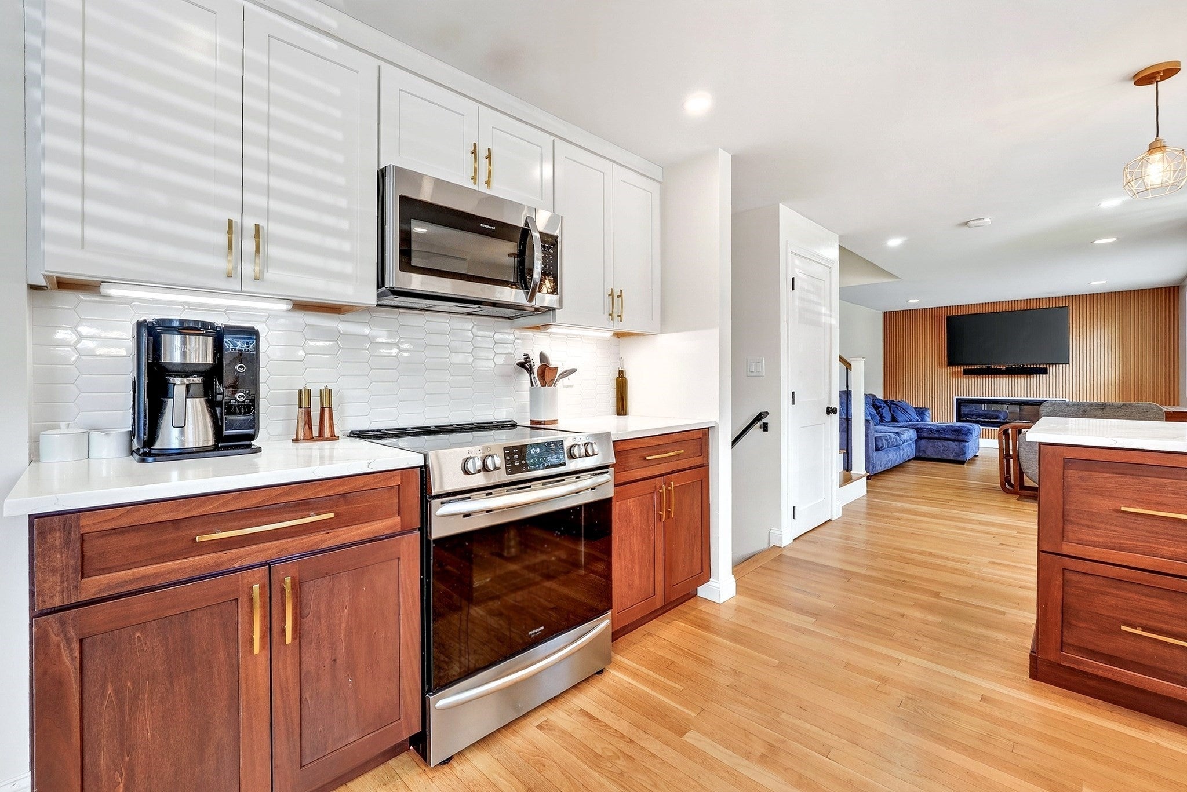
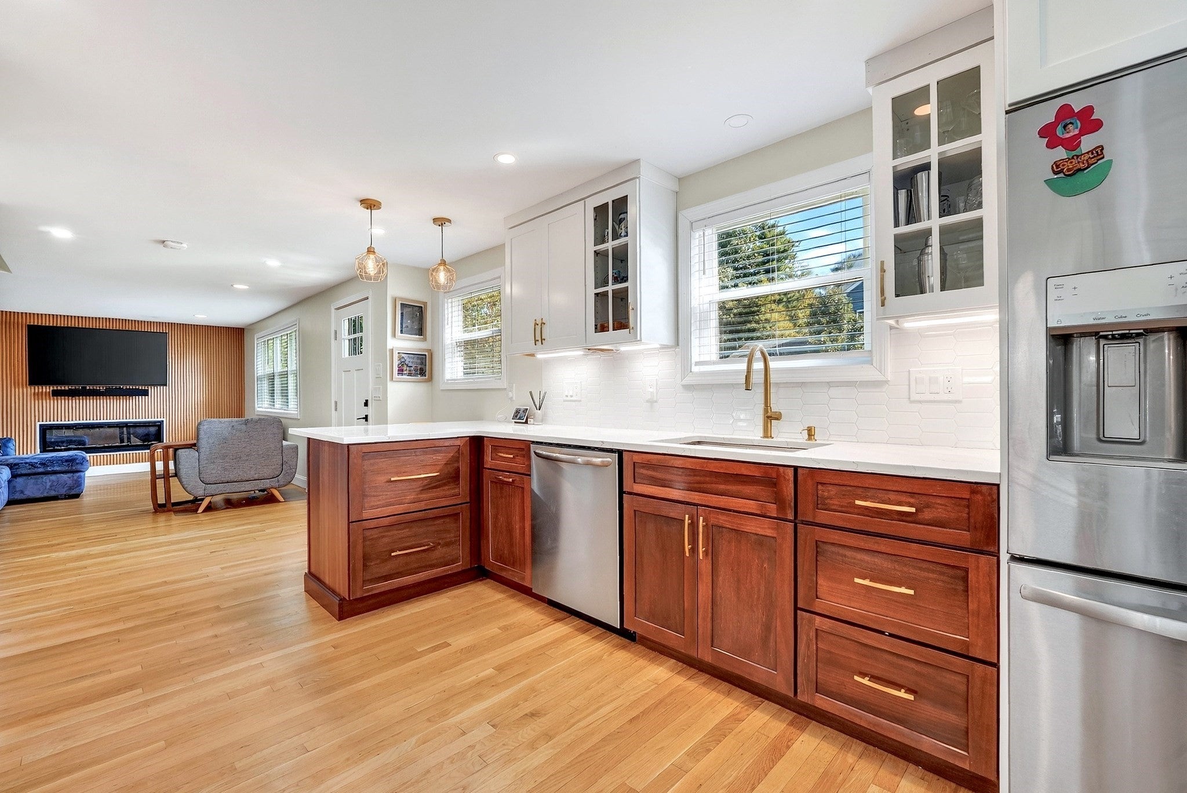
Completely transformed with a modern mid century vibe and sprawling open concept make this home one you should add to your short list! You won't be disappointed with the improvements made to the house when the sellers remodeled 4 years ago. You'll fall in love with the heart of the home, "the kitchen" with warm wood base cabinets, white uppers, elegant quartz counters, tile backsplash and stainless appliances. The peninsula integrates the kitchen and living areas together giving you an inviting space to entertain. Each end of the home features distinctive wood paneling which make these walls focal points for the design. On one end, you have a gorgeous fireplace wall with electric fireplace that anchors the space. On the other end, you have an entry area with bench/hooks/shoe rack. Two contemporary baths, one on each level provide functional space with tiled walk-in shower and tiled tub/shower combo. Kids play off the kitchen in the playroom, bonus room/office with separate entrance (if you need it)! Expansive roll-in storage area under the main part of the house provides space for all your extras and seasonal items. Outside and extending the appeal of this home you'll find a private fenced yard, with outdoor dining area, an expansive outdoor living space, and a patio for relaxation. An oversized inground pool provides fun in the sun on those hot summer days! Surrounded by the woods, you'll feel the privacy but also feel the love of living in a neighborhood that sits just off Main Street, is walking distance to shopping, dining, commuter rail and Silver Lake! Stop by this week and fall in love with 22 Hobson!

Save
Ask
Tour
Hide
Share
Listing Snapshot
Price 
$749,900
Days On Site 
0 Days
Bedrooms 
3
Inside Area (SqFt) 
1,649 sqft
Total Baths 
2
Full Baths 
2
Partial Baths 
N/A
Lot Size 
0.18 Acres
Year Built 
1963
MLS® Number 
73589535
Status 
Active
Property Tax 
$6,248.12
HOA/Condo/Coop Fees 
N/A
Sq Ft Source 
Public Records
Friends & Family
Recent Activity
6 hours agoListing updated with changes from the MLS®
9 hours agoListing first seen on site
General Features
Acres 
0.18
Disclosures 
Sellers bought home in 2022 and home was professionally remodeled. Smart home with lights and temp control via Google. Registered land. Fireplace is electric. Full list of improvements in paperclip. Storage area under main part of the house accessible from playroom.
Foundation 
Concrete PerimeterBlock
Green Energy Efficient 
Thermostat
Levels 
Multi/Split
Parking 
PavedOff Street
Parking Spaces 
2
Property Sub Type 
Single Family Residence
Security 
Security System
Sewer 
Public Sewer
SqFt Above 
1159
SqFt Below 
490
SqFt Total 
1649
Water Source 
Public
Zoning 
R10
Interior Features
Appliances 
Electric Water HeaterWater HeaterRangeDishwasherDisposalMicrowaveRefrigeratorPlumbed For Ice Maker
Basement 
FullCrawl SpaceFinishedConcrete
Cooling 
Central Air
Electric 
Circuit Breakers
Fireplace 
Yes
Fireplace Features 
Living Room
Fireplaces 
1
Flooring 
TileHardwood
Heating 
Forced Air
Interior 
StorageRecessed LightingPantryOpen Floorplan
Laundry Features 
Electric Dryer HookupWasher HookupIn Basement
Window Features 
Insulated Windows
Bathroom 1 
Dimensions - 7.25x4.916666666Level - SecondArea - 35
Bathroom 2 
Dimensions - 7.5x10.5Level - BasementArea - 78
Bedroom 2 
Dimensions - 14x9.75Level - SecondArea - 136
Bedroom 3 
Dimensions - 14.166666666x10.5Level - BasementArea - 148
Dining Room 
Dimensions - 16x10.166666666Level - FirstArea - 162
Kitchen 
Dimensions - 14.25x10.166666666Level - FirstArea - 144
Living Room 
Dimensions - 19x11.333333333Level - FirstArea - 215
Master Bedroom 
Dimensions - 18.333333333x10.75Level - SecondArea - 197
Save
Ask
Tour
Hide
Share
Exterior Features
Construction Details 
Frame
Exterior 
Rain GuttersStorage
Fencing 
FencedStone
Other Structures 
Storage
Patio And Porch 
PatioDeck
Pool Features 
In GroundPrivate
Private Pool 
Yes
Roof 
Shingle
Windows/Doors 
Insulated Windows
Community Features
MLS Area 
Wilmington Junction
Financing Terms Available 
Contract
Roads 
Paved
Schools
School District
Unknown
Elementary School
Bout/Shawsheen/West
Middle School
Wms
High School
Whs
Listing courtesy of Gwen Lawson of Leading Edge Real Estate


The property listing data and information, or the Images, set forth herein were provided to MLS Property Information Network, Inc. from third party sources, including sellers, lessors, landlords, and public records, and were compiled by MLS Property Information Network, Inc. The property listing data and information, and the Images, are for the personal, non-commercial use of consumers having a good faith interest in purchasing, leasing or renting listed properties of the type displayed to them and may not be used for any purpose other than to identify prospective properties which such consumers may have a good faith interest in purchasing, leasing or renting. MLS Property Information Network, Inc. and its subscribers disclaim any and all representations and warranties as to the accuracy of the property listing data and information, or as to the accuracy of any of the Images, set forth herein.

Last checked 2026-10-12 10:52 PM UTC

Neighborhood & Commute
Source: Walkscore
Save
Ask
Tour
Hide
Share