
12 Dane StPeabody, MA 01960
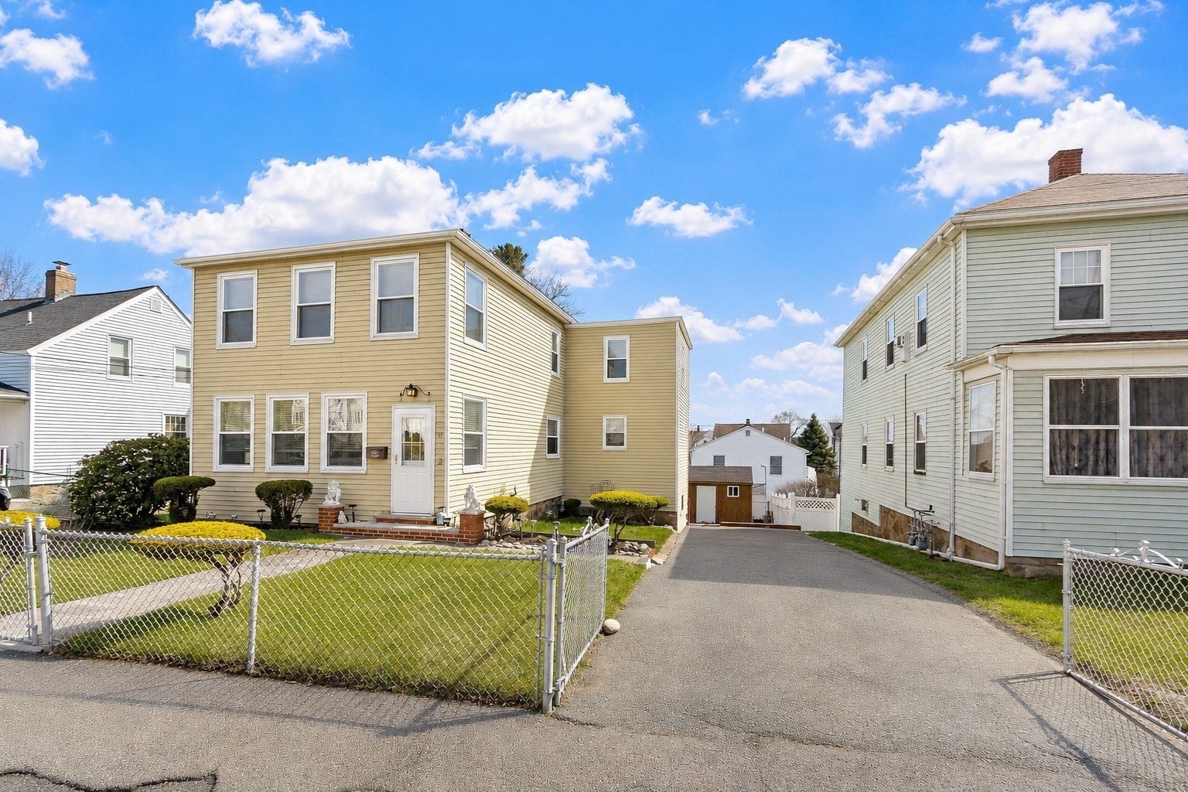
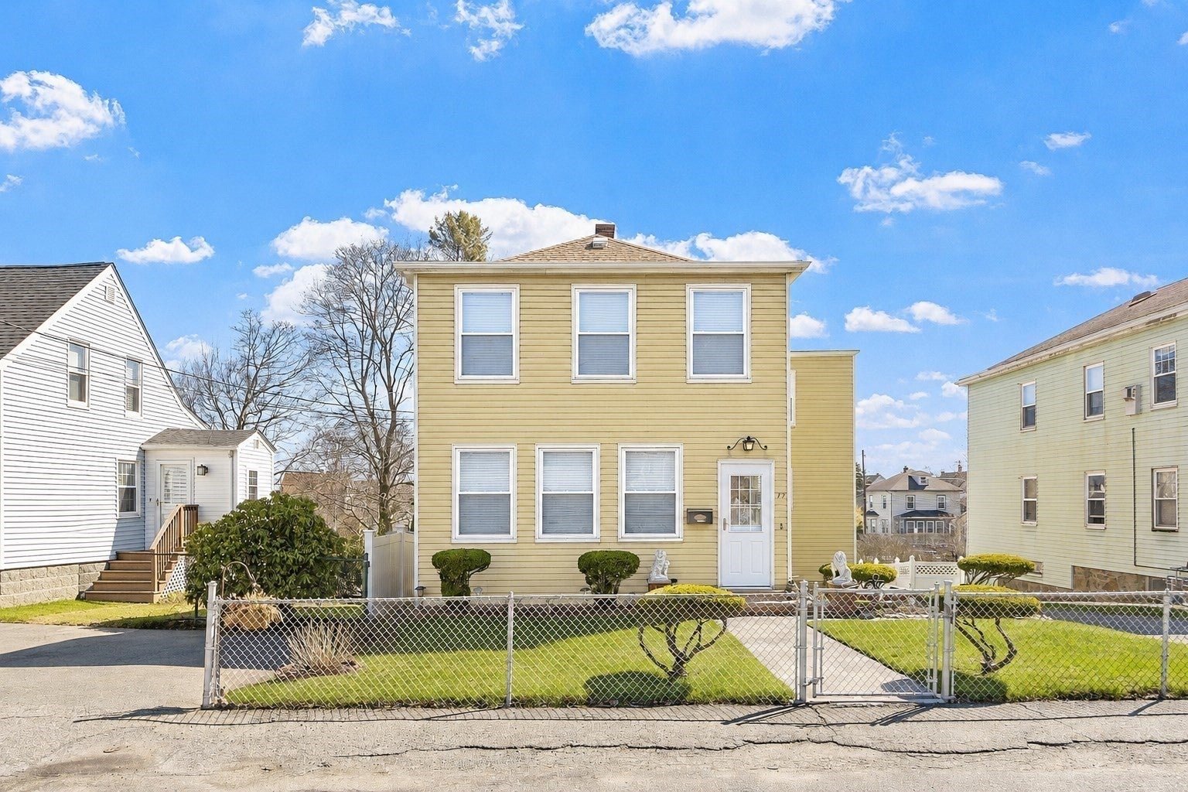
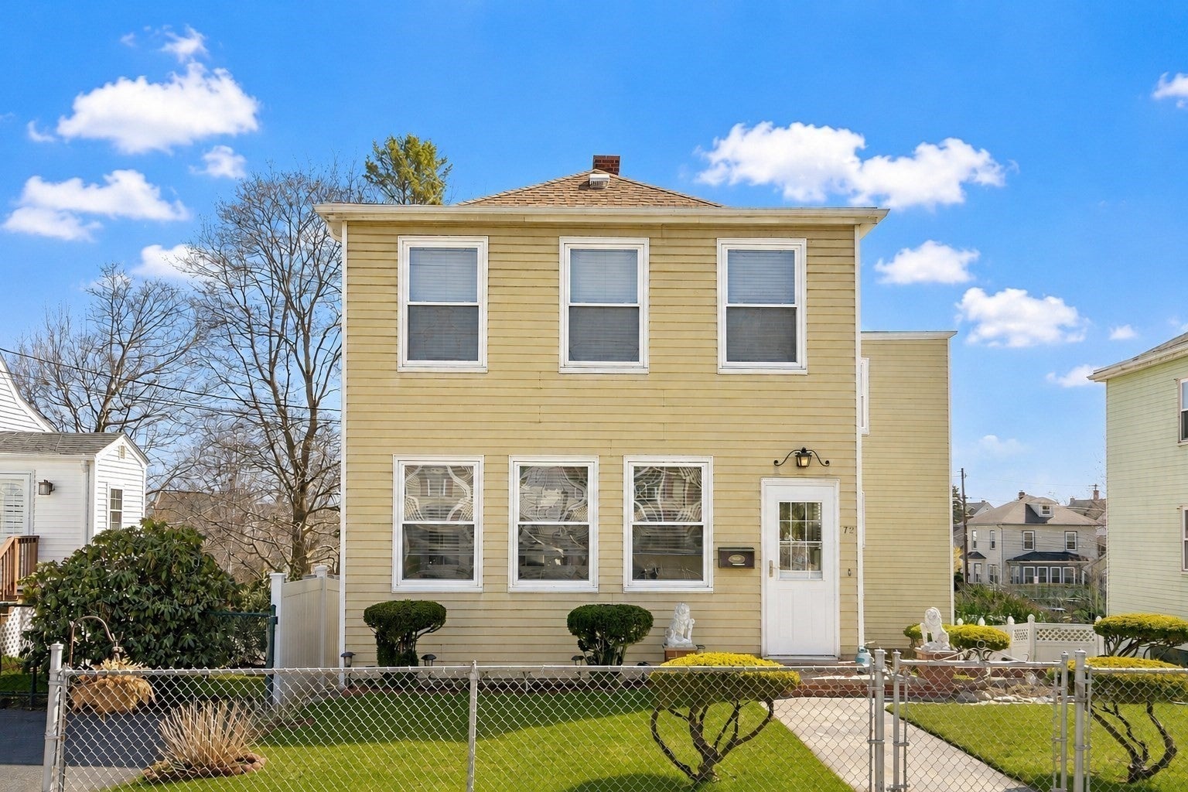
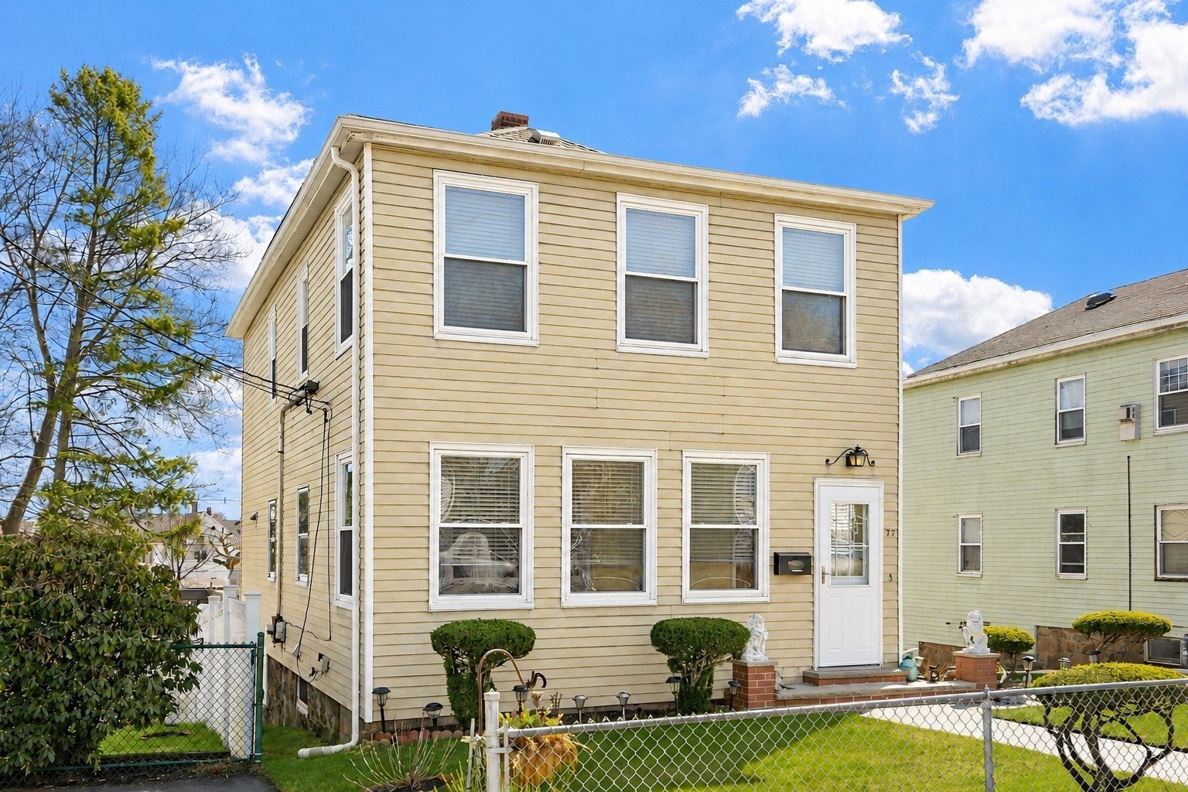
Welcome to this charming 3-bedroom Colonial, featuring a versatile first-floor bonus room, ideally situated on a quiet street just steps from downtown Peabody! This well-maintained home offers 1,680 sq ft of flexible living space, including a spacious eat-in kitchen, two bright enclosed porches, and a first-floor room perfect for a dining room, home office, or potential bedroom. Upstairs, you’ll find three comfortable bedrooms and a full bath. The partially finished walkout basement adds even more functionality with a family room, laundry area, and second kitchen. Enjoy the fenced backyard, ideal for entertaining, along with off-street tandem parking for up to 3 cars.Located in a beautiful, established neighborhood with convenient access to Route 1, I-95, parks, shopping, and just minutes to the Salem Station and nearby beaches. Sale is subject to the sellers identifying and securing suitable housing. Showings start at open house 10/17 & 10/18 12:30 to 2:00 PM. Accompanied showings by appointment only, don’t miss this opportunity!
| 8 hours ago | Listing updated with changes from the MLS® | |
| 9 hours ago | Listing first seen on site |

The property listing data and information, or the Images, set forth herein were provided to MLS Property Information Network, Inc. from third party sources, including sellers, lessors, landlords, and public records, and were compiled by MLS Property Information Network, Inc. The property listing data and information, and the Images, are for the personal, non-commercial use of consumers having a good faith interest in purchasing, leasing or renting listed properties of the type displayed to them and may not be used for any purpose other than to identify prospective properties which such consumers may have a good faith interest in purchasing, leasing or renting. MLS Property Information Network, Inc. and its subscribers disclaim any and all representations and warranties as to the accuracy of the property listing data and information, or as to the accuracy of any of the Images, set forth herein.
Last checked 2026-10-12 10:52 PM UTC