
19 Eagan Place 19Peabody, MA 01960
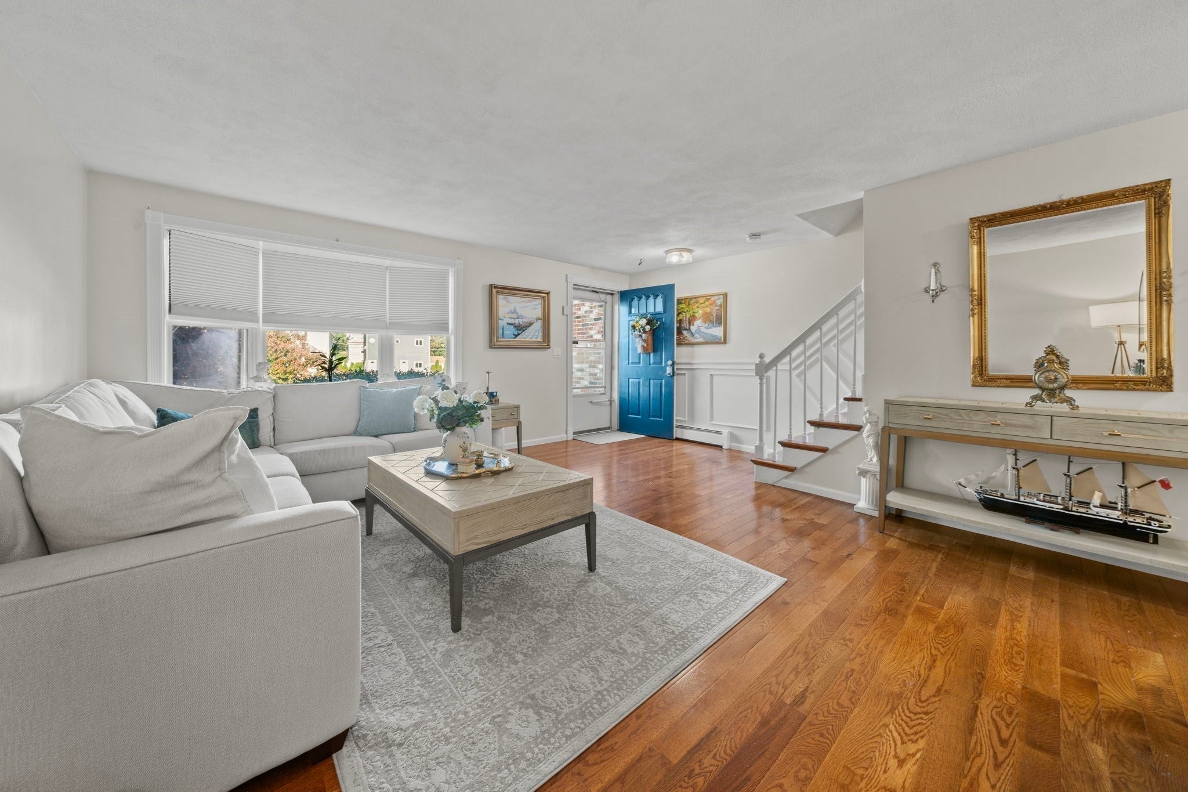
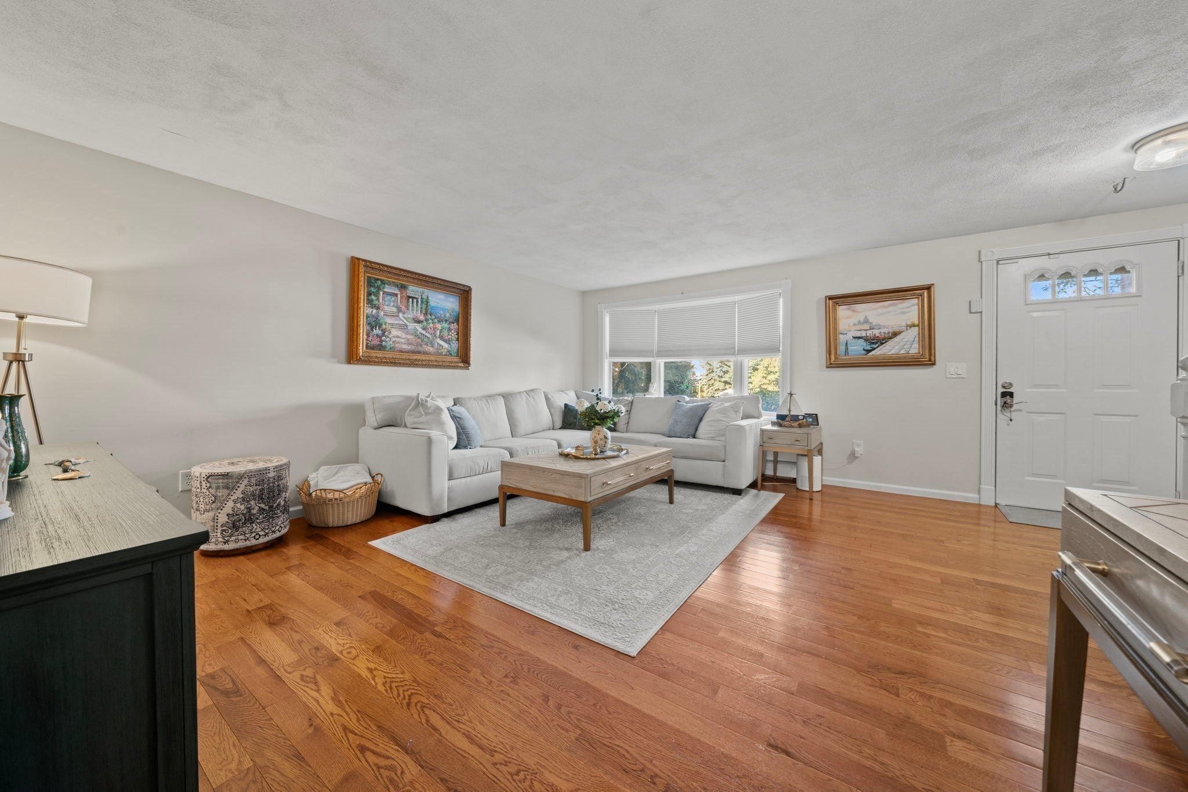
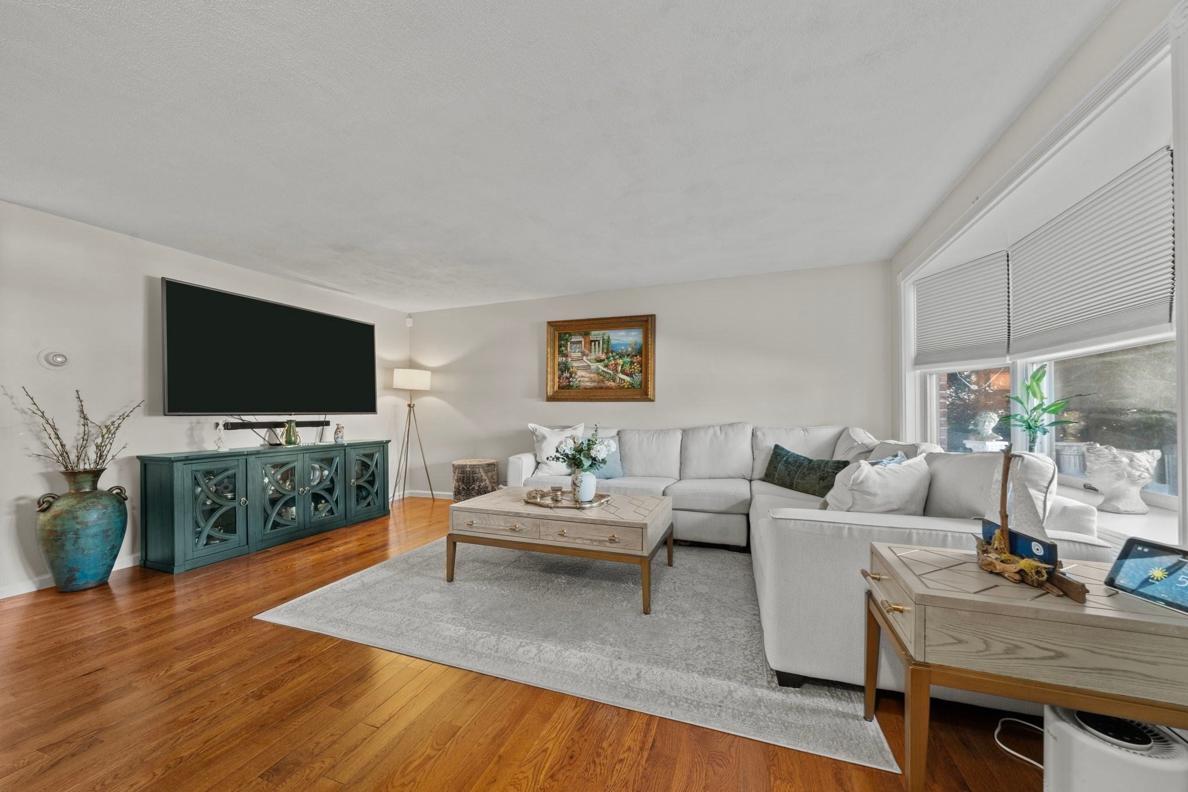
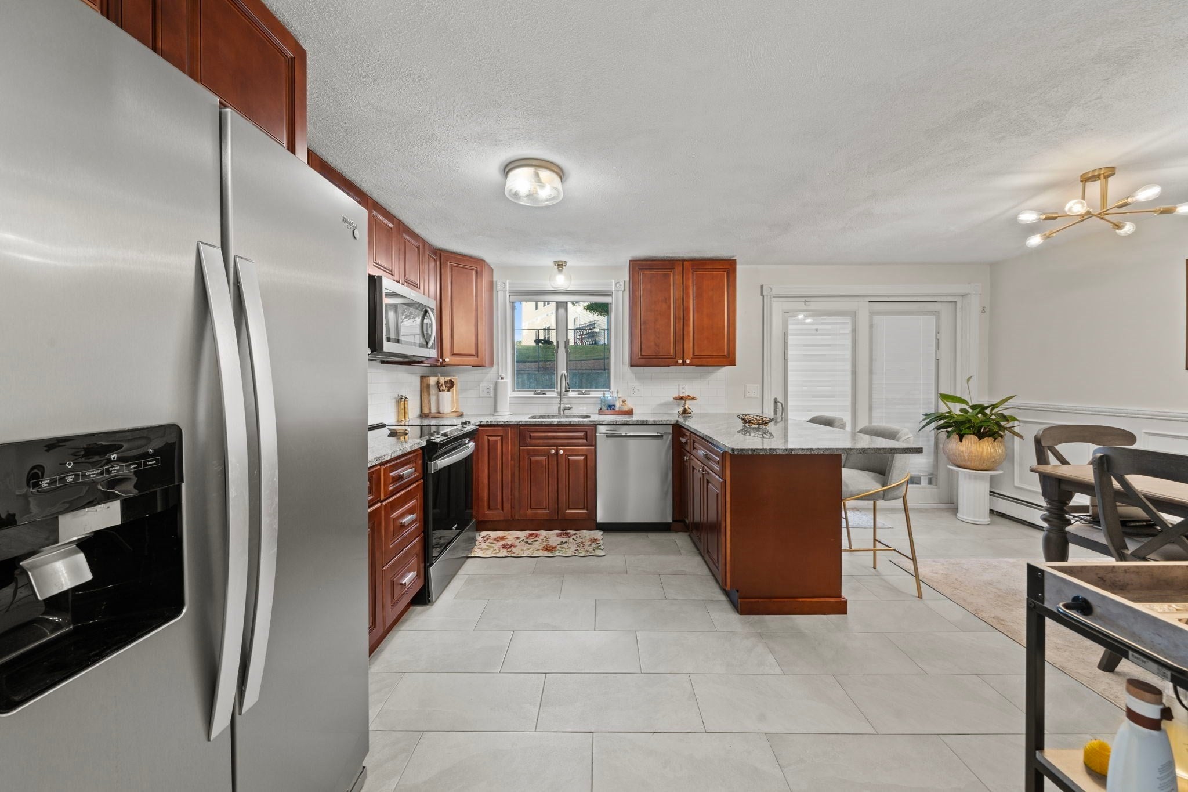
Beautiful Two-Bedroom Townhouse Near Downtown Peabody!Welcome home to this beautifully maintained two-bedroom, 1.5-bath townhouse, ideally located near Downtown Peabody. Offering spacious living areas, ample storage, and a convenient layout, this home is move-in ready and perfect for comfortable, low-maintenance living.Step inside to a spacious living room that flows into a pristine kitchen and dining area, complete with a sliding door leading to the deck—an ideal spot to relax or enjoy outdoor entertaining. A lovely half bath completes the main level.Upstairs, you’ll find two generously sized bedrooms, both featuring ample closet space, along with a full bathroom. A spiral staircase leads to a finished loft area, offering additional flexible space for a home office or reading nook. The loft also connects to a large attic storage area, providing even more room for your storage needs.The lower level adds valuable living space with a large family room, perfect for relaxing, entertaining, or creating a comfortable gathering area. A separate laundry area adds everyday convenience.This well-cared-for townhouse combines space, functionality, and a central location close to Downtown Peabody, shopping, restaurants, and local amenities. With its spacious rooms, versatile loft, additional storage, and inviting layout, this home is ready for you to move in and enjoy!Don’t miss this wonderful opportunity to enjoy comfortable, low-maintenance townhouse living in a convenient Peabody location.
| an hour ago | Listing updated with changes from the MLS® | |
| 6 hours ago | Listing first seen on site |

The property listing data and information, or the Images, set forth herein were provided to MLS Property Information Network, Inc. from third party sources, including sellers, lessors, landlords, and public records, and were compiled by MLS Property Information Network, Inc. The property listing data and information, and the Images, are for the personal, non-commercial use of consumers having a good faith interest in purchasing, leasing or renting listed properties of the type displayed to them and may not be used for any purpose other than to identify prospective properties which such consumers may have a good faith interest in purchasing, leasing or renting. MLS Property Information Network, Inc. and its subscribers disclaim any and all representations and warranties as to the accuracy of the property listing data and information, or as to the accuracy of any of the Images, set forth herein.
Last checked 2026-10-11 10:34 PM UTC