
241 Princeton RdSterling, MA 01564
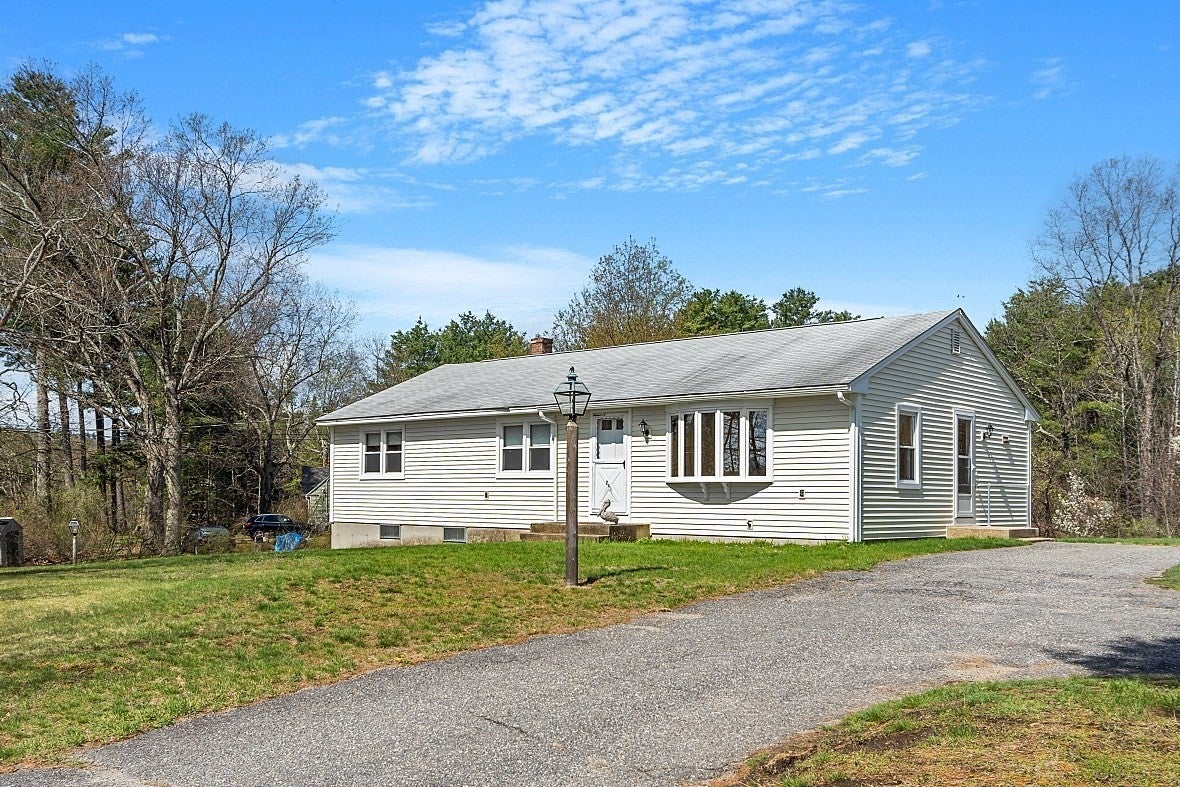
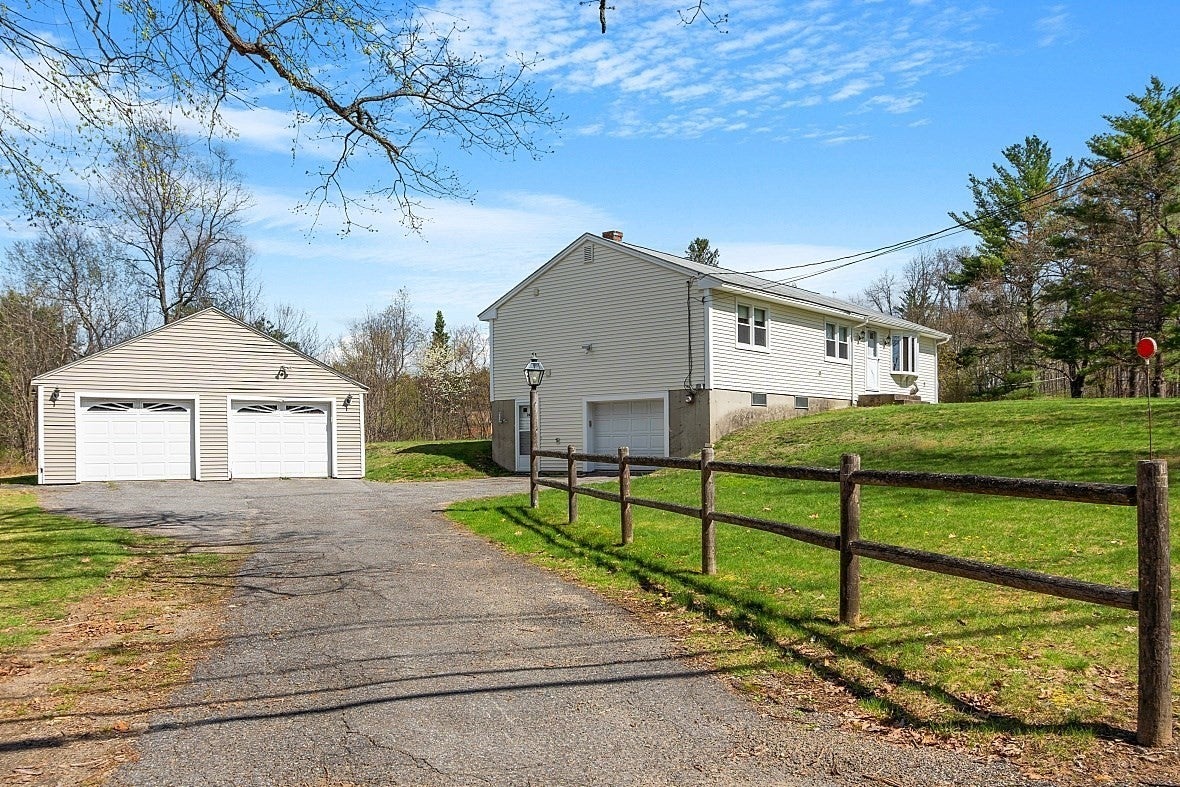
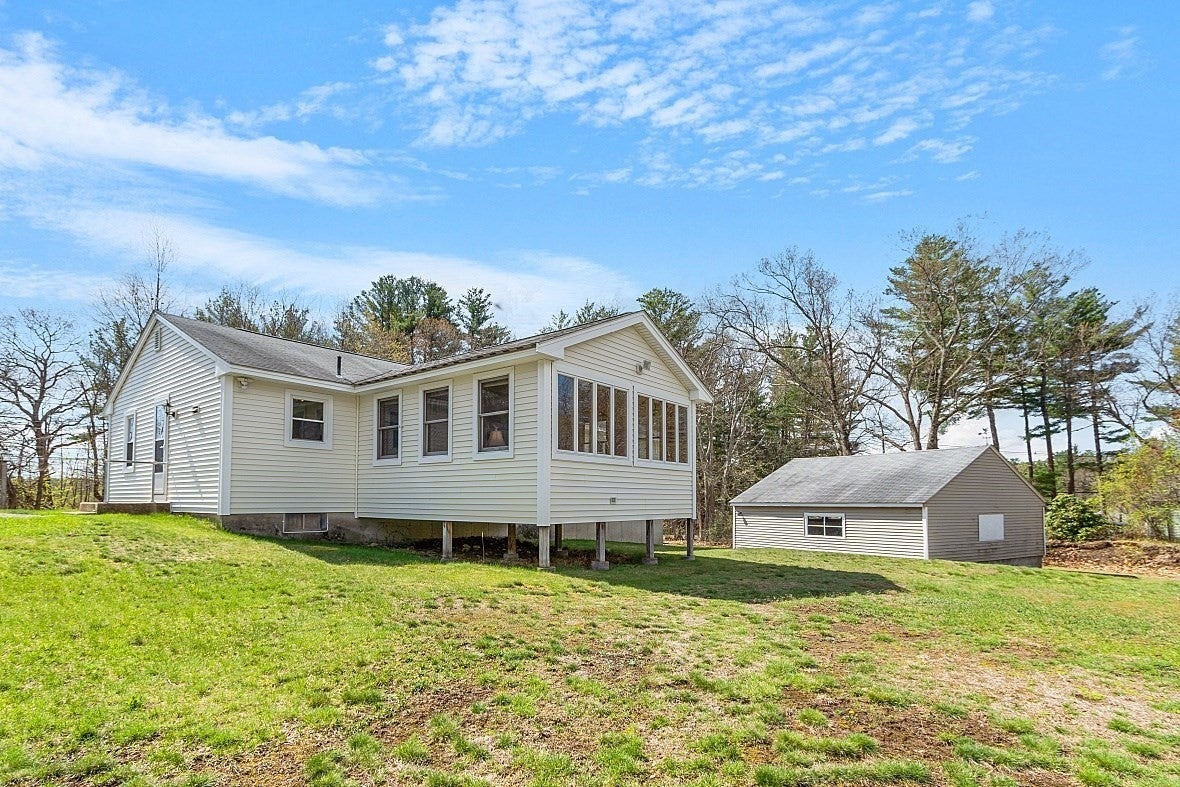
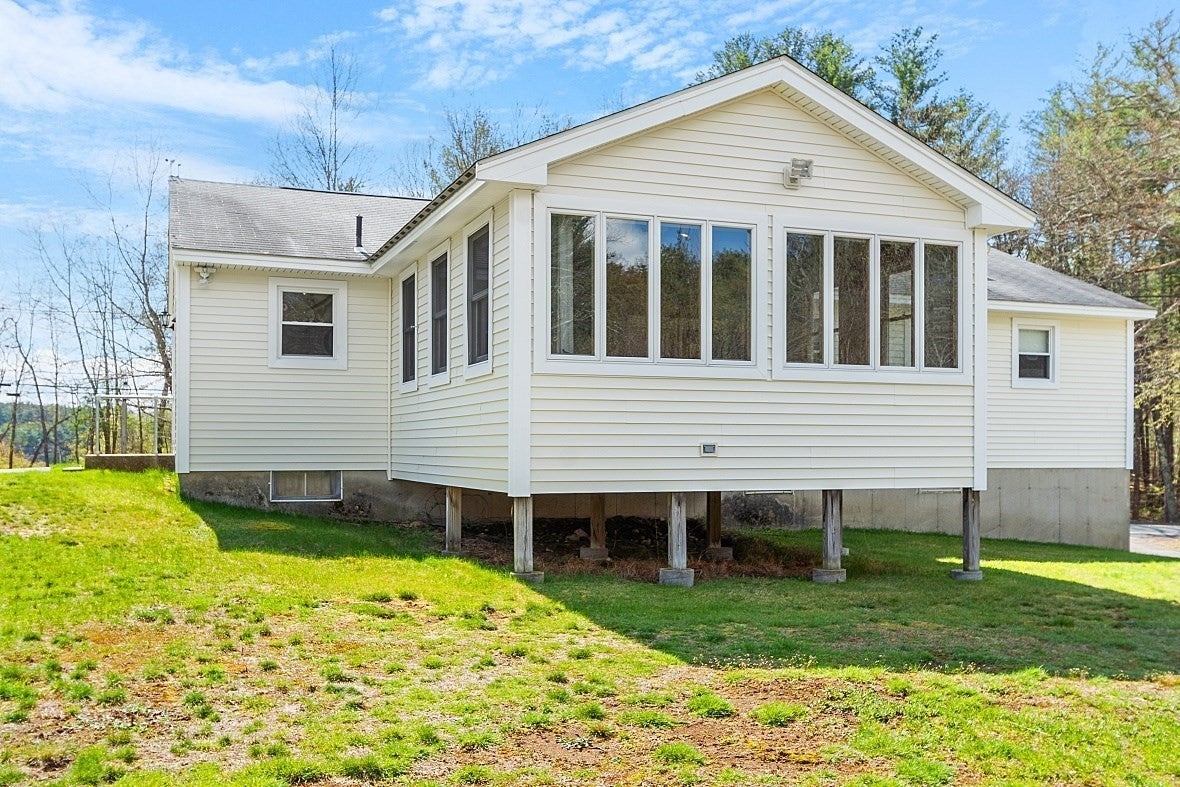
Looking for the space, privacy, and comfort of a single-family home without the commitment of homeownership? Welcome to 241 Princeton Road in Sterling, offering over 1,500 square feet of living space, a one-car garage under, and an additional detached two-car garage, with plenty of room for storage or hobbies! Inside, you'll find a spacious living room and an inviting kitchen featuring a breakfast bar and plenty of room for a generously sized dining table. Just off the kitchen, a beautiful sunroom overlooks the backyard, providing the perfect spot to enjoy your morning coffee, unwind with a good book, or simply take in the peaceful surroundings. The home features three spacious bedrooms, including a primary suite with double closets and newly remodeled bathroom. The basement, attached garage, and detached two-car garage provide exceptional storage space for vehicles, outdoor equipment, and more. Even better, several household expenses are included in the rent! Water, sewer, trash removal, and recycling are all included. The tenant is responsible for heat, electricity, internet, and snow removal. Beyond the property itself, you'll love everything that comes with living in the charming town of Sterling! Residents enjoy access to the town beach, the Mass Central Rail Trail for walking and biking, and a wonderful selection of local orchards, farm stands, ice cream shops, cafés, and restaurants. With its small-town charm, outdoor recreation, and welcoming community atmosphere, Sterling is a wonderful place to call home. Available for immediate occupancy and easy to show! Don't miss this opportunity to enjoy the space and convenience of a single-family rental in one of Central Massachusetts' most desirable communities.
| yesterday | Listing updated with changes from the MLS® | |
| yesterday | Status changed to Pending | |
| 6 days ago | Listing first seen on site |

The property listing data and information, or the Images, set forth herein were provided to MLS Property Information Network, Inc. from third party sources, including sellers, lessors, landlords, and public records, and were compiled by MLS Property Information Network, Inc. The property listing data and information, and the Images, are for the personal, non-commercial use of consumers having a good faith interest in purchasing, leasing or renting listed properties of the type displayed to them and may not be used for any purpose other than to identify prospective properties which such consumers may have a good faith interest in purchasing, leasing or renting. MLS Property Information Network, Inc. and its subscribers disclaim any and all representations and warranties as to the accuracy of the property listing data and information, or as to the accuracy of any of the Images, set forth herein.
Last checked 2026-10-16 05:53 PM UTC