
5 Hanover StNorfolk, MA 02056
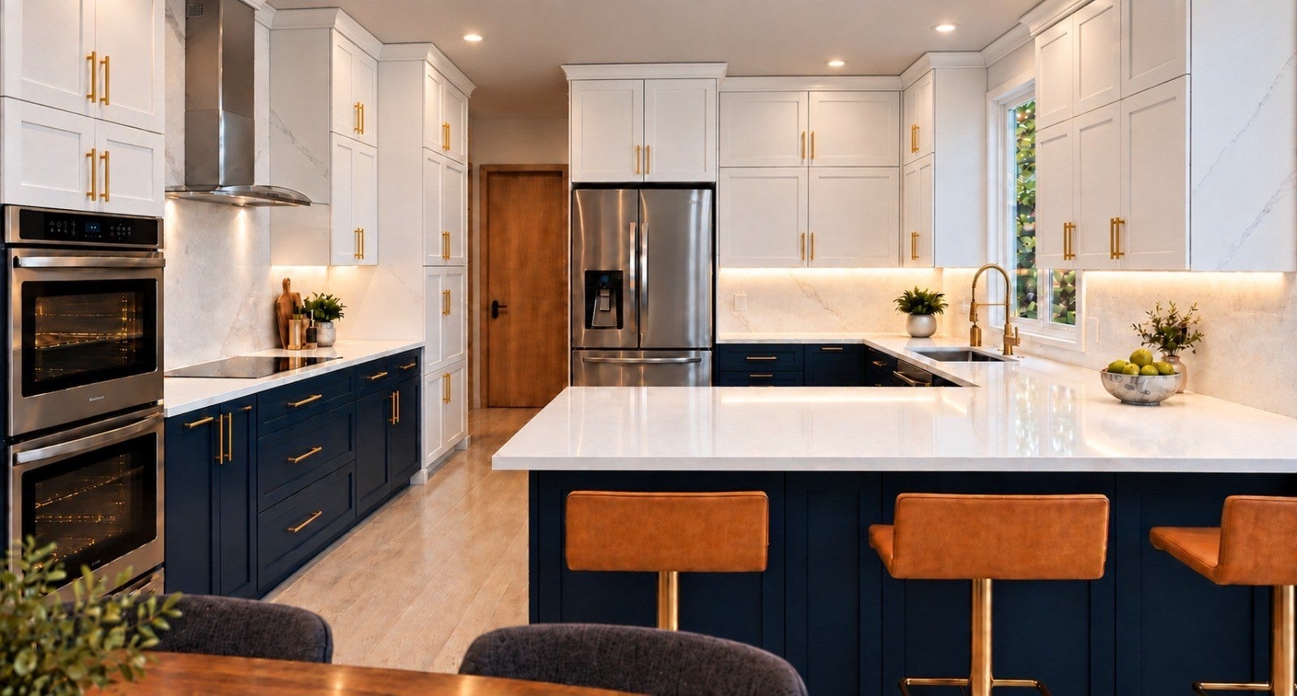
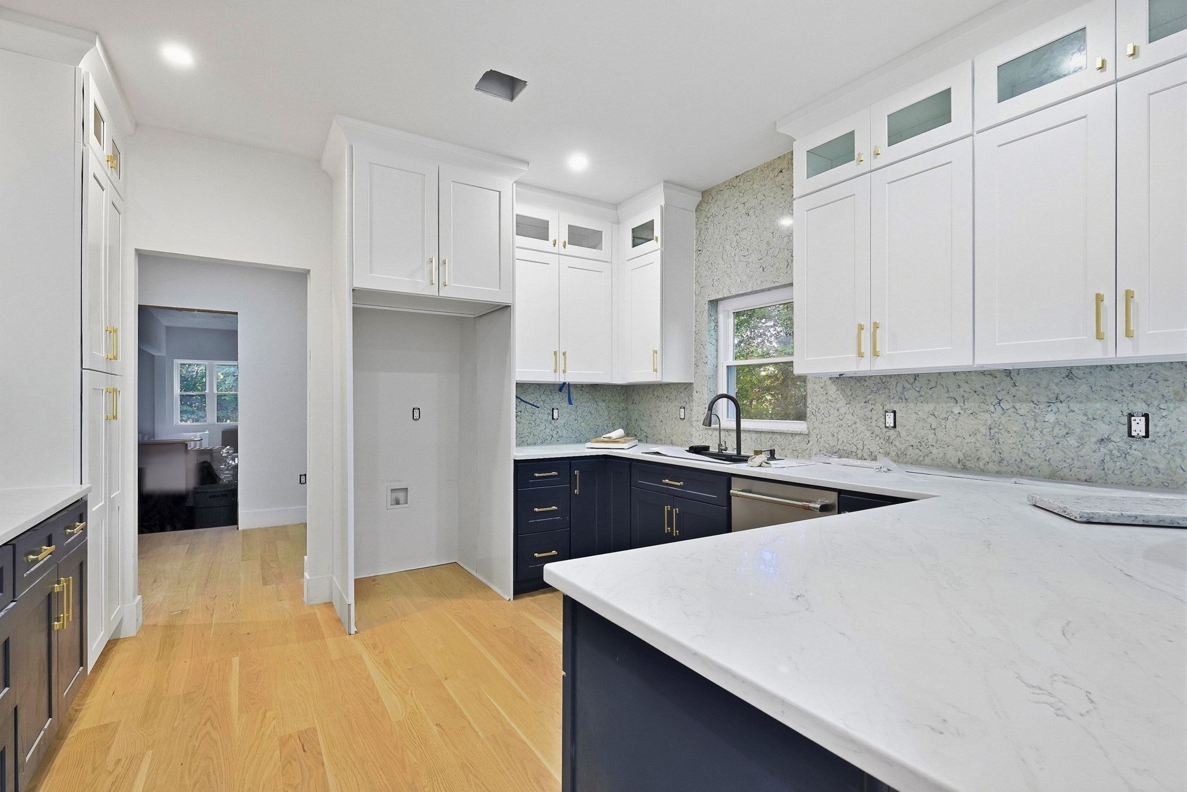
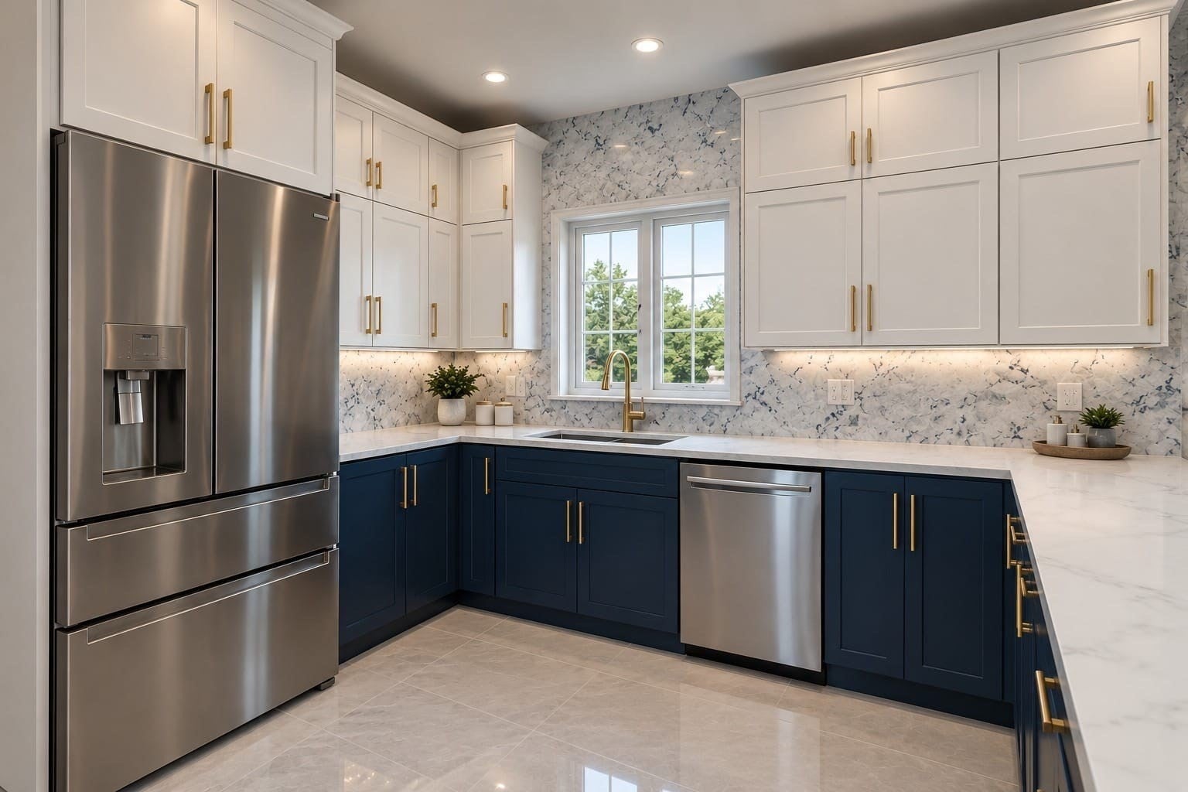
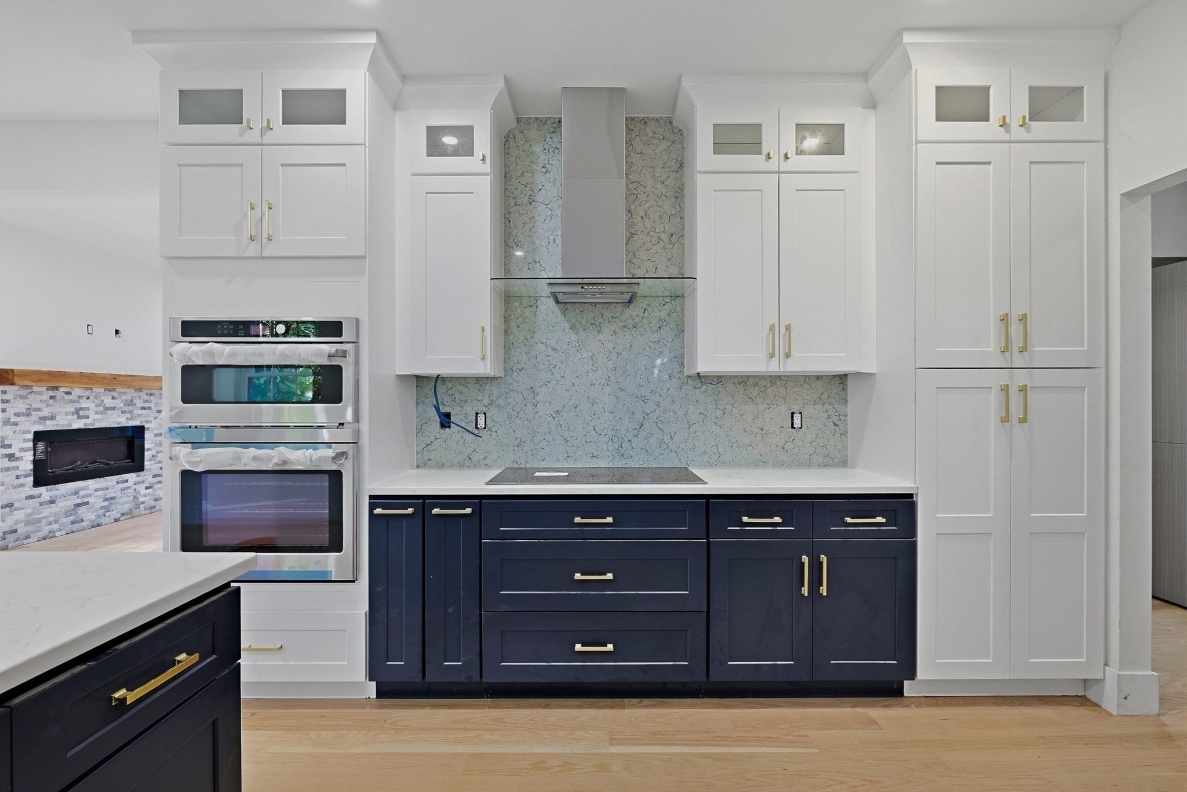
Tucked away in a peaceful enclave surrounded by permanent green space and dense mature woods, this brand-new contemporary Colonial estate delivers turn-key luxury, modern efficiency, and access to top-ranked Norfolk schools. Offering 4,420 square feet of curated living space across four finished levels, this 4-bedroom, 3.5-bath residence features site-finished hardwood flooring, custom doors, porcelain tile baths, and full smart Wi-Fi lighting throughout. The main floor features an open-concept flow anchored by an electric fireplace framed in custom stone. The chef's kitchen boasts custom dual-tone navy and white millwork, dual-drawer dishwasher, dual wall ovens, state-of-the-art ENERGY STAR stainless appliances, and an expansive peninsula with a breakfast bar designed for seamless seating off the dining room. Sliders open to a composite deck overlooking a private wooded backdrop. The upper level serves as a private sanctuary, highlighted by a primary suite featuring TWO walk-in closets and a spa-inspired 5-piece bath with a freestanding soaking tub, double vanity, and multi-jet rainfall glass shower. Three additional bedrooms, a second-floor bathroom with double vanity, and a separate laundry room complete the level. The third floor offers a skylit executive home office alongside a media room or play lounge, while the full finished walkout lower level adds a secondary family room, full bath, and vinyl plank flooring—ideal for an in-law suite or home gym. Premium mechanical features include a 4-zone Bosch electric forced-air heat pump, an 80-gallon smart hybrid heat pump water heater with auto leak detection, full spray foam insulation, and a heavy-duty 400-amp electrical service. Outfitted with a 2-car insulated garage with custom doors and dual EV charger outlets, new paved asphalt driveway, and quick access to the Norfolk T-Station for an easy Boston commute. Enjoy an exceptional location just minutes from Gillette Stadium, Patriot Place, local dining, shopping, and major commuter routes!
| 8 hours ago | Listing updated with changes from the MLS® | |
| 8 hours ago | Listing first seen on site |

The property listing data and information, or the Images, set forth herein were provided to MLS Property Information Network, Inc. from third party sources, including sellers, lessors, landlords, and public records, and were compiled by MLS Property Information Network, Inc. The property listing data and information, and the Images, are for the personal, non-commercial use of consumers having a good faith interest in purchasing, leasing or renting listed properties of the type displayed to them and may not be used for any purpose other than to identify prospective properties which such consumers may have a good faith interest in purchasing, leasing or renting. MLS Property Information Network, Inc. and its subscribers disclaim any and all representations and warranties as to the accuracy of the property listing data and information, or as to the accuracy of any of the Images, set forth herein.
Last checked 2026-10-10 10:53 PM UTC