
57 Main StLakeville, MA 02347
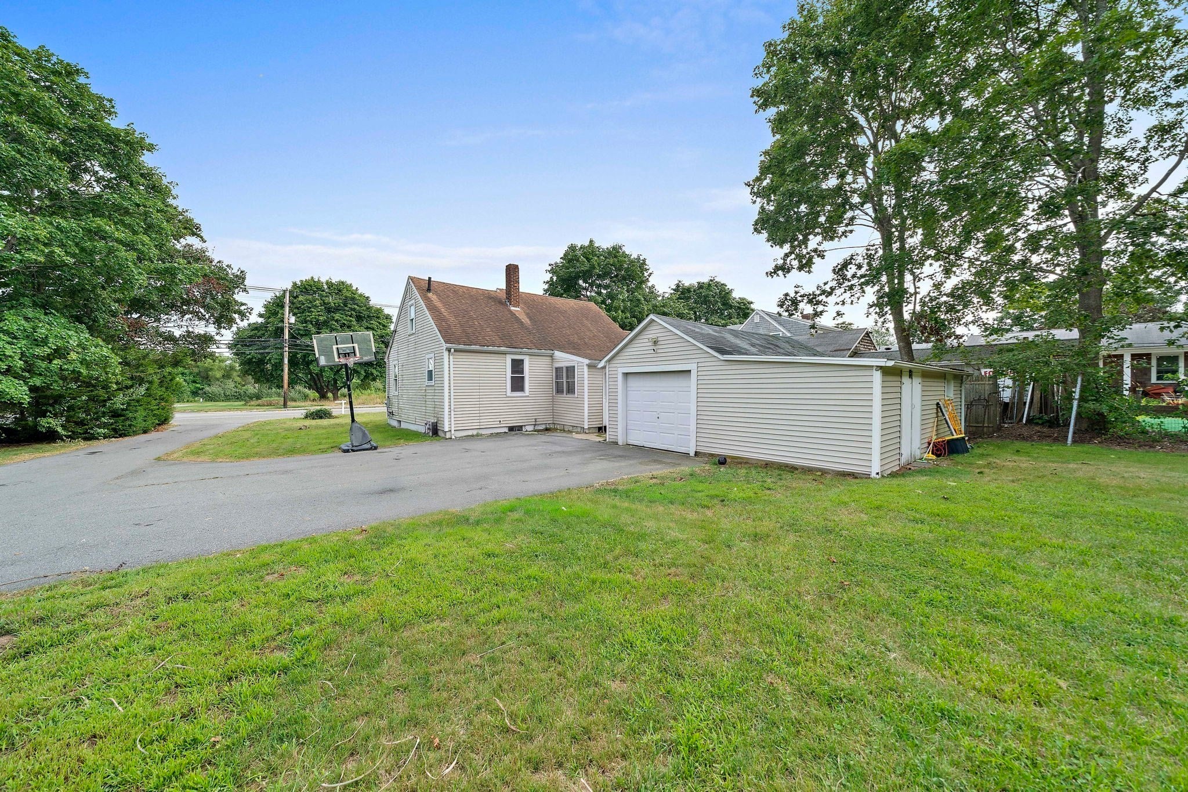
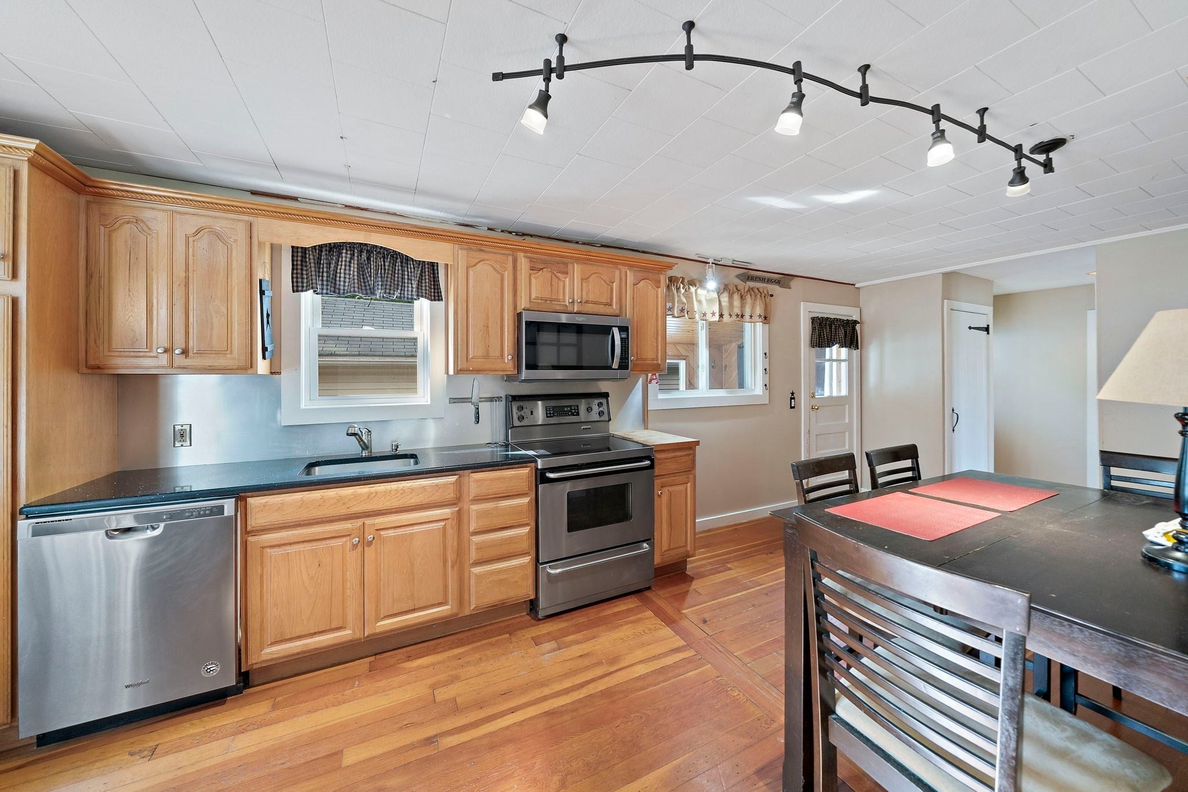
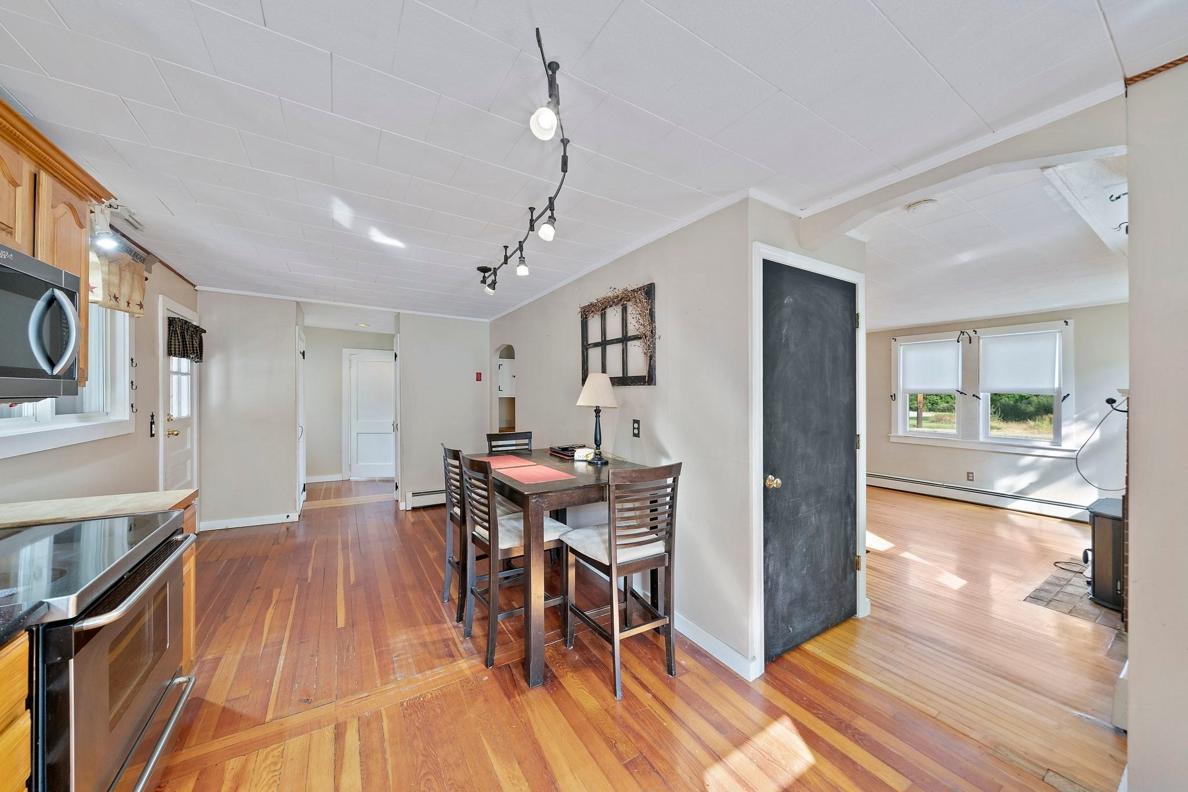
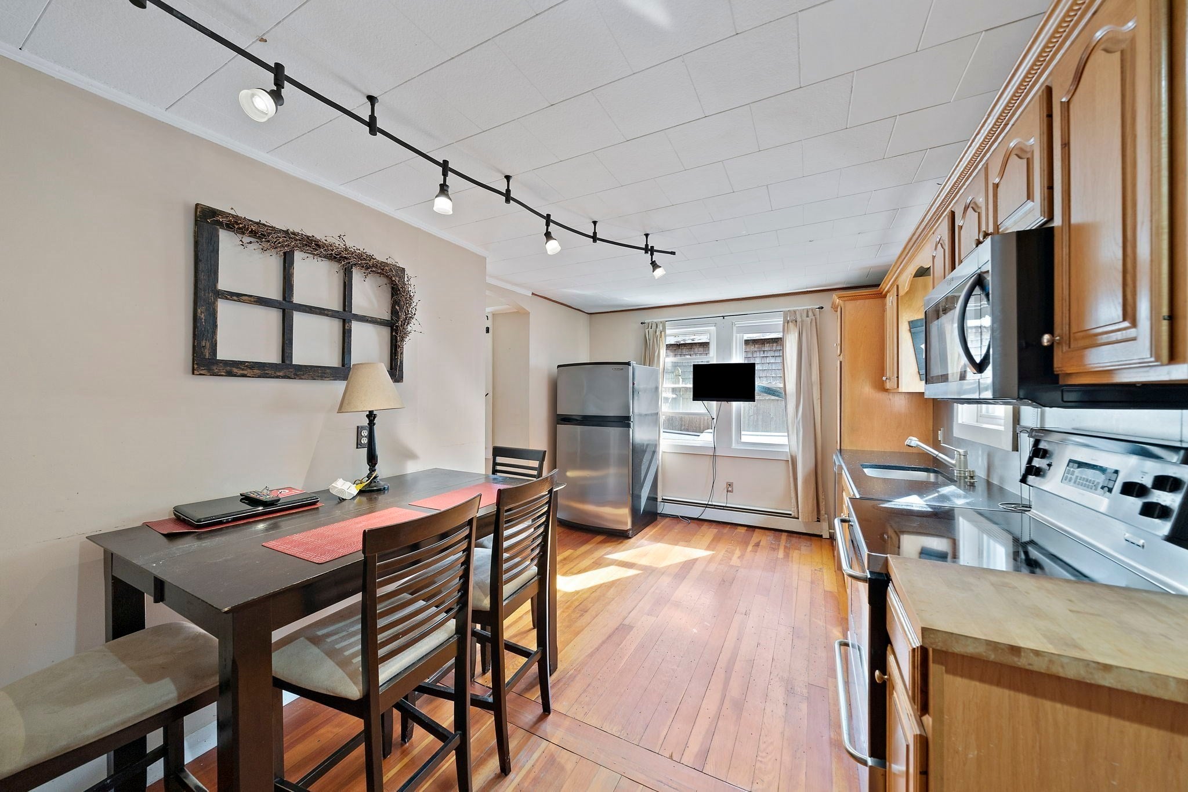
Welcome home to 57 Main St! This charming 2–3 bedroom Lakeville Cape offers fantastic features inside and out, including a detached garage with a workshop area, a huge private backyard, and an enclosed patio. Long paved driveway has loads of parking! Step inside to find a bright, spacious living room complete with wood flooring and a wood-stove fireplace insert. The fully-applianced kitchen features wood floors and stunning "Stellar Night" countertops, located adjacent to a first-floor bedroom, a full bath, and an office space. Large level yard for recreation ! Additional features include replacement windows, vinyl siding, and a full basement with bulkhead access for ample storage. Upper level loft area has two rooms. Ideally located within walking distance of the Commuter Rail, close to schools, and offering quick access to Routes 105, 495, and 24.
| 10 hours ago | Listing updated with changes from the MLS® | |
| 10 hours ago | Listing first seen on site |

The property listing data and information, or the Images, set forth herein were provided to MLS Property Information Network, Inc. from third party sources, including sellers, lessors, landlords, and public records, and were compiled by MLS Property Information Network, Inc. The property listing data and information, and the Images, are for the personal, non-commercial use of consumers having a good faith interest in purchasing, leasing or renting listed properties of the type displayed to them and may not be used for any purpose other than to identify prospective properties which such consumers may have a good faith interest in purchasing, leasing or renting. MLS Property Information Network, Inc. and its subscribers disclaim any and all representations and warranties as to the accuracy of the property listing data and information, or as to the accuracy of any of the Images, set forth herein.
Last checked 2026-10-10 10:53 PM UTC