Save
Ask
Tour
Hide
Share
$399,900
New Listing

66 Barrison St
Springfield, MA 01109

For Sale|Single Family Residence|Active
3
Beds
4
Total Baths
3
Full Baths
1
Partial Bath
2,076
SqFt
$193
/SqFt
1951
Built
County:
Hampden
Call Now: (508) 667-4931
Is this the listing for you? We can help make it yours.
(508) 667-4931
Upcoming Open Houses
Sun, Oct 11, 12:00 PM - 1:30 PM
66 Barrison St66 Barrison St66 Barrison St66 Barrison St
Save
Ask
Tour
Hide
Share

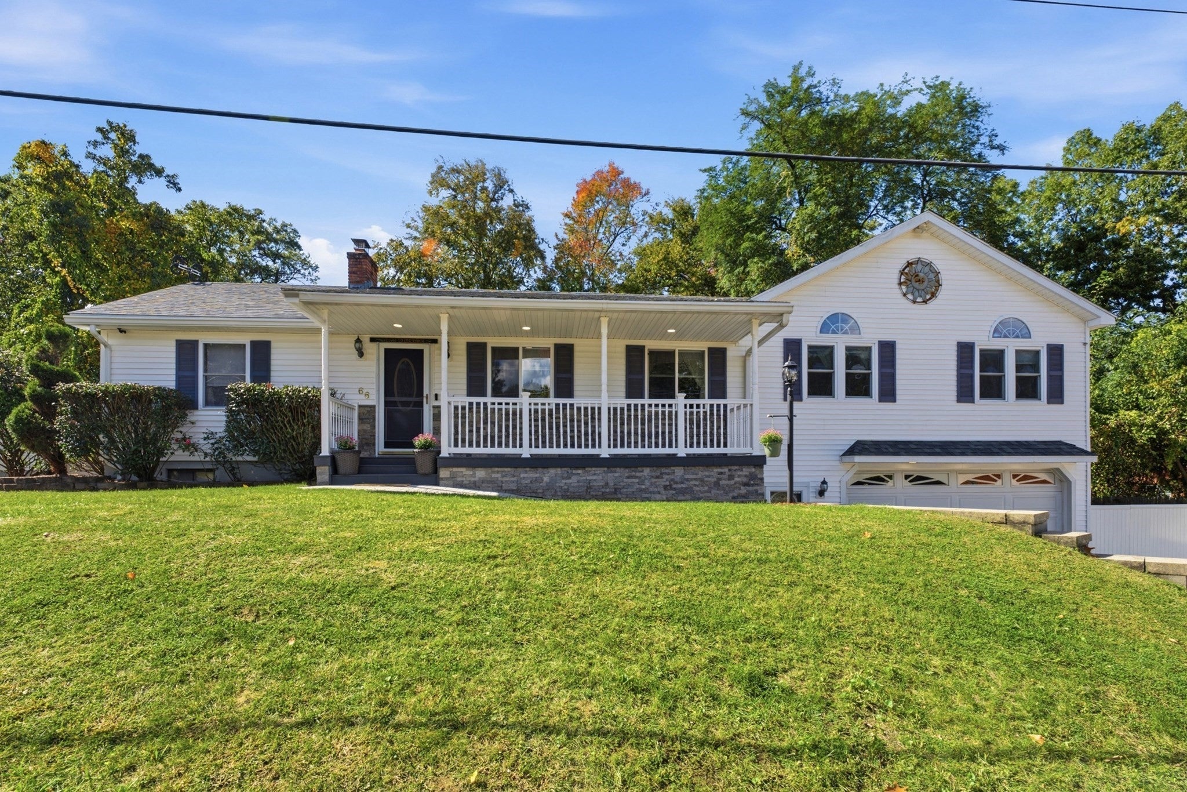
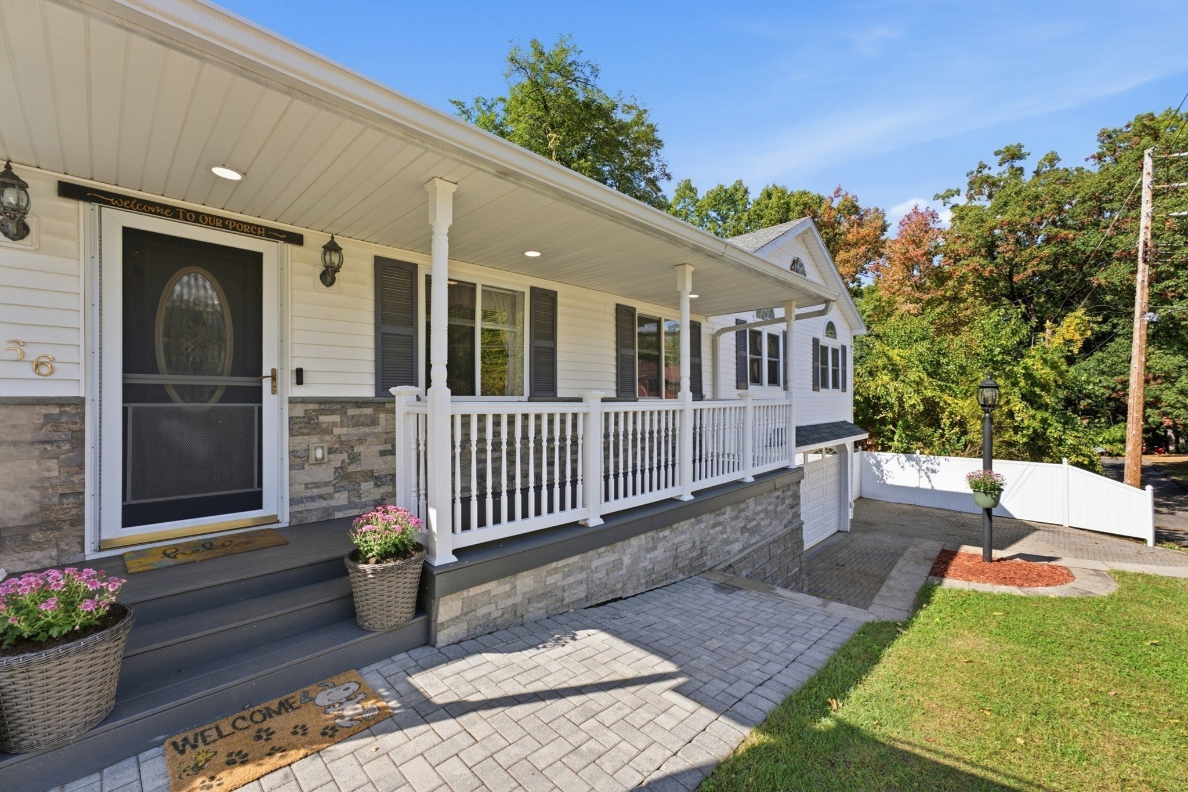
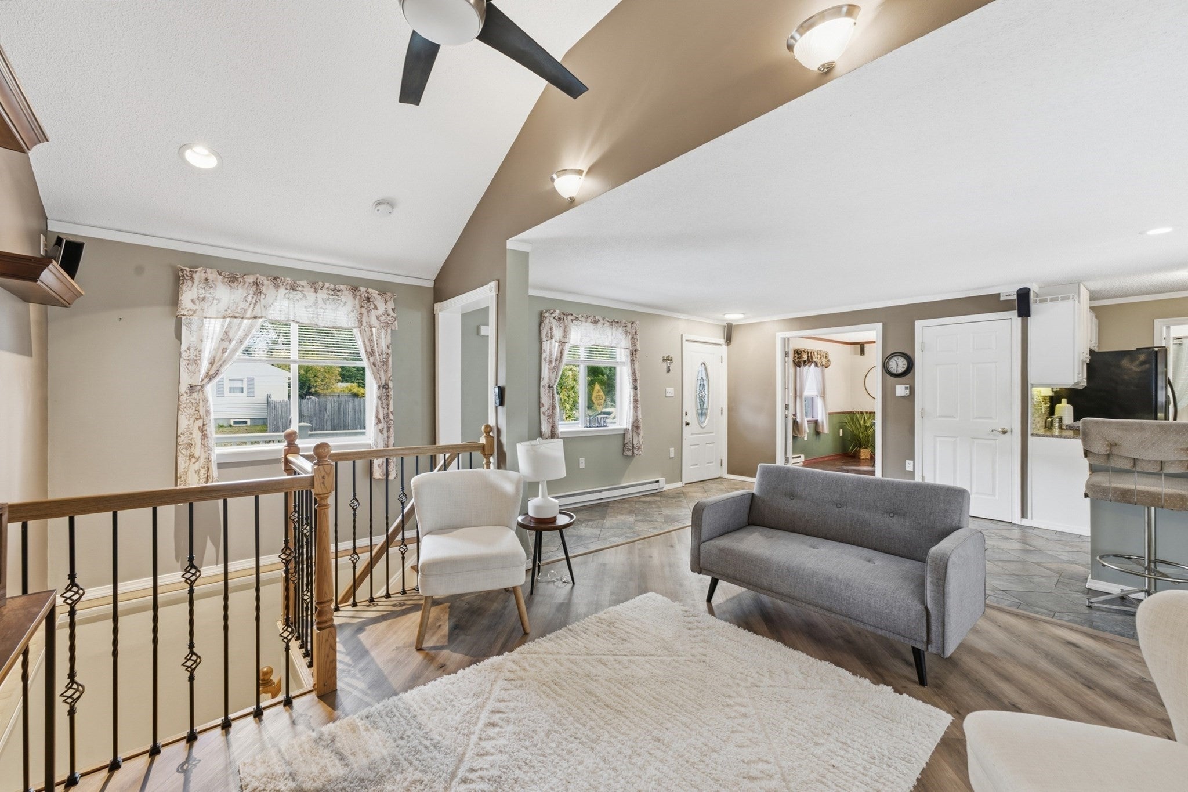
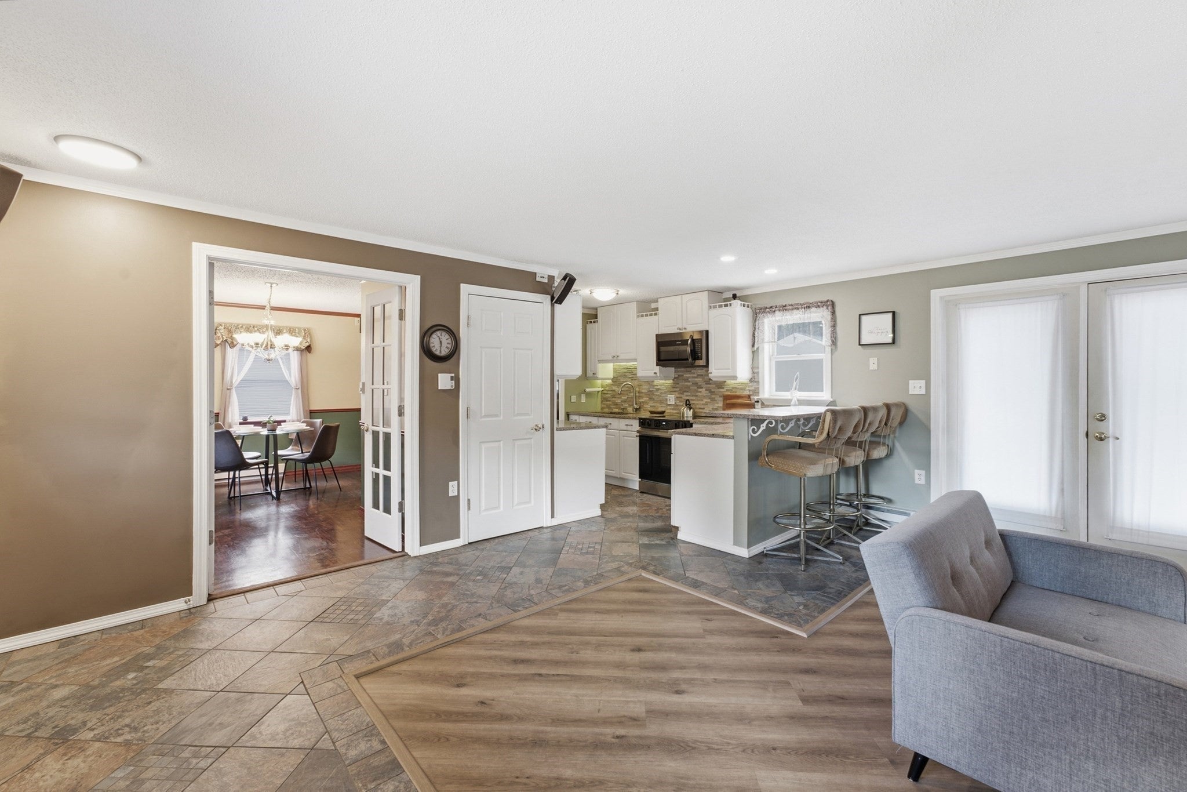
Welcome to this spectacular 2000 + Sq Ft Ranch, with 9 rooms, 3.5 Baths, and 3 to 4 bedrooms. Modern kitchen with granite countertops, updated cabinets and all the appliances. Living room with slate and LVP floors, with an open floor plan and French doors that lead to a trex deck, and paver patio w/fire pit and yard. Dining room has Chandelier and wine chiller with cabinets and granite countertop. 3 bedrooms on the main floor. Prime bedroom has bamboo/carpet flooring, prime bath has fully tiled messaging shower, walk-in cedar closet w/newer w/d, and a slider door to private Trex deck and 24' above ground pool. Two additional spacious bedrooms, one with hardwood floors and one with laminate floors. Both w/ closets. Lower level includes beautiful open family room w/fireplace, wet bar, and appliances, and additional bonus room for office or workout area with full bathroom. Spacious workshop w/ heat/a/c, garage door opener, and a half batwarranties, a 7 yo lifetime warrantied, Architectural shingled roof, vinyl siding, insulated windows, central air, combination of electric and pellet furnace central heat, and a shed. Surround sound speakers throughout the house and outside in the back. This custom built home has too many extra features to list. Set an appointment to view this house, and you will not be disappointed.

Save
Ask
Tour
Hide
Share
Listing Snapshot
Price 
$399,900
Days On Site 
0 Days
Bedrooms 
3
Inside Area (SqFt) 
2,076 sqft
Total Baths 
4
Full Baths 
3
Partial Baths 
1
Lot Size 
0.23 Acres
Year Built 
1951
MLS® Number 
73588950
Status 
Active
Property Tax 
$5,069
HOA/Condo/Coop Fees 
N/A
Sq Ft Source 
Public Records
Friends & Family
Recent Activity
4 hours agoListing updated with changes from the MLS®
4 hours agoStatus changed to Active
7 hours agoListing first seen on site
General Features
Acres 
0.23
Attached Garage 
Yes
Foundation 
Concrete Perimeter
Garage 
Yes
Garage Spaces 
2
Parking 
PavedAttachedGarage Door OpenerHeated GarageStorageWorkshop in GarageDrivewayGarage
Parking Spaces 
8
Property Sub Type 
Single Family Residence
Security 
Security System
Sewer 
Public Sewer
SqFt Above 
1476
SqFt Below 
600
SqFt Total 
2076
Style 
RanchSplit Entry
Water Source 
Public
Zoning 
R1
Interior Features
Appliances 
Electric Water HeaterRangeDishwasherMicrowaveRefrigeratorWasherDryer
Basement 
Full
Cooling 
Central Air
Electric 
Circuit Breakers200+ Amp Service
Fireplace 
Yes
Fireplace Features 
Family Room
Fireplaces 
2
Flooring 
TileHardwood
Heating 
BaseboardCentralForced AirPellet StoveZoned
Interior 
Wired for SoundMaster DownstairsWalk-In Closet(s)Open FloorplanRecessed LightingWet BarCeiling Fan(s)
Laundry Features 
Main LevelElectric Dryer HookupGas Dryer Hookup
Main Level Bedrooms 
1
Window Features 
Insulated Windows
Bathroom 1 
Dimensions - 7.5x8Level - MainArea - 60
Bathroom 2 
Dimensions - 7x13Level - FirstArea - 91
Bathroom 3 
Dimensions - 8x6Level - BasementArea - 48
Bedroom 2 
Dimensions - 11x13Level - FirstArea - 143
Bedroom 3 
Dimensions - 9x11Level - FirstArea - 99
Dining Room 
Dimensions - 14x11Level - MainArea - 154
Family Room 
Dimensions - 16x17.5Level - BasementArea - 280
Kitchen 
Dimensions - 7.5x14Level - MainArea - 105
Living Room 
Dimensions - 14x19Level - MainArea - 266
Master Bedroom 
Dimensions - 17x15Level - MainArea - 255
Office 
Dimensions - 8.5x11Level - BasementArea - 93
Save
Ask
Tour
Hide
Share
Exterior Features
Construction Details 
Frame
Exterior 
Storage
Fencing 
Fenced
Other Structures 
Storage
Patio And Porch 
DeckPatio
Pool Features 
Above GroundPrivate
Private Pool 
Yes
Roof 
Shingle
Windows/Doors 
Insulated Windows
Community Features
Roads 
Paved
Listing courtesy of Teamwork Realty Group of Teamwork Realty Group, LLC


The property listing data and information, or the Images, set forth herein were provided to MLS Property Information Network, Inc. from third party sources, including sellers, lessors, landlords, and public records, and were compiled by MLS Property Information Network, Inc. The property listing data and information, and the Images, are for the personal, non-commercial use of consumers having a good faith interest in purchasing, leasing or renting listed properties of the type displayed to them and may not be used for any purpose other than to identify prospective properties which such consumers may have a good faith interest in purchasing, leasing or renting. MLS Property Information Network, Inc. and its subscribers disclaim any and all representations and warranties as to the accuracy of the property listing data and information, or as to the accuracy of any of the Images, set forth herein.

Last checked 2026-10-09 11:00 PM UTC

Neighborhood & Commute
Source: Walkscore
Save
Ask
Tour
Hide
Share