Save
Ask
Tour
Hide
Share
$1,025,000
1 Day On Site

354 West Sutton Road
Sutton, MA 01590

For Sale|Single Family Residence|Active
4
Beds
3
Total Baths
2
Full Baths
1
Partial Bath
3,052
SqFt
$336
/SqFt
2026
Built
County:
Worcester
Call Now: (508) 667-4931
Is this the listing for you? We can help make it yours.
(508) 667-4931
354 West Sutton Road354 West Sutton Road354 West Sutton Road354 West Sutton Road
Save
Ask
Tour
Hide
Share

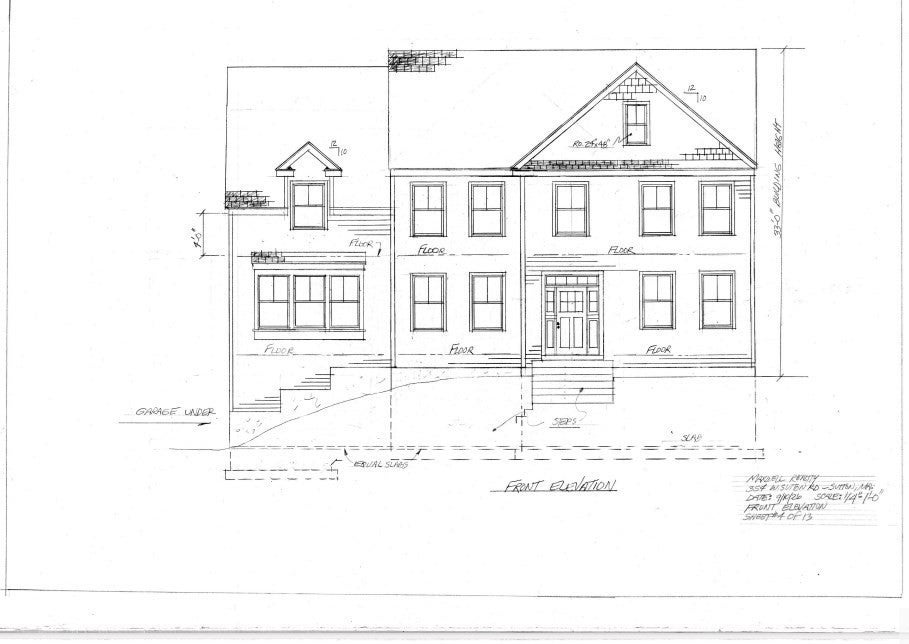
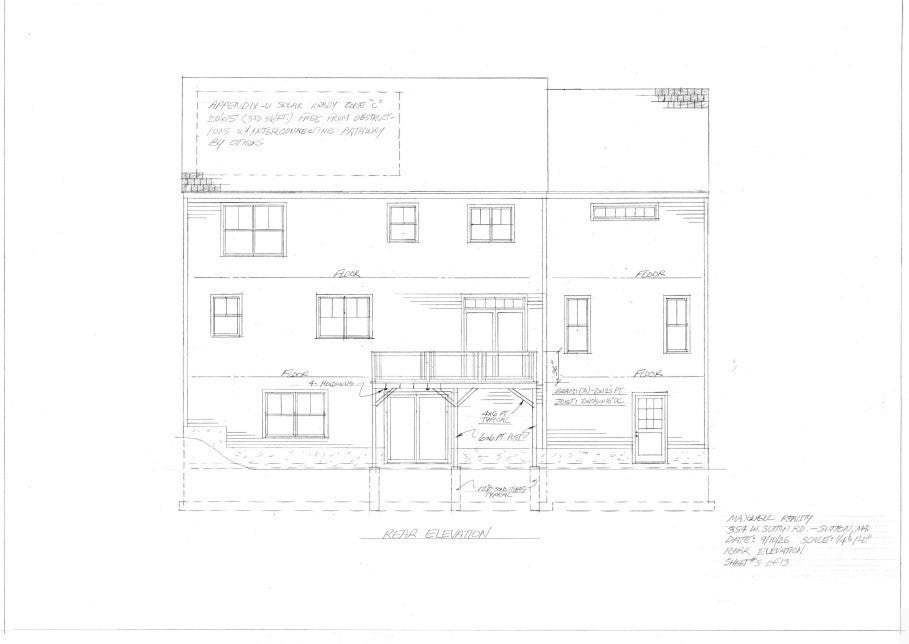
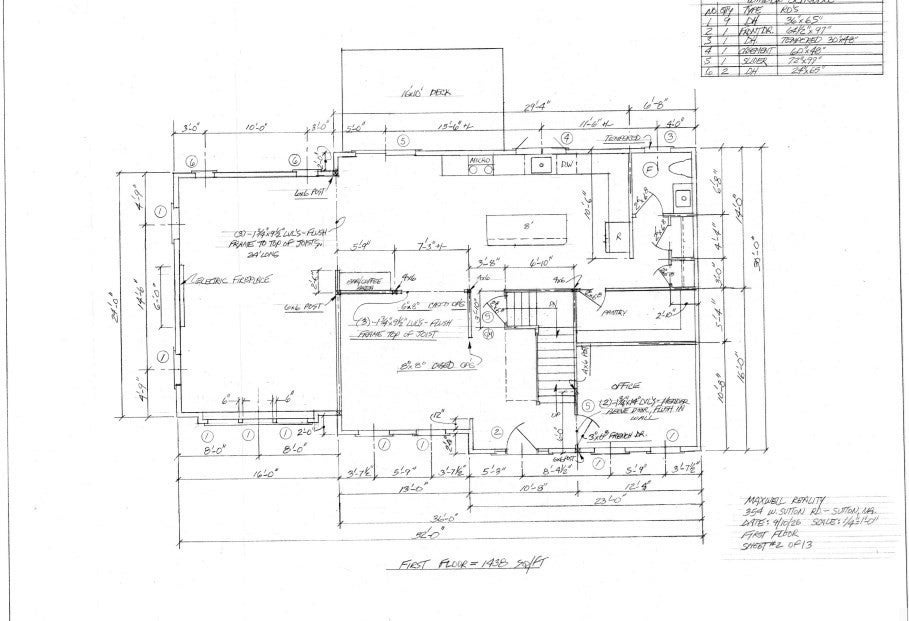
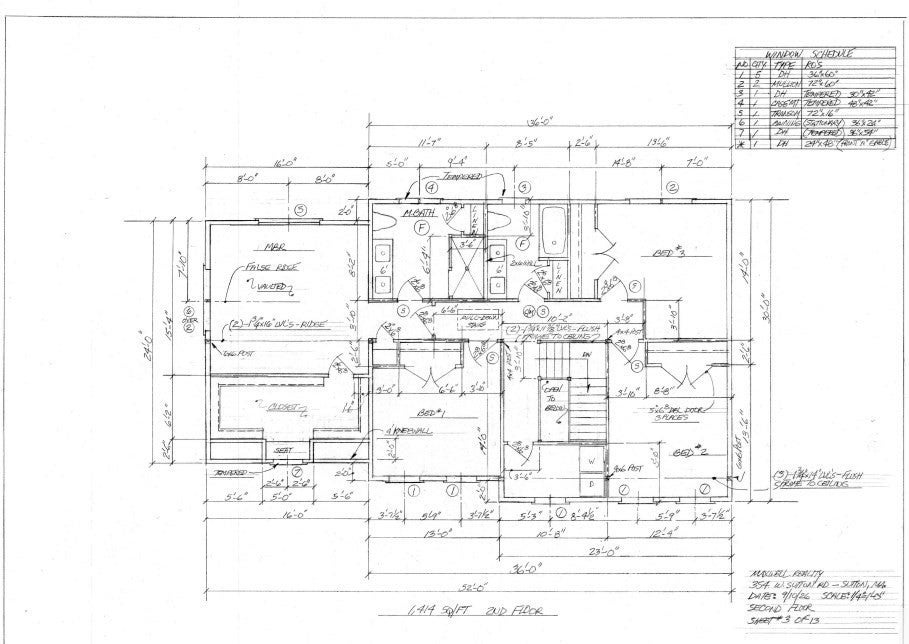
To Be Built custom Colonial set on 1.84 acres in Sutton, thoughtfully designed with energy efficiency, quality craftsmanship, and modern living in mind. The open-concept main level features a spacious kitchen with center island, abundant cabinetry, and a large walk-in pantry. The adjoining dining area flows seamlessly into an impressive great room, creating an ideal layout for everyday living and entertaining. A private first-floor office and half bath complete the main level. Upstairs, the primary suite offers a walk-in closet and private bath, accompanied by three additional bedrooms, a full bath, and desirable second-floor laundry. A private deck at the rear of the home provides space to relax and enjoy the natural surroundings. Additional highlights include a two-car garage and walk-out basement plumbed for a future bathroom, offering excellent potential for additional finished living space. This exceptional new-construction home combines space, comfort, and peaceful country living with convenient access to area amenities and major routes.

Save
Ask
Tour
Hide
Share
Listing Snapshot
Price 
$1,025,000
Days On Site 
1 Day
Bedrooms 
4
Inside Area (SqFt) 
3,052 sqft
Total Baths 
3
Full Baths 
2
Partial Baths 
1
Lot Size 
1.84 Acres
Year Built 
2026
MLS® Number 
73588949
Status 
Active
Property Tax 
N/A
HOA/Condo/Coop Fees 
N/A
Sq Ft Source 
Other
Friends & Family
Recent Activity
yesterdayListing updated with changes from the MLS®
yesterdayListing first seen on site
General Features
Acres 
1.84
Attached Garage 
Yes
Disclosures 
Property to be Built. Please do NOT walk the property w/o an appointment. Floor plan & finishes subject to slight modifications. The source of all representation from seller/public source. Buyer/Buyer Agent to verify all info. Taxes & assessed value TBD. Listing area listed is approximate.
Foundation 
Concrete Perimeter
Garage 
Yes
Garage Spaces 
2
Green Energy Efficient 
Thermostat
Home Warranty 
Yes
Parking 
PavedStorageOff StreetAttachedGarage
Parking Spaces 
8
Property Sub Type 
Single Family Residence
Sewer 
Private Sewer
SqFt Above 
3052
SqFt Below 
200
SqFt Total 
3052
Style 
Colonial
Water Source 
Private
Zoning 
0
Interior Features
Appliances 
Electric Water HeaterTankless Water HeaterMicrowaveENERGY STAR Qualified RefrigeratorENERGY STAR Qualified DishwasherRangeOvenPlumbed For Ice Maker
Basement 
FullInterior EntryConcrete
Cooling 
Central AirZoned
Electric 
Circuit Breakers200+ Amp Service
Fireplace 
Yes
Fireplace Features 
Family Room
Fireplaces 
1
Flooring 
WoodTile
Heating 
Heat PumpElectricPropaneZoned
Interior 
PantryWalk-In Closet(s)Open FloorplanRecessed Lighting
Laundry Features 
Electric Dryer HookupWasher Hookup
Window Features 
Insulated Windows
Bathroom 1 
Level - Main
Bathroom 2 
Level - Second
Bathroom 3 
Level - Second
Bedroom 2 
Level - Second
Bedroom 3 
Level - Second
Bedroom 4 
Level - Second
Family Room 
Level - Main
Kitchen 
Level - Main
Master Bedroom 
Level - Second
Office 
Level - First
Save
Ask
Tour
Hide
Share
Exterior Features
Construction Details 
Frame
Exterior 
Rain Gutters
Lot Features 
ClearedLevel
Patio And Porch 
Deck
Roof 
Shingle
View 
Scenic
Waterview 
Scenic
Windows/Doors 
Insulated Windows
Community Features
Community Features 
ParkGolf
Financing Terms Available 
Contract
Roads 
Paved
Schools
School District
Unknown
Elementary School
Town Of Sutton
Middle School
Town Of Sutton
High School
Town Of Sutton
Listing courtesy of Amy Bisson of Lamacchia Realty, Inc.


The property listing data and information, or the Images, set forth herein were provided to MLS Property Information Network, Inc. from third party sources, including sellers, lessors, landlords, and public records, and were compiled by MLS Property Information Network, Inc. The property listing data and information, and the Images, are for the personal, non-commercial use of consumers having a good faith interest in purchasing, leasing or renting listed properties of the type displayed to them and may not be used for any purpose other than to identify prospective properties which such consumers may have a good faith interest in purchasing, leasing or renting. MLS Property Information Network, Inc. and its subscribers disclaim any and all representations and warranties as to the accuracy of the property listing data and information, or as to the accuracy of any of the Images, set forth herein.

Last checked 2026-10-11 05:07 AM UTC

Neighborhood & Commute
Source: Walkscore
Save
Ask
Tour
Hide
Share