
14 Shelburne Road /Merrimack, NH 03054
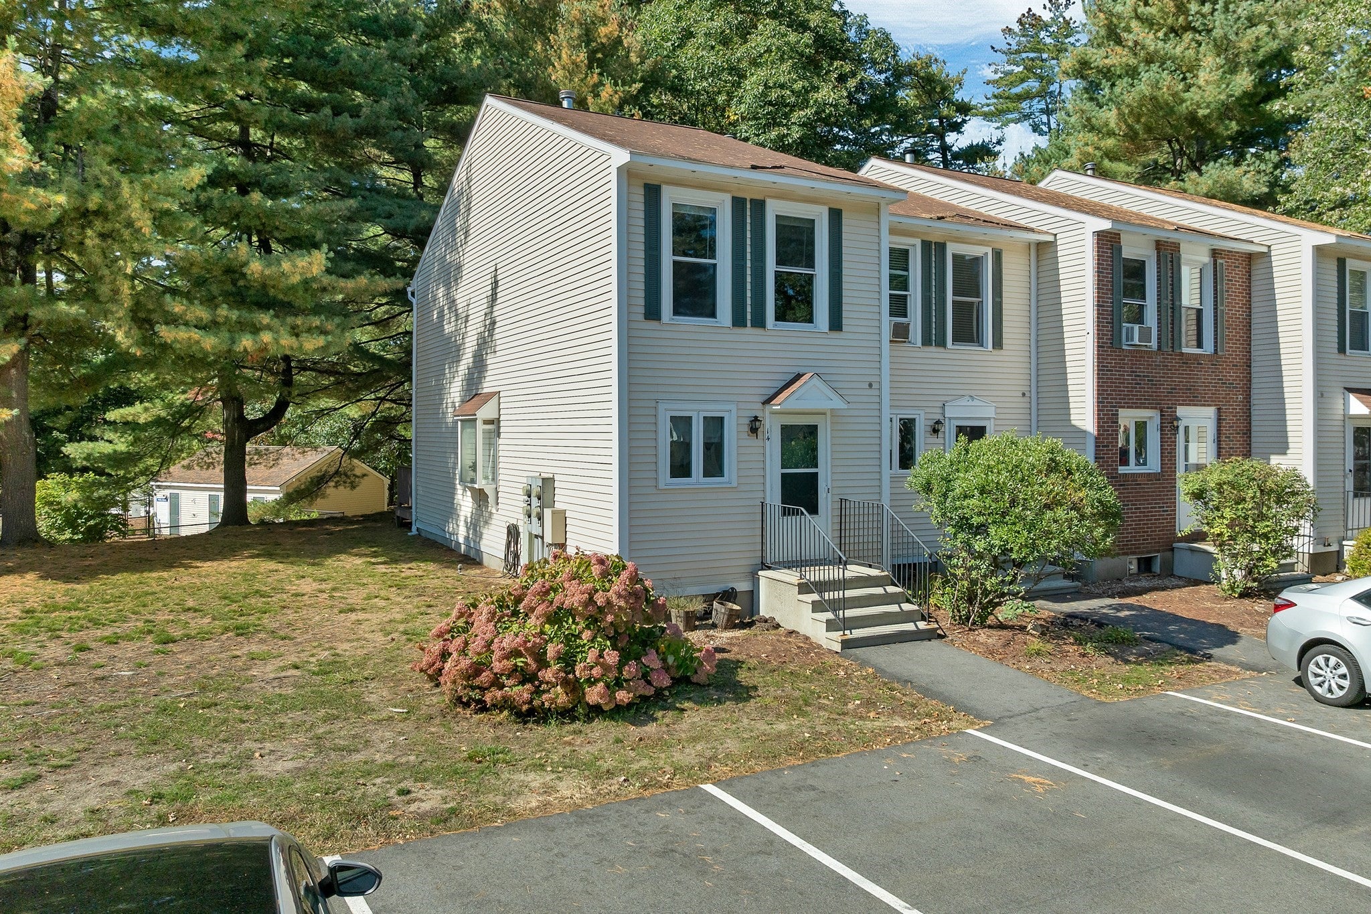
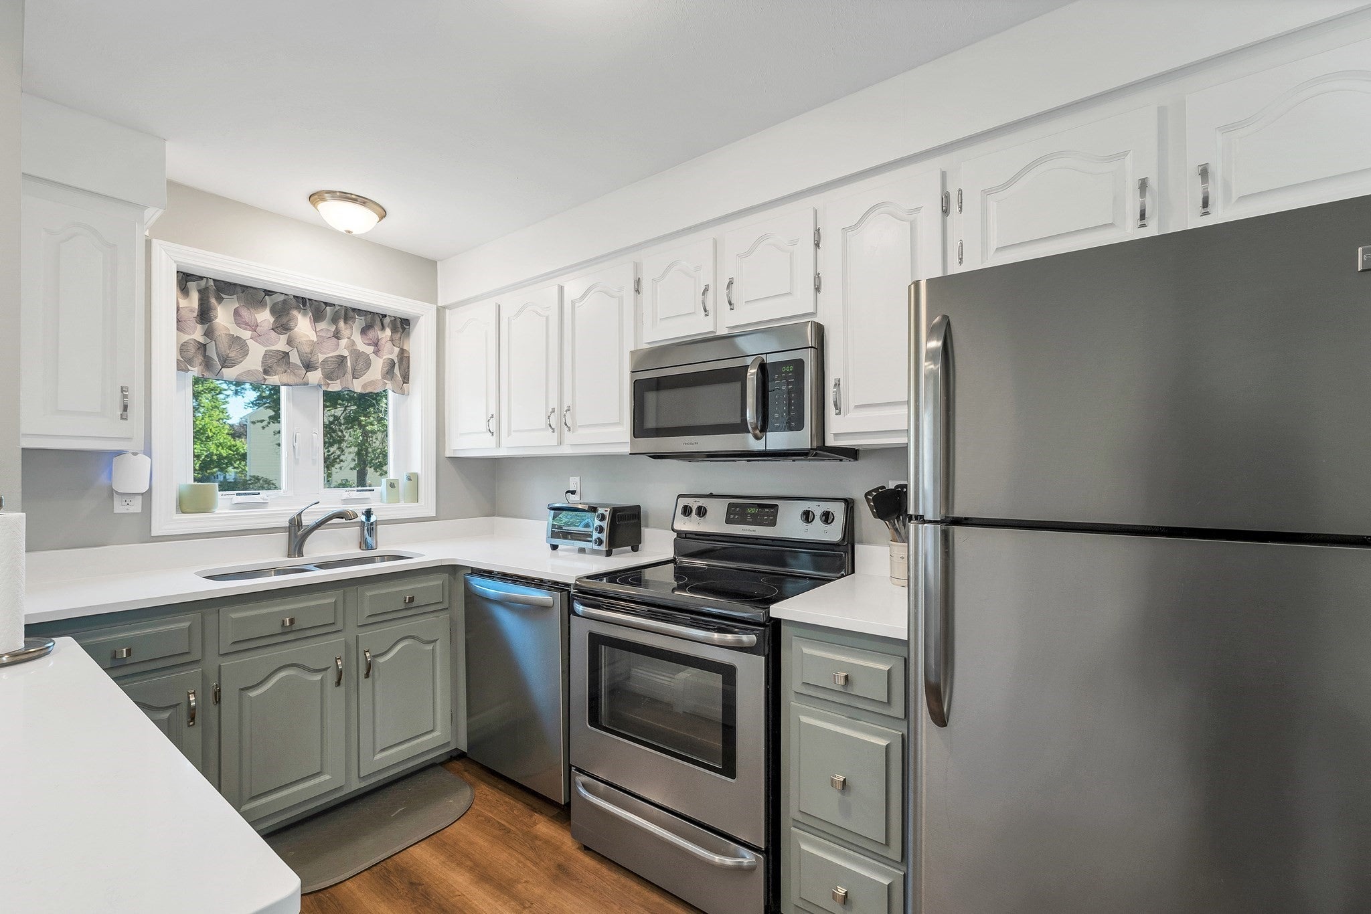
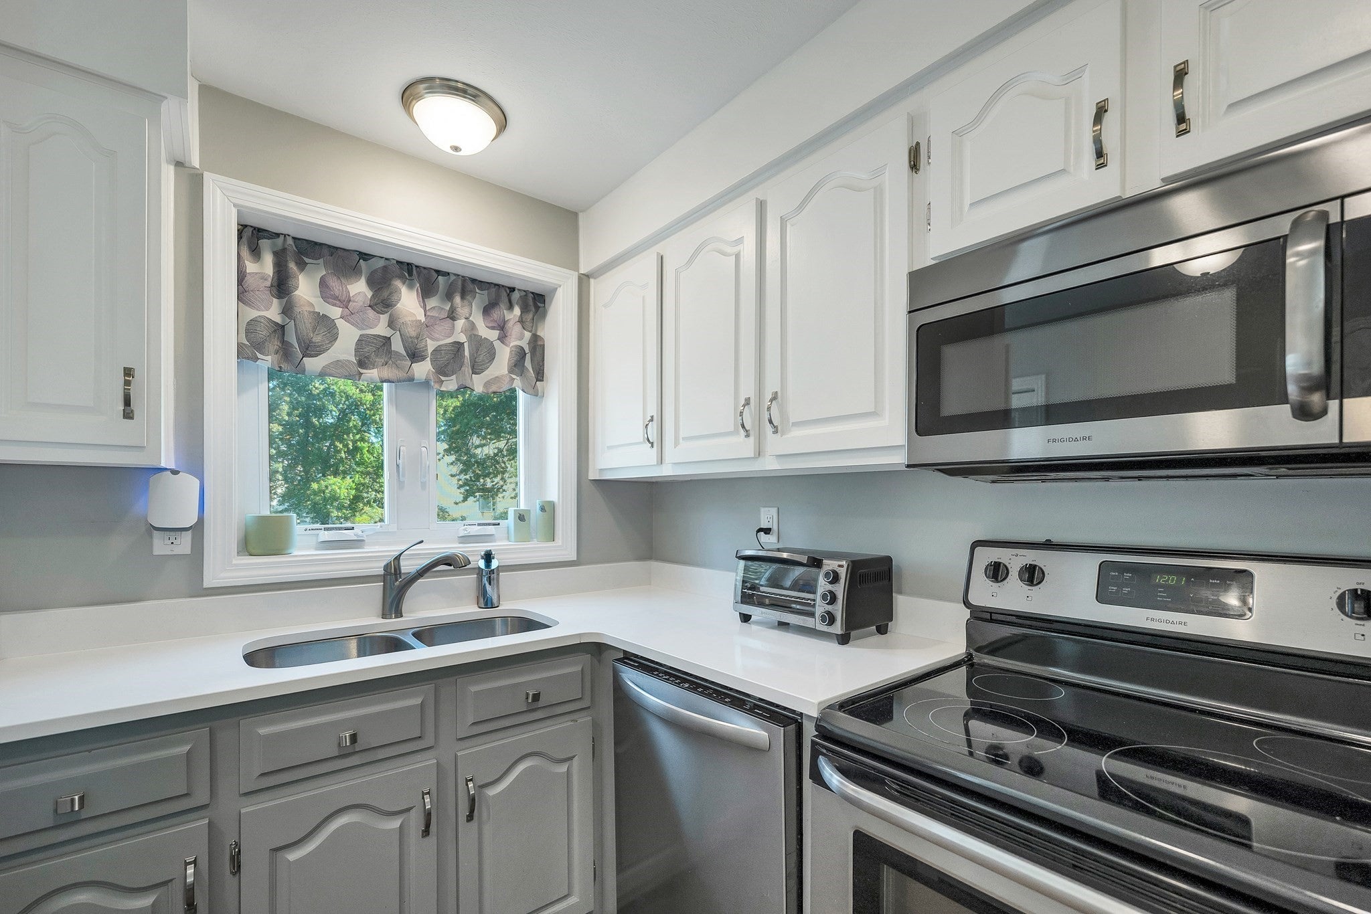
Welcome to Webster Green! This move-in ready END-unit condo offers comfortable living, thoughtful updates, and a location that makes everyday life easy.Step inside to a bright and inviting kitchen featuring updated cabinetry and quartz countertops. The main level flows comfortably into the dining and living areas, creating a welcoming space to gather with family and friends.Upstairs, you’ll find two bedrooms and a full bathroom. The finished basement adds valuable living space with a bonus room featuring its own heat zone and LVP flooring, perfect for a home office, playroom, gym, or hobby room.Enjoy the amenities of this desirable, pet-friendly community, including an in-ground swimming pool and tennis courts. Conveniently located minutes from highway access, Manchester-Boston Regional Airport, local restaurants, shopping, and the Merrimack Premium Outlets. FHA and VA approved!OPEN HOUSE: Saturday, October 10th, 10:00 AM–12:00 PM
| 7 hours ago | Listing updated with changes from the MLS® | |
| yesterday | Listing first seen on site |

The property listing data and information, or the Images, set forth herein were provided to MLS Property Information Network, Inc. from third party sources, including sellers, lessors, landlords, and public records, and were compiled by MLS Property Information Network, Inc. The property listing data and information, and the Images, are for the personal, non-commercial use of consumers having a good faith interest in purchasing, leasing or renting listed properties of the type displayed to them and may not be used for any purpose other than to identify prospective properties which such consumers may have a good faith interest in purchasing, leasing or renting. MLS Property Information Network, Inc. and its subscribers disclaim any and all representations and warranties as to the accuracy of the property listing data and information, or as to the accuracy of any of the Images, set forth herein.
Last checked 2026-10-11 01:04 AM UTC