
174 North Common RdWestminster, MA 01473
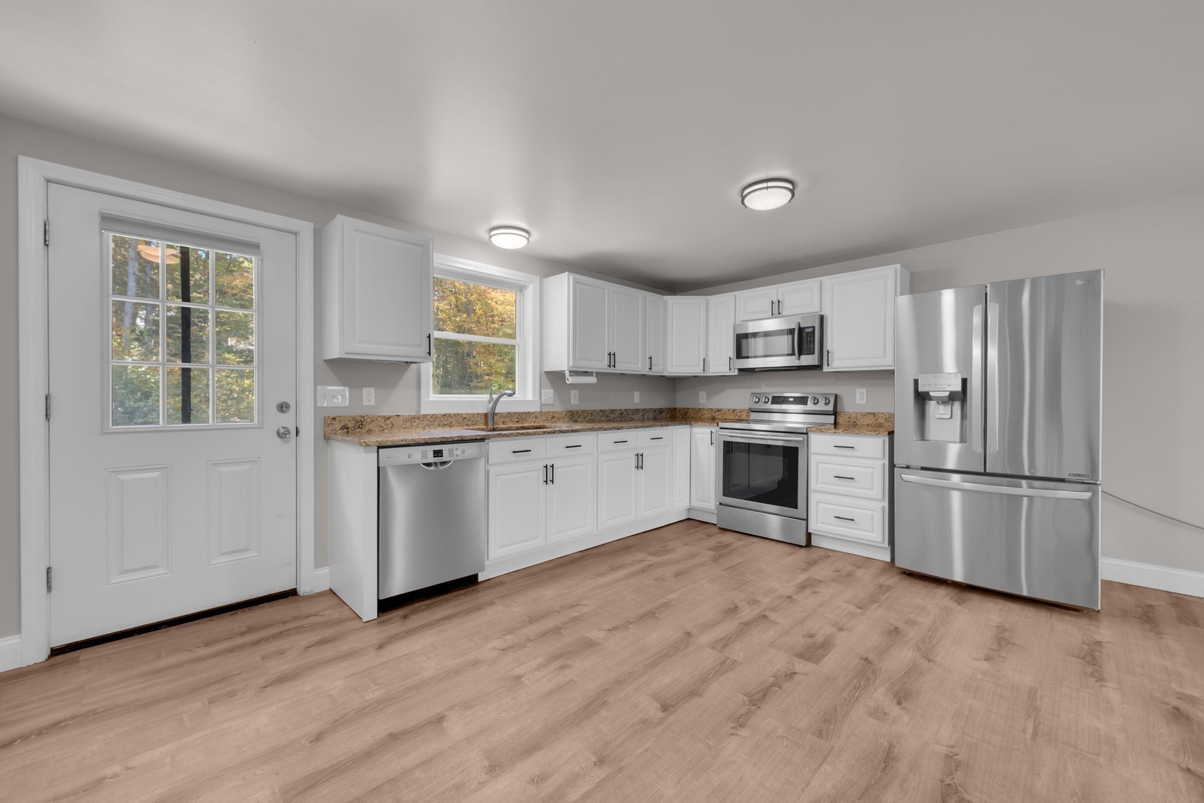
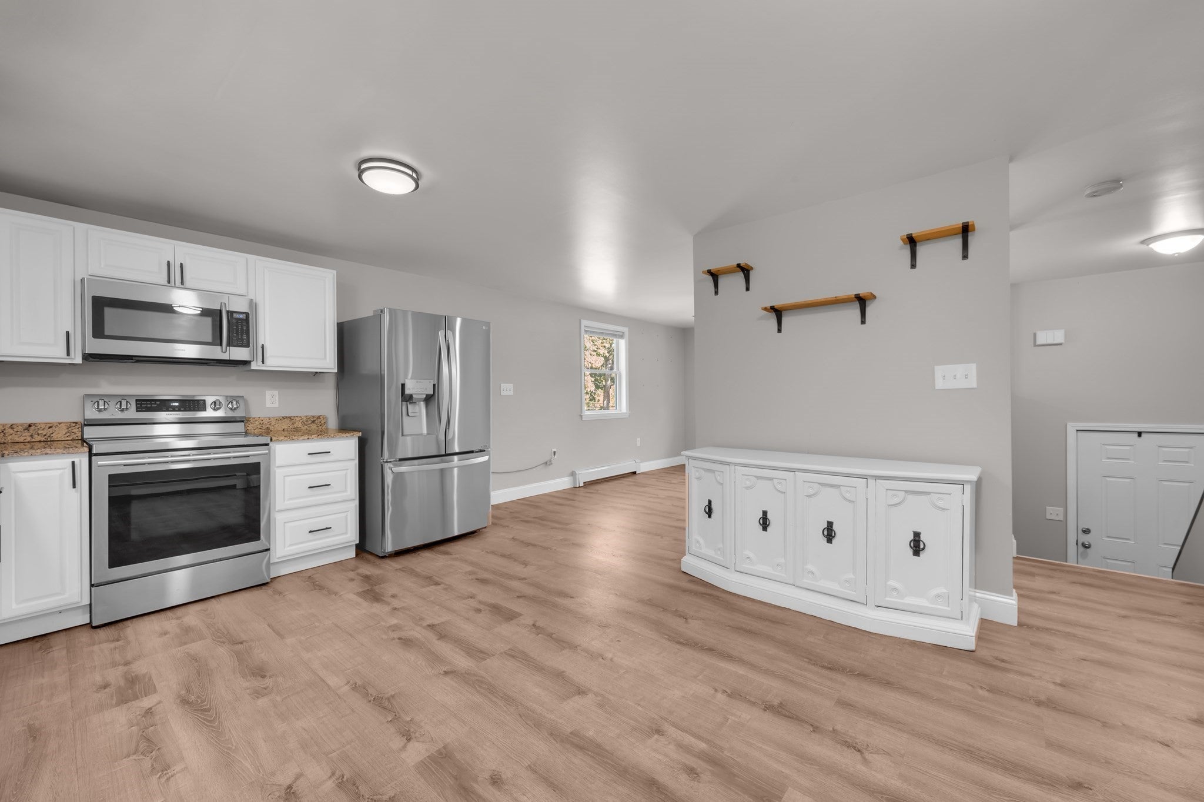
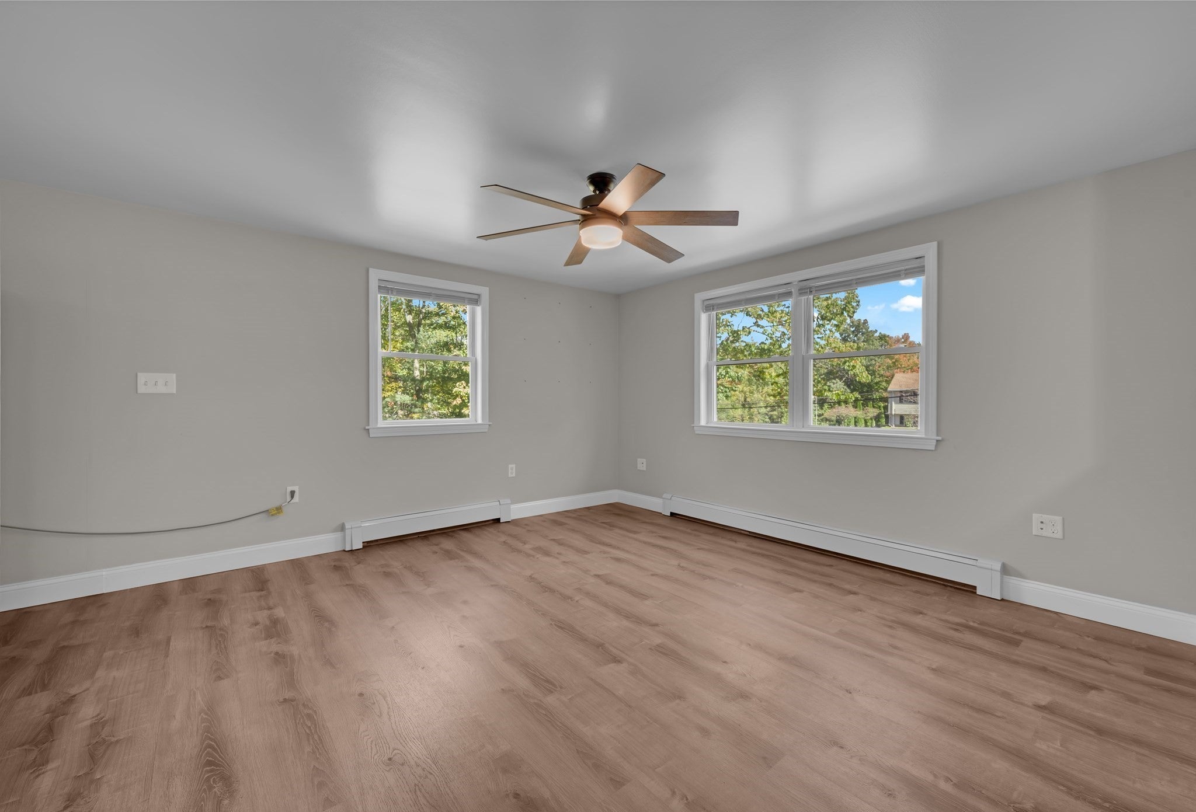
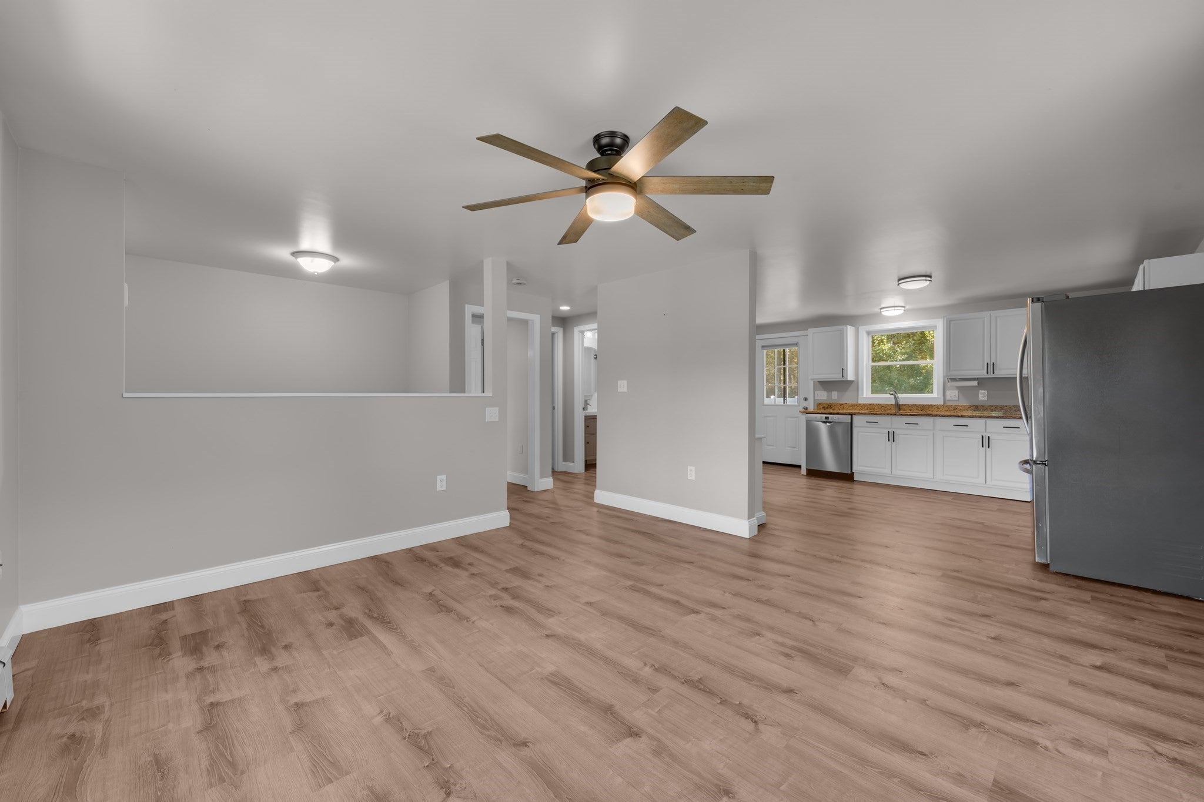
Break into the Westminster housing market with this unique split-level condo offering the feel and functionality of a single-family home, complete with its own private entrance, yard, and driveway! Beautifully updated, this home combines comfort, convenience, and affordability in a desirable Westminster neighborhood. Featuring 3 bedrooms, 2 full bathrooms, granite countertops, stainless steel appliances, and luxury vinyl plank flooring throughout, this home is truly move-in ready! Enjoy the added peace of mind of newer systems and numerous cosmetic updates completed over the past several years. Outside, you'll find a spacious fenced-in yard, level paved driveway, and storage shed for all your extras. Conveniently located just minutes from downtown Westminster, major highways, and Wachusett Mountain, you'll love everything this location has to offer. Looking for a low-maintenance lifestyle? With no monthly condo fees, you can put that money toward hiring your own landscaping and snow removal services instead! Enjoy the independence of single-family-style living with the flexibility to maintain your property on your own terms, all at an approachable price point. Don't miss this opportunity to make Westminster home!
| 2 weeks ago | Listing updated with changes from the MLS | |
| 2 weeks ago | Listing first seen on site |

The property listing data and information, or the Images, set forth herein were provided to MLS Property Information Network, Inc. from third party sources, including sellers, lessors, landlords, and public records, and were compiled by MLS Property Information Network, Inc. The property listing data and information, and the Images, are for the personal, non-commercial use of consumers having a good faith interest in purchasing, leasing or renting listed properties of the type displayed to them and may not be used for any purpose other than to identify prospective properties which such consumers may have a good faith interest in purchasing, leasing or renting. MLS Property Information Network, Inc. and its subscribers disclaim any and all representations and warranties as to the accuracy of the property listing data and information, or as to the accuracy of any of the Images, set forth herein.
Last checked 2026-10-24 02:39 AM UTC