
Save
Ask
Tour
Hide
$779,900
12 Days On Site
4 Richardson RoadHudson, MA 01749
For Sale|Single Family Residence|Active
6
Beds
2
Total Baths
2
Full Baths
3,039
SqFt
$257
/SqFt
1963
Built
County:
Middlesex
Call Now: (508) 667-4931
Is this the listing for you? We can help make it yours.
(508) 667-4931Upcoming Open Houses
Sat, Oct 24, 10:00 AM - 11:30 AM
Save
Ask
Tour
Hide
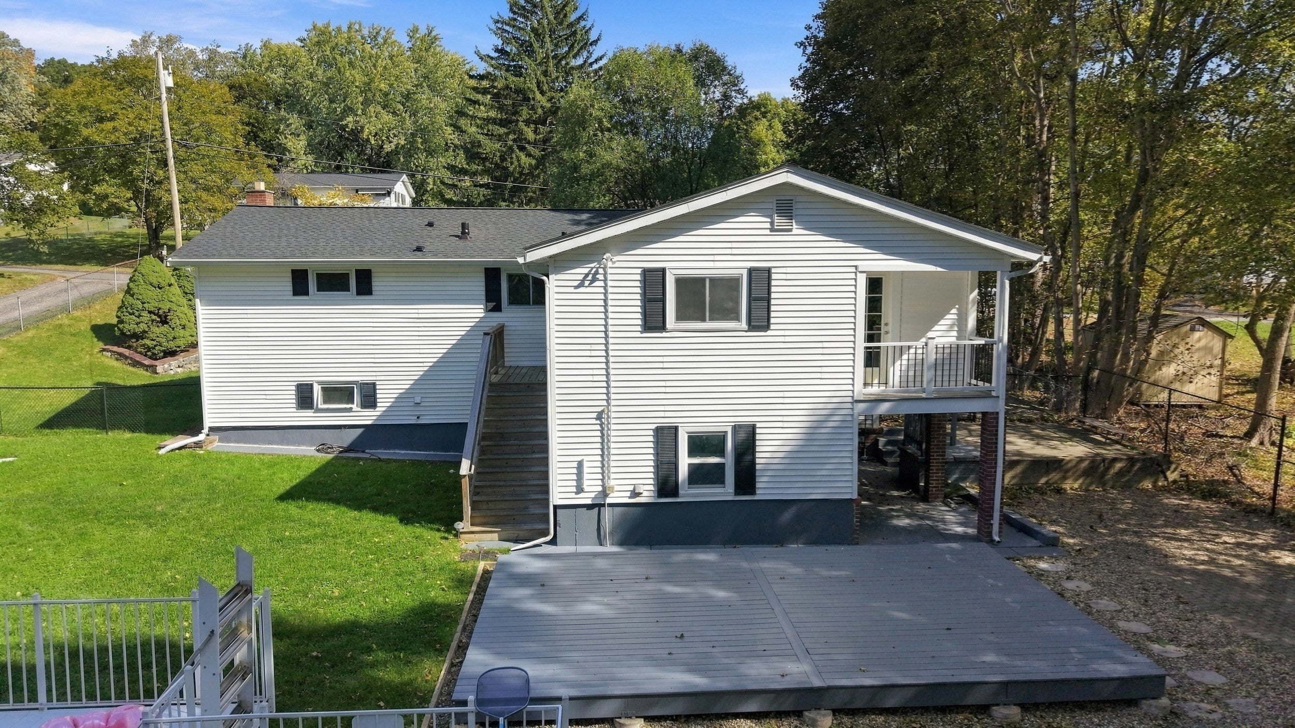
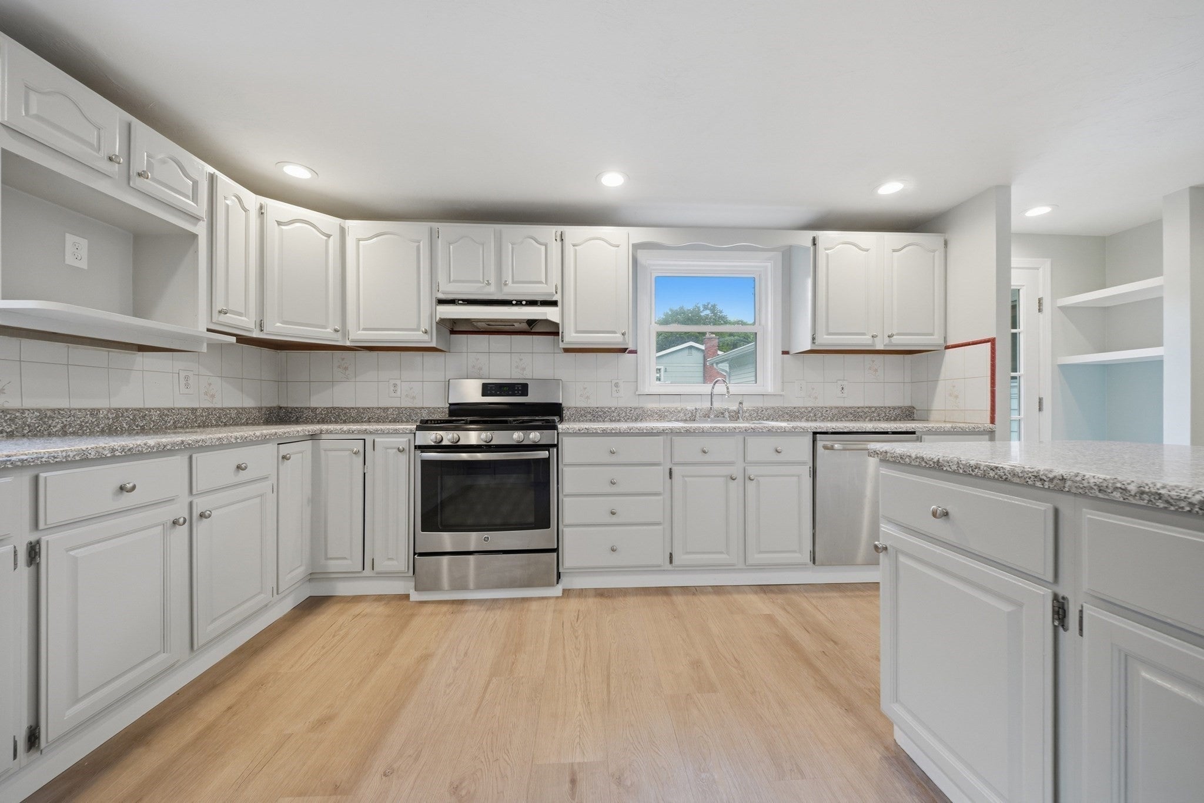
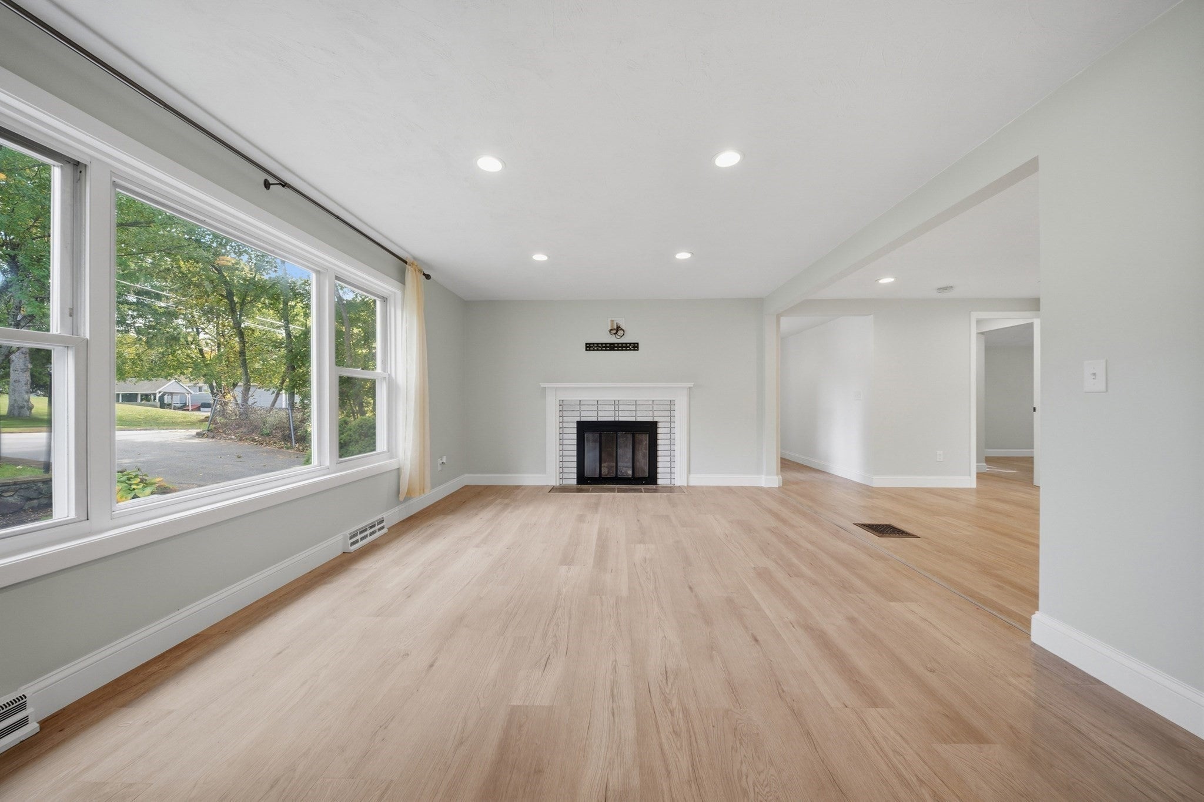
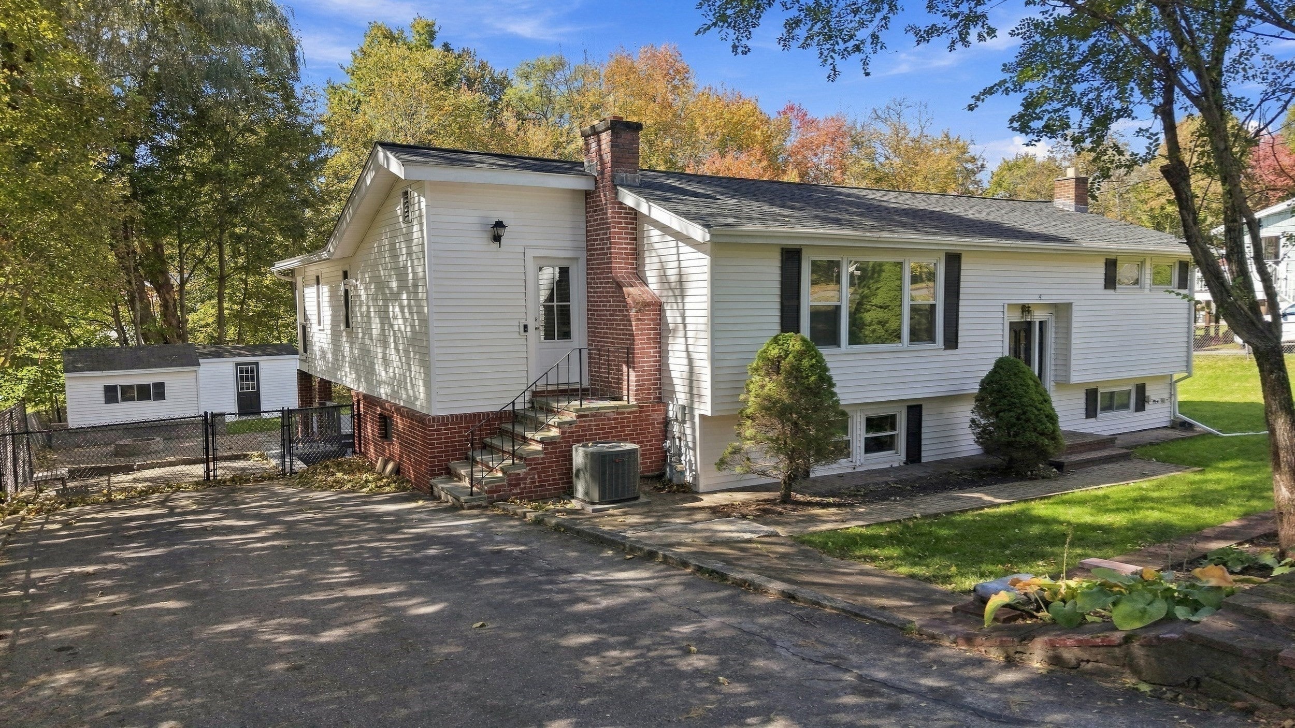
Welcome to this beautifully renovated 6 bedroom, 2 bathroom raised ranch with plenty of room for that extended family. Open floor plan, roomy kitchen and potential in-law/ADU/rental with a private entrance on the lower level. New roof - August 2026, Refurbished kitchen and bath and freshly painted throughout the entire home. Enjoy the large level fenced in yard with the spacious patio and new above-ground pool for summer fun. This home is located in a quiet, convenient neighborhood, still walking distance to Forest Elementary school, Fort Meadow Lake as well as the vibrant downtown district where you can visit the local small businesses, shops and restaurants. Open houses this weekend, see you there!
Save
Ask
Tour
Hide
Listing Snapshot
Price
$779,900
Days On Site
12 Days
Bedrooms
6
Inside Area (SqFt)
3,039 sqft
Total Baths
2
Full Baths
2
Partial Baths
N/A
Lot Size
0.36 Acres
Year Built
1963
MLS Number
73588829
Status
Active
Property Tax
$8,538
HOA/Condo/Coop Fees
N/A
Sq Ft Source
Owner
Friends & Family
Recent Activity
| 6 hours ago | Listing updated with changes from the MLS | |
| 6 hours ago | Price changed to $779,900 | |
| 6 hours ago | Status changed to Active | |
| 2 weeks ago | Listing first seen on site |
General Features
Acres
0.36
Foundation
Concrete Perimeter
Parking
Off StreetPaved
Parking Spaces
6
Property Sub Type
Single Family Residence
Sewer
Public Sewer
SqFt Above
1454
SqFt Below
1585
SqFt Total
3039
Style
Raised Ranch
Water Source
Public
Zoning
SA8
Interior Features
Appliances
Electric Water HeaterRangeDishwasherMicrowaveRefrigeratorWasherDryer
Basement
FullFinishedWalk-Out AccessInterior Entry
Cooling
Central AirZoned
Electric
100 Amp Service
Fireplace
Yes
Fireplaces
2
Flooring
WoodTileVinyl
Heating
Forced AirZoned
Laundry Features
Electric Dryer HookupWasher Hookup
Window Features
Insulated Windows
Save
Ask
Tour
Hide
Exterior Features
Construction Details
Frame
Exterior
Rain GuttersStorage
Fencing
Fenced
Lot Features
Level
Other Structures
Storage
Patio And Porch
PorchDeckPatio
Pool Features
Above GroundPrivate
Private Pool
Yes
Roof
Shingle
Windows/Doors
Insulated Windows
Community Features
Community Features
PoolTennis Court(s)ParkStable(s)Golf
Financing Terms Available
Contract
Roads
Paved
Listing courtesy of Wayne Collette of Jill & Co. Realty Group

The property listing data and information, or the Images, set forth herein were provided to MLS Property Information Network, Inc. from third party sources, including sellers, lessors, landlords, and public records, and were compiled by MLS Property Information Network, Inc. The property listing data and information, and the Images, are for the personal, non-commercial use of consumers having a good faith interest in purchasing, leasing or renting listed properties of the type displayed to them and may not be used for any purpose other than to identify prospective properties which such consumers may have a good faith interest in purchasing, leasing or renting. MLS Property Information Network, Inc. and its subscribers disclaim any and all representations and warranties as to the accuracy of the property listing data and information, or as to the accuracy of any of the Images, set forth herein.
Last checked 2026-10-22 04:27 AM UTC
Neighborhood & Commute
Source: Walkscore
Save
Ask
Tour
Hide